Seller paying up to $5K in Buyers closing costs and a 1 year home warranty! So come discover the perfect blend of comfort and convenience in this charming end unit condo nestled within the desirable Rigden Farms community. This delightful home welcomes you with warm wood flooring throughout the main level, plantation wood shutters, updated kitchen, private patio and a versatile office/bedroom. The kitchen has ample countertops, a pantry for storage, sleek backsplash and SS appliances. The dining room offers lots of natural light and overlooks the patio for that morning cup of Joe or an evening bbq under the shade tree . Upstairs are 2 additional bedrooms with one being the main suite and a 2nd 3/4 bath. While in the basement you will find this area offers you a wide open canvas for you to choose! Do you want to watch your favorite movie, do crafting or just a nice place cool off during the heat of summer. You will also find a 3/4 bath & a small unfinished space for additional storage . You'll also appreciate the safety/security of having the attached 1 car garage. This updated condo really has so many features unlike the others you really need to come see to appreciate . Whether you want to sit and relax on the front covered porch, the back patio, take a hike on the community walking trails, walk the Poudre River open spaces, grocery shopping or easy commute to I-25 or Colo State University, you will have it all within reach.
Sold for $450,000
$450,000
2557 Limon Dr #1, Fort Collins, CO 80525
3beds
1,835sqft
Condominium
Built in 2006
-- sqft lot
$435,800 Zestimate®
$245/sqft
$2,529 Estimated rent
Home value
$435,800
$414,000 - $458,000
$2,529/mo
Zestimate® history
Owner options
List your home for rent
$2,529/mo
Rent Zestimate®
Find your next renter with Zillow Rental Manager. Plus, with online applications, you can quickly screen prospective tenants – for free.
$2,529/mo
Rent Zestimate®
Refinance and save
$3,013/mo
Est. payment
Refinancing to a lower rate could help reduce your monthly payments and save thousands over the life of the loan.
$3,013/mo
Est. payment
Explore your selling options
Work with a Zillow partner agent
Leverage their expertise and Zillow's premium Showcase listings to get your home seen by more buyers.
Get startedList with your own agent
Get your home in front of millions of buyers by listing it on Zillow.
Learn how to do itSell it yourself
Take full control of how buyers see your home on Zillow by listing For Sale by Owner (FSBO).
List your homeWhat's special
Zillow last checked:
Listing updated:
Listed by:
Cindy Minatta 970-226-5511,
Berkshire Hathaway HomeServices Rocky Mountain, Realtors-Fort Collins
Bought with:
Teresa Edwards, 100081964
Kittle Real Estate
Source: IRES as distributed by MLS GRID,MLS#: 1008381
Facts & features
Interior
Bedrooms & bathrooms
- Bedrooms: 3
- Bathrooms: 4
- Full bathrooms: 1
- 3/4 bathrooms: 2
- 1/2 bathrooms: 1
- Main level bathrooms: 1
Primary bedroom
- Description: Carpet
- Features: Full Primary Bath
- Level: Upper
- Area: 204 Square Feet
- Dimensions: 12 x 17
Bedroom 2
- Description: Carpet
- Level: Upper
- Area: 121 Square Feet
- Dimensions: 11 x 11
Bedroom 3
- Description: Wood
- Level: Main
- Area: 143 Square Feet
- Dimensions: 11 x 13
Dining room
- Description: Wood
- Level: Main
- Area: 120 Square Feet
- Dimensions: 10 x 12
Kitchen
- Description: Wood
- Level: Main
- Area: 121 Square Feet
- Dimensions: 11 x 11
Laundry
- Description: Vinyl
- Level: Main
- Area: 24 Square Feet
- Dimensions: 4 x 6
Living room
- Description: Wood
- Level: Main
- Area: 176 Square Feet
- Dimensions: 11 x 16
Recreation room
- Description: Carpet
- Level: Basement
- Area: 414 Square Feet
- Dimensions: 18 x 23
Heating
- Forced Air
Appliances
- Included: Electric Range, Dishwasher, Refrigerator, Washer, Dryer, Microwave, Disposal
Features
- Eat-in Kitchen, Pantry
- Windows: Window Coverings
- Basement: Full,Partially Finished
Interior area
- Total structure area: 1,215
- Total interior livable area: 1,835 sqft
- Finished area above ground: 1,215
Property
Parking
- Total spaces: 1
- Parking features: Garage Door Opener, >8' Garage Door
- Attached garage spaces: 1
- Details: Attached
Accessibility
- Accessibility features: Near Bus
Features
- Levels: Two
- Stories: 2
- Entry location: Garden Level
- Patio & porch: Patio, Deck
- Has view: Yes
- View description: Mountain(s), Hills
Lot
- Features: Corner Lot, Paved, Curbs, Gutters, Sidewalks, Street Light, Alley, Fire Hydrant within 500 Feet
Details
- Parcel number: R1645670
- Zoning: LMN
- Special conditions: Private Owner
Construction
Type & style
- Home type: Condo
- Architectural style: Contemporary
- Property subtype: Condominium
- Attached to another structure: Yes
Materials
- Frame, Brick
- Roof: Composition
Condition
- New construction: No
- Year built: 2006
Utilities & green energy
- Electric: City of Ft C
- Gas: Xcel
- Sewer: Public Sewer
- Water: City
- Utilities for property: Natural Gas Available, Electricity Available, Cable Available, High Speed Avail
Community & HOA
Community
- Features: Playground, Park, Trail(s)
- Security: Fire Alarm
- Subdivision: Lagrange Condos Supplement 11, FTC 20070060404
HOA
- Has HOA: Yes
- Services included: Common Amenities, Trash, Snow Removal, Maintenance Grounds, Management, Exterior Maintenance, Water, Insurance, Sewer
- HOA fee: $350 monthly
- HOA name: Lagrange Condo -Touchstone PM
- HOA phone: 970-223-5000
Location
- Region: Fort Collins
Financial & listing details
- Price per square foot: $245/sqft
- Tax assessed value: $438,400
- Annual tax amount: $2,175
- Date on market: 5/1/2024
- Listing terms: Cash,Conventional,FHA,VA Loan
- Exclusions: Tenants property and staging items
- Electric utility on property: Yes
- Road surface type: Asphalt
Price history
| Date | Event | Price |
|---|---|---|
| 6/24/2024 | Sold | $450,000-3.2%$245/sqft |
Source:  IRES as distributed by MLS GRID #1008381 Report a problem IRES as distributed by MLS GRID #1008381 Report a problem | ||
| 6/20/2024 | Listed for sale | $465,000$253/sqft |
Source: BHHS broker feed #1008381 Report a problem | ||
| 5/11/2024 | Pending sale | $465,000$253/sqft |
Source:  REcolorado as distributed by MLS GRID #IR1008381 Report a problem REcolorado as distributed by MLS GRID #IR1008381 Report a problem | ||
| 5/3/2024 | Listed for sale | $465,000+32.9%$253/sqft |
Source: IRES as distributed by MLS GRID #1008381 Report a problem | ||
| 4/22/2023 | Listing removed | -- |
Source: Zillow Rentals Report a problem | ||
| 4/19/2023 | Listed for rent | $2,150$1/sqft |
Source: Zillow Rentals Report a problem | ||
| 4/7/2022 | Listing removed | -- |
Source: Zillow Rental Manager Report a problem | ||
| 3/27/2022 | Listed for rent | $2,150$1/sqft |
Source: Zillow Rental Manager Report a problem | ||
| 11/30/2020 | Sold | $350,000-2.8%$191/sqft |
Source: IRES as distributed by MLS GRID #924721 Report a problem | ||
| 10/27/2020 | Pending sale | $359,900$196/sqft |
Source: Kentwood RE Northern Prop Llc #924721 Report a problem | ||
| 10/15/2020 | Price change | $359,900-1.5%$196/sqft |
Source: Kentwood RE Northern Prop Llc #924721 Report a problem | ||
| 10/5/2020 | Price change | $365,500-1.2%$199/sqft |
Source: Kentwood RE Northern Prop Llc #924721 Report a problem | ||
| 9/24/2020 | Listed for sale | $369,900+72%$202/sqft |
Source: Kentwood RE Northern Prop Llc #924721 Report a problem | ||
| 11/19/2012 | Sold | $215,000-1.8%$117/sqft |
Source: Public Record Report a problem | ||
| 9/21/2012 | Price change | $219,000-2.2%$119/sqft |
Source: Owner Report a problem | ||
| 8/20/2012 | Listed for sale | $224,000+3.6%$122/sqft |
Source: Owner Report a problem | ||
| 8/8/2007 | Sold | $216,262$118/sqft |
Source: Public Record Report a problem | ||
Public tax history
| Year | Property taxes | Tax assessment |
|---|---|---|
| 2025 | $2,730 +19.4% | $27,400 -0.4% |
| 2024 | $2,286 +5.1% | $27,510 -1% |
| 2023 | $2,176 -1% | $27,777 +20.5% |
| 2022 | $2,199 -2.5% | $23,046 -2.8% |
| 2021 | $2,255 -0.4% | $23,709 -1.6% |
| 2020 | $2,265 +18.7% | $24,103 -0.7% |
| 2019 | $1,908 | $24,271 +15.9% |
| 2018 | $1,908 | $20,938 |
| 2017 | $1,908 +0.3% | $20,938 +16.9% |
| 2016 | $1,902 +17% | $17,910 |
| 2015 | $1,625 +11.4% | $17,910 +12% |
| 2014 | $1,459 | $15,990 |
| 2013 | -- | $15,990 +5.8% |
| 2012 | -- | $15,120 |
| 2011 | -- | $15,120 -0.5% |
| 2010 | -- | $15,190 |
| 2009 | -- | $15,190 +33.7% |
| 2008 | -- | $11,360 +174.4% |
| 2007 | -- | $4,140 |
Find assessor info on the county website
Neighborhood: Rigden Farm
Nearby homes
- $386,8003 bd4 ba1.8k sqft2557 Limon Dr UNIT 3, Fort Collins, CO 80525Off Market
- $396,4004 bd3 ba1.1k sqft2557 Limon Dr UNIT 2, Fort Collins, CO 80525Off Market
- $385,0003 bd3 ba2k sqft2557 Limon Dr UNIT 4, Fort Collins, CO 80525Sold
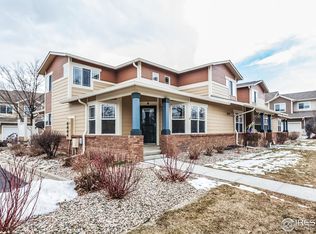
- $425,0003 bd2 ba2k sqft2557 Limon Dr 4 #4, Fort Collins, CO 80525Off Market
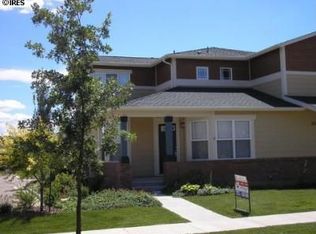
- $525,0004 bd4 ba2.4k sqft2708 Rockford Dr UNIT 101, Fort Collins, CO 80525Sold
- $450,0002 bd3 ba1.9k sqft2708 Rockford Dr UNIT 103, Fort Collins, CO 80525Sold
- $450,0002 bd3 ba1.7k sqft2708 Rockford Dr UNIT 107, Fort Collins, CO 80525Sold
- $5004 bd4 ba2.4k sqft2708 Rockford Dr, Fort collins, CO 80525Off Market
Nearby schools
GreatSchools rating
- 8/10Riffenburgh Elementary SchoolGrades: K-5Distance: 1.4 mi
- 5/10Lesher Middle SchoolGrades: 6-8Distance: 2.2 mi
- 8/10Fort Collins High SchoolGrades: 9-12Distance: 0.8 mi
Schools provided by the listing agent
- Elementary: Riffenburgh
- Middle: Lesher
- High: Ft Collins
Source: IRES as distributed by MLS GRID. This data may not be complete. We recommend contacting the local school district to confirm school assignments for this home.
Get a cash offer in 3 minutes
Find out how much your home could sell for in as little as 3 minutes with a no-obligation cash offer.
Estimated market value
$435,800
Get a cash offer in 3 minutes
Find out how much your home could sell for in as little as 3 minutes with a no-obligation cash offer.
Estimated market value
$435,800
- Colorado
- Larimer County
- Fort Collins
- 80525
- Rigden Farm
- 2557 Limon Dr Unit 1
Nearby cities
Nearby neighborhoods
Nearby zip codes
Other Fort Collins Topics
