Seller has just made a massive price improvement here and they are also offering up to $5,000.00 towards your closing costs!! At this price your going to need to hurry and see this beautiful 4 Bed, 4 Bath gem of a home. There is just everything you need in your next home. And the location is A+ also. This delightful lock-and-leave townhome style condo is the perfect remedy for your desires. Rest assured, finding any necessary tasks here would be a challenge. So, sit back, unwind, and relish in leisurely walks or bike rides to downtown festivities. Featuring a primary bedroom on the main floor, two additional bedrooms on the upper level, and three cozy study/work areas (one even boasting a door), this hidden gem offers more space than meets the eye. Discover the basement bedroom with a large walk-in closet, granting you additional comfort. Even a full bathroom here too.Prepare to adore the extra-large two-car garage, providing ample room for all your Colorado toys. And when those scorching summer days arrive, find solace in the cool basement family room, perfect for movie marathons, full bath, large bedroom, walk in closet and storage room too.
Sold for $525,000
$525,000
2708 Rockford Dr #101, Fort Collins, CO 80525
4beds
2,413sqft
Condominium
Built in 2016
-- sqft lot
$515,200 Zestimate®
$218/sqft
$2,721 Estimated rent
Home value
$515,200
$489,000 - $541,000
$2,721/mo
Zestimate® history
Owner options
List your home for rent
$2,721/mo
Rent Zestimate®
Find your next renter with Zillow Rental Manager. Plus, with online applications, you can quickly screen prospective tenants – for free.
$2,721/mo
Rent Zestimate®
Refinance and save
$3,303/mo
Est. payment
Refinancing to a lower rate could help reduce your monthly payments and save thousands over the life of the loan.
$3,303/mo
Est. payment
Explore your selling options
Work with a Zillow partner agent
Leverage their expertise and Zillow's premium Showcase listings to get your home seen by more buyers.
Get startedList with your own agent
Get your home in front of millions of buyers by listing it on Zillow.
Learn how to do itSell it yourself
Take full control of how buyers see your home on Zillow by listing For Sale by Owner (FSBO).
List your homeWhat's special
Walk in closetStorage roomBasement bedroomCool basement family roomLarge bedroomLarge walk-in closet
Zillow last checked:
Listing updated:
Listed by:
Cindy Minatta 970-226-5511,
Berkshire Hathaway HomeServices Rocky Mountain, Realtors-Fort Collins
Bought with:
Scott Lowe, 100085305
Grey Rock Realty
Source: IRES as distributed by MLS GRID,MLS#: 995922
Facts & features
Interior
Bedrooms & bathrooms
- Bedrooms: 4
- Bathrooms: 4
- Full bathrooms: 3
- 1/2 bathrooms: 1
- Main level bathrooms: 2
Primary bedroom
- Description: Carpet
- Features: Full Primary Bath
- Level: Main
- Area: 156 Square Feet
- Dimensions: 13 x 12
Bedroom 2
- Description: Carpet
- Level: Upper
- Area: 144 Square Feet
- Dimensions: 12 x 12
Bedroom 3
- Description: Carpet
- Level: Upper
- Area: 132 Square Feet
- Dimensions: 11 x 12
Bedroom 4
- Description: Carpet
- Level: Basement
- Area: 156 Square Feet
- Dimensions: 13 x 12
Dining room
- Description: Wood
- Level: Main
- Area: 80 Square Feet
- Dimensions: 10 x 8
Kitchen
- Description: Wood
- Level: Main
- Area: 132 Square Feet
- Dimensions: 11 x 12
Laundry
- Description: Tile
- Level: Main
- Area: 42 Square Feet
- Dimensions: 7 x 6
Living room
- Description: Carpet
- Level: Main
- Area: 154 Square Feet
- Dimensions: 14 x 11
Recreation room
- Description: Carpet
- Level: Basement
- Area: 234 Square Feet
- Dimensions: 18 x 13
Study
- Description: Carpet
- Level: Upper
- Area: 60 Square Feet
- Dimensions: 10 x 6
Heating
- Forced Air
Cooling
- Ceiling Fan(s)
Appliances
- Included: Electric Range, Dishwasher, Refrigerator, Disposal
- Laundry: Washer/Dryer Hookup
Features
- Kitchen Island
- Windows: Window Coverings
- Basement: Partially Finished
- Has fireplace: Yes
- Fireplace features: Living Room
Interior area
- Total structure area: 1,554
- Total interior livable area: 2,413 sqft
- Finished area above ground: 1,554
Property
Parking
- Total spaces: 2
- Parking features: Garage Door Opener, >8' Garage Door, Oversized
- Attached garage spaces: 2
- Details: Attached
Features
- Levels: Two
- Stories: 2
- Patio & porch: Enclosed
- Has view: Yes
- View description: Hills
Lot
- Size: 1,307 Square Feet
- Features: City Limits, Paved, Curbs, Gutters, Sidewalks, Street Light, Alley, Fire Hydrant within 500 Feet
Details
- Parcel number: R1663006
- Zoning: Res
- Special conditions: Private Owner
Construction
Type & style
- Home type: Condo
- Architectural style: Contemporary
- Property subtype: Condominium
- Attached to another structure: Yes
Materials
- Frame
- Roof: Composition
Condition
- New construction: No
- Year built: 2016
Details
- Builder name: Lagrange
Utilities & green energy
- Electric: City of Ft C
- Gas: Xcel
- Sewer: Public Sewer
- Water: City
- Utilities for property: Natural Gas Available, Electricity Available, Cable Available, High Speed Avail
Community & HOA
Community
- Features: Park
- Security: Fire Alarm
- Subdivision: Lagrange Condo II at Rigden Farms
HOA
- Has HOA: Yes
- Services included: Trash, Snow Removal, Maintenance Grounds, Management, Utilities, Exterior Maintenance, Insurance
- HOA fee: $245 monthly
- HOA name: Lagrange Condo's at Rigden
- HOA phone: 970-494-0609
Location
- Region: Fort Collins
Financial & listing details
- Price per square foot: $218/sqft
- Tax assessed value: $510,900
- Annual tax amount: $2,676
- Date on market: 9/8/2023
- Listing terms: Cash,Conventional,VA Loan
- Exclusions: Staging items within the home at time of showing
- Electric utility on property: Yes
- Road surface type: Asphalt
Price history
| Date | Event | Price |
|---|---|---|
| 10/10/2023 | Sold | $525,000-5.2%$218/sqft |
Source:  IRES as distributed by MLS GRID #995922 Report a problem IRES as distributed by MLS GRID #995922 Report a problem | ||
| 10/2/2023 | Pending sale | $554,000$230/sqft |
Source: BHHS broker feed #IR995922 Report a problem | ||
| 9/23/2023 | Price change | $554,000-2.6%$230/sqft |
Source: IRES as distributed by MLS GRID #995922 Report a problem | ||
| 9/8/2023 | Listed for sale | $569,000-2.2%$236/sqft |
Source: IRES as distributed by MLS GRID #995922 Report a problem | ||
| 9/2/2023 | Listing removed | -- |
Source: BHHS broker feed Report a problem | ||
| 8/17/2023 | Price change | $582,000-2.2%$241/sqft |
Source: IRES as distributed by MLS GRID #990527 Report a problem | ||
| 6/27/2023 | Listed for sale | $595,000+40%$247/sqft |
Source: IRES as distributed by MLS GRID #990527 Report a problem | ||
| 7/2/2019 | Sold | $424,900$176/sqft |
Source: IRES as distributed by MLS GRID #880864 Report a problem | ||
| 6/15/2019 | Pending sale | $424,900$176/sqft |
Source: Home Savings Realty #880864 Report a problem | ||
| 6/5/2019 | Price change | $424,900-2.3%$176/sqft |
Source: Home Savings Realty #880864 Report a problem | ||
| 5/11/2019 | Listed for sale | $434,900+12.1%$180/sqft |
Source: Home Savings Realty #880864 Report a problem | ||
| 10/11/2016 | Sold | $387,915$161/sqft |
Source: Public Record Report a problem | ||
Public tax history
| Year | Property taxes | Tax assessment |
|---|---|---|
| 2025 | $3,182 -1.8% | $31,931 -14.7% |
| 2024 | $3,239 +21% | $37,440 -1% |
| 2023 | $2,677 -1% | $37,802 +33.3% |
| 2022 | $2,705 -4.9% | $28,349 -2.8% |
| 2021 | $2,843 -0.4% | $29,165 -4% |
| 2020 | $2,856 +34.8% | $30,388 -0.7% |
| 2019 | $2,119 | $30,600 +31.6% |
| 2018 | $2,119 | $23,249 |
| 2017 | $2,119 | $23,249 |
Find assessor info on the county website
Neighborhood: Rigden Farm
Nearby homes
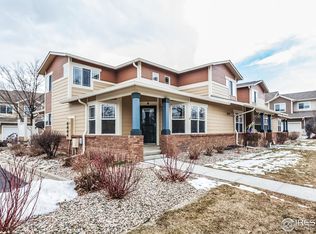
- $385,0003 bd3 ba2k sqft2557 Limon Dr UNIT 4, Fort Collins, CO 80525Sold
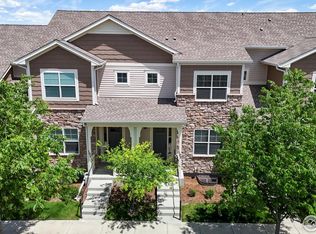
- $450,0002 bd3 ba1.9k sqft2708 Rockford Dr UNIT 103, Fort Collins, CO 80525Sold
- $450,0002 bd3 ba1.7k sqft2708 Rockford Dr UNIT 107, Fort Collins, CO 80525Sold

- $5004 bd4 ba2.4k sqft2708 Rockford Dr, Fort collins, CO 80525Off Market
- $450,0003 bd4 ba1.8k sqft2557 Limon Dr UNIT 1, Fort Collins, CO 80525Sold
- $385,0003 bd4 ba1.8k sqft2557 Limon Dr UNIT 3, Fort Collins, CO 80525Off Market
- $394,2004 bd3 ba1.1k sqft2557 Limon Dr UNIT 2, Fort Collins, CO 80525Off Market
- $382,8003 bd4 ba1.7k sqft2621 Rigden Pkwy UNIT G4, Fort Collins, CO 80525Off Market
Nearby schools
GreatSchools rating
- 9/10Riffenburgh Elementary SchoolGrades: K-5Distance: 1.4 mi
- 7/10Lesher Middle SchoolGrades: 6-8Distance: 2.2 mi
- 8/10Fort Collins High SchoolGrades: 9-12Distance: 0.8 mi
Schools provided by the listing agent
- Elementary: Riffenburgh
- Middle: Lesher
- High: Ft Collins
Source: IRES as distributed by MLS GRID. This data may not be complete. We recommend contacting the local school district to confirm school assignments for this home.
Get a cash offer in 3 minutes
Find out how much your home could sell for in as little as 3 minutes with a no-obligation cash offer.
Estimated market value
$515,200
Get a cash offer in 3 minutes
Find out how much your home could sell for in as little as 3 minutes with a no-obligation cash offer.
Estimated market value
$515,200
- Colorado
- Larimer County
- Fort Collins
- 80525
- Rigden Farm
- 2708 Rockford Dr Unit 101
Nearby cities
Nearby neighborhoods
Nearby zip codes
Other Fort Collins Topics
