Nestled in the north end of Westgate Village, this townhome offers a fantastic location with a host of recent updates. The property features new flooring, including carpet and luxury vinyl, and fresh interior paint as of June 2024, making it move-in ready. With two baths—one upstairs for the two bedrooms and another on the main level for guests—this home is designed for convenience.
The kitchen boasts an efficient layout with a pass-through to the living room, ensuring you can stay engaged with activities in the living area while cooking. It also provides easy access to the laundry/utility closet, complete with a washer, dryer, and all the kitchen appliances are included. The dining area and living room are bathed in natural light, creating a warm and inviting atmosphere.
Upstairs, you'll find a sizable primary bedroom, a second bedroom, and a full bathroom, all featuring new flooring. The front porch/deck/patio area is fenced and adorned with newer brick pavers, offering a private outdoor space.
The carport (#11) is conveniently located just seconds away through the door next to the front, side gate and includes a storage area as well. On warm days, enjoy the outdoor pool, a major attraction for residents. Additionally, Bear Creek Greenbelt Park and bike path are just a block away, providing access, via the bike path to downtown Englewood and downtown Morrison.
This home combines modern updates with a prime location, offering comfort and convenience in a vibrant community.
Sold for $355,000
$355,000
2557 S Dover Street #11, Lakewood, CO 80227
2beds
1,056sqft
Townhouse
Built in 1972
566 Square Feet Lot
$330,700 Zestimate®
$336/sqft
$2,039 Estimated rent
Home value
$330,700
$314,000 - $347,000
$2,039/mo
Zestimate® history
Owner options
List your home for rent
$2,039/mo
Rent Zestimate®
Find your next renter with Zillow Rental Manager. Plus, with online applications, you can quickly screen prospective tenants – for free.
$2,039/mo
Rent Zestimate®
Refinance and save
$2,460/mo
Est. payment
Refinancing to a lower rate could help reduce your monthly payments and save thousands over the life of the loan.
$2,460/mo
Est. payment
Explore your selling options
Work with a Zillow partner agent
Leverage their expertise and Zillow's premium Showcase listings to get your home seen by more buyers.
Get startedList with your own agent
Get your home in front of millions of buyers by listing it on Zillow.
Learn how to do itSell it yourself
Take full control of how buyers see your home on Zillow by listing For Sale by Owner (FSBO).
List your homeWhat's special
Zillow last checked:
Listing updated:
Listed by:
Jim Traynor 303-888-1711 TRAYNOR@KENTWOOD.COM,
Kentwood Real Estate DTC, LLC
Bought with:
Kathryn Janecek, 40005954
Housing Helpers of Colorado, LLC
Source: REcolorado as distributed by MLS GRID,MLS#: 2858841
Facts & features
Interior
Bedrooms & bathrooms
- Bedrooms: 2
- Bathrooms: 2
- Full bathrooms: 1
- 1/2 bathrooms: 1
- Main level bathrooms: 1
Primary bedroom
- Description: Second Floor With Large Window And New Carpet
- Level: Upper
Bedroom
- Description: Second Floor With New Carpet.
- Level: Upper
Bathroom
- Description: Second Floor, Full Bath, With New Flooring.
- Level: Upper
Bathroom
- Description: Main Level With New Flooring.
- Level: Main
Dining room
- Description: Just Off The Kitchen
- Level: Main
Kitchen
- Description: With New Flooring And Access To Laundry/ Utility Closet
- Level: Main
Living room
- Description: New Carpeting
- Level: Main
Heating
- Forced Air, Natural Gas
Cooling
- Central Air
Appliances
- Included: Dishwasher, Disposal, Dryer, Gas Water Heater, Oven, Range, Refrigerator, Washer
- Laundry: In Unit, Laundry Closet
Features
- Laminate Counters, Open Floorplan
- Flooring: Carpet, Laminate, Vinyl
- Windows: Double Pane Windows, Window Coverings
- Basement: Crawl Space
- Common walls with other units/homes: End Unit,No One Above,No One Below,2+ Common Walls
Interior area
- Total structure area: 1,056
- Total interior livable area: 1,056 sqft
- Finished area above ground: 1,056
Property
Parking
- Total spaces: 1
- Parking features: Asphalt, Exterior Access Door, Storage
- Carport spaces: 1
Features
- Levels: Two
- Stories: 2
- Entry location: Ground
- Patio & porch: Deck, Front Porch, Patio
- Exterior features: Private Yard
- Fencing: Partial
Lot
- Size: 566 Square Feet
- Features: Greenbelt, Landscaped, Near Public Transit
Details
- Parcel number: 098717
- Special conditions: Standard
Construction
Type & style
- Home type: Townhouse
- Architectural style: Urban Contemporary
- Property subtype: Townhouse
- Attached to another structure: Yes
Materials
- Frame
- Roof: Composition
Condition
- Year built: 1972
Utilities & green energy
- Electric: 110V, 220 Volts
- Sewer: Public Sewer
- Water: Public
- Utilities for property: Cable Available, Electricity Connected, Natural Gas Connected
Community & HOA
Community
- Security: Carbon Monoxide Detector(s), Smoke Detector(s)
- Subdivision: Westgate Square
HOA
- Has HOA: Yes
- Amenities included: Pool
- Services included: Reserve Fund, Insurance, Maintenance Grounds, Maintenance Structure, Recycling, Road Maintenance, Sewer, Snow Removal, Trash, Water
- HOA fee: $383 monthly
- HOA name: Community Mgmt Specialists Inc
- HOA phone: 720-377-0100
Location
- Region: Lakewood
Financial & listing details
- Price per square foot: $336/sqft
- Tax assessed value: $299,254
- Annual tax amount: $1,711
- Date on market: 6/12/2024
- Listing terms: Cash,Conventional
- Exclusions: None.
- Ownership: Corporation/Trust
- Electric utility on property: Yes
- Road surface type: Paved
Price history
| Date | Event | Price |
|---|---|---|
| 7/17/2024 | Sold | $355,000+1.4%$336/sqft |
Source:  REcolorado as distributed by MLS GRID #2858841 Report a problem REcolorado as distributed by MLS GRID #2858841 Report a problem | ||
| 6/17/2024 | Pending sale | $350,000$331/sqft |
Source: REcolorado as distributed by MLS GRID #2858841 Report a problem | ||
| 6/12/2024 | Listed for sale | $350,000+196.6%$331/sqft |
Source: REcolorado as distributed by MLS GRID #2858841 Report a problem | ||
| 11/17/2012 | Listing removed | $118,000$112/sqft |
Source: Cherry Creek Properties #1143550 Report a problem | ||
| 11/15/2012 | Listed for sale | $118,000$112/sqft |
Source: Cherry Creek Properties #1143550 Report a problem | ||
Public tax history
| Year | Property taxes | Tax assessment |
|---|---|---|
| 2025 | $1,723 +0.7% | $18,703 +2.7% |
| 2024 | $1,711 +6.6% | $18,218 |
| 2023 | $1,605 -1.2% | $18,218 +9.4% |
| 2022 | $1,624 +0% | $16,659 -2.8% |
| 2021 | $1,624 | $17,139 -0.3% |
| 2020 | $1,624 +1.5% | $17,183 |
| 2019 | $1,600 +24.6% | $17,183 +29% |
| 2018 | $1,284 | $13,317 |
| 2017 | $1,284 +30.8% | $13,317 +24.4% |
| 2016 | $982 | $10,707 |
| 2015 | $982 +25.7% | $10,707 +36.3% |
| 2014 | $781 -11.4% | $7,857 |
| 2013 | $882 +1.9% | $7,857 -12.3% |
| 2012 | $865 -17% | $8,955 |
| 2011 | $1,043 +0.1% | $8,955 -17.5% |
| 2010 | $1,042 -1.9% | $10,860 |
| 2009 | $1,062 +0.2% | $10,860 -1.7% |
| 2008 | $1,060 +2.7% | $11,050 |
| 2007 | $1,033 +2.3% | $11,050 +3.7% |
| 2006 | $1,010 -3.7% | $10,660 -1.4% |
| 2005 | $1,048 +8.6% | $10,810 |
| 2004 | $965 +8.6% | $10,810 |
| 2003 | $889 +1.5% | $10,810 +10.1% |
| 2002 | $876 +8.6% | $9,820 +19% |
| 2001 | $807 -0.9% | $8,250 |
| 2000 | $814 | $8,250 |
Find assessor info on the county website
Neighborhood: Westgate
Nearby homes
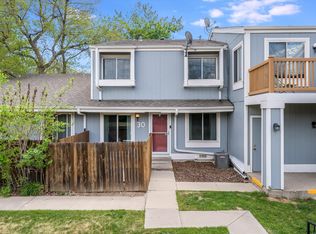
- $351,0002 bd2 ba1k sqft2557 S Dover St APT 30, Lakewood, CO 80227Sold
- $332,6003 bd2 ba1.1k sqft2557 S Dover St APT 1, Lakewood, CO 80227Off Market

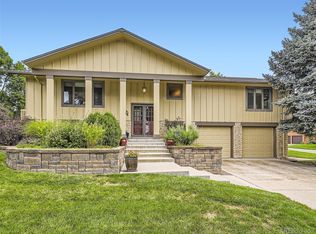
- $700,0004 bd3 ba2.2k sqft2587 S Dover Way, Lakewood, CO 80227Sold
- $677,5003 bd3 ba2.1k sqft2560 S Dudley St, Lakewood, CO 80227Off Market
- $331,2003 bd2 ba1.1k sqft2557 S Dover St APT 91, Lakewood, CO 80227Off Market
- $282,4002 bd2 ba1k sqft2557 S Dover St APT 92, Lakewood, CO 80227Off Market
- $304,6002 bd2 ba1.1k sqft2557 S Dover St APT 93, Lakewood, CO 80227Off Market
- $242,7002 bd1 ba800 sqft2557 S Dover St APT 94, Lakewood, CO 80227Off Market
Nearby schools
GreatSchools rating
- 5/10Westgate Elementary SchoolGrades: PK-5Distance: 0.1 mi
- 5/10Carmody Middle SchoolGrades: 6-8Distance: 1 mi
- 8/10Bear Creek High SchoolGrades: 9-12Distance: 1.1 mi
Schools provided by the listing agent
- Elementary: Westgate
- Middle: Carmody
- High: Bear Creek
- District: Jefferson County R-1
Source: REcolorado as distributed by MLS GRID. This data may not be complete. We recommend contacting the local school district to confirm school assignments for this home.
Get a cash offer in 3 minutes
Find out how much your home could sell for in as little as 3 minutes with a no-obligation cash offer.
Estimated market value
$330,700
Get a cash offer in 3 minutes
Find out how much your home could sell for in as little as 3 minutes with a no-obligation cash offer.
Estimated market value
$330,700
- Colorado
- Jefferson County
- Lakewood
- 80227
- Westgate
- 2557 S Dover Street Unit 11
Nearby cities
Nearby neighborhoods
Nearby zip codes
Other Lakewood Topics
