Meticulously cared for, this curated craftsman-style home sits on a spacious corner lot filled with lush vegetation and in close proximity to Bear Creek Greenbelt: a 379-acre preserve with endless trail connections for outdoor adventure toward Denver and The Foothills. Inside, Acacia hardwood risers join handsome hardwoods to produce a generous main-level featuring soaring vaulted ceilings. Large picture frame windows in the living room bathe the open floor plan in natural light and a fireplace in the dining area spreads warmth. A shaded Trex® patio offers ample outdoor living as it wraps around the back of the home. The dapper kitchen features soft-close cabinets, granite countertops, stainless-steel appliances, a pantry for kitchen and food storage, and a window above the sink for dishwashing daydreams. down a brief hallway emerges a full-bath, two secondary bedrooms and the primary suite with an ensuite bath, walk-in closet, glass-enclosed shower and dual pedestal sinks. Gaming and rec rooms, a fourth bedroom and 3/4-bath fill the garden-level basement. At the far end of the space, a mudroom with cabinets and backyard access appears; plus, access to an attached and finished two-car garage outfitted with a convenient workstation.
Sold for $700,000
$700,000
2587 S Dover Way, Lakewood, CO 80227
4beds
2,206sqft
Single Family Residence
Built in 1968
10,369 Square Feet Lot
$709,900 Zestimate®
$317/sqft
$3,230 Estimated rent
Home value
$709,900
$674,000 - $745,000
$3,230/mo
Zestimate® history
Owner options
List your home for rent
$3,230/mo
Rent Zestimate®
Find your next renter with Zillow Rental Manager. Plus, with online applications, you can quickly screen prospective tenants – for free.
$3,230/mo
Rent Zestimate®
Refinance and save
$3,257/mo
Est. payment
Refinancing to a lower rate could help reduce your monthly payments and save thousands over the life of the loan.
$3,257/mo
Est. payment
Explore your selling options
Work with a Zillow partner agent
Leverage their expertise and Zillow's premium Showcase listings to get your home seen by more buyers.
Get startedList with your own agent
Get your home in front of millions of buyers by listing it on Zillow.
Learn how to do itSell it yourself
Take full control of how buyers see your home on Zillow by listing For Sale by Owner (FSBO).
List your homeWhat's special
Rec roomsBackyard accessNatural lightSpacious corner lotGlass-enclosed showerWalk-in closetDual pedestal sinks
Zillow last checked:
Listing updated:
Listed by:
Team Hetterich 303-331-1556 everyone@teamhetterich.com,
RE/MAX of Cherry Creek,
Callan Hetterich 303-331-1556,
RE/MAX of Cherry Creek
Bought with:
Alan Rodriguez, 100075275
Fathom Realty Colorado LLC
Source: REcolorado as distributed by MLS GRID,MLS#: 1864582
Facts & features
Interior
Bedrooms & bathrooms
- Bedrooms: 4
- Bathrooms: 3
- Full bathrooms: 2
- 3/4 bathrooms: 1
- Main level bathrooms: 2
- Main level bedrooms: 3
Primary bedroom
- Level: Main
Bedroom
- Level: Main
Bedroom
- Level: Main
Bedroom
- Level: Basement
Primary bathroom
- Level: Main
Bathroom
- Level: Main
Bathroom
- Level: Basement
Den
- Level: Basement
Dining room
- Level: Main
Family room
- Level: Basement
Kitchen
- Level: Main
Living room
- Level: Main
Heating
- Forced Air
Cooling
- None
Appliances
- Included: Dishwasher, Dryer, Microwave, Oven, Range, Refrigerator, Washer
Features
- Five Piece Bath, Granite Counters, High Ceilings, Kitchen Island, Open Floorplan, Pantry, Primary Suite, Smoke Free, Sound System, Walk-In Closet(s)
- Flooring: Carpet, Tile, Wood
- Basement: Finished,Full,Walk-Out Access
- Number of fireplaces: 2
- Fireplace features: Basement, Dining Room
Interior area
- Total structure area: 2,206
- Total interior livable area: 2,206 sqft
- Finished area above ground: 2,206
- Finished area below ground: 0
Property
Parking
- Total spaces: 2
- Parking features: Dry Walled, Insulated Garage, Lighted, Storage
- Attached garage spaces: 2
Features
- Levels: Two
- Stories: 2
- Patio & porch: Covered, Deck, Front Porch, Patio, Wrap Around
- Exterior features: Balcony, Garden, Lighting, Private Yard, Rain Gutters
- Fencing: Partial
Lot
- Size: 10,369 Square Feet
- Features: Corner Lot, Landscaped, Sprinklers In Front, Sprinklers In Rear
Details
- Parcel number: 071730
- Special conditions: Standard
Construction
Type & style
- Home type: SingleFamily
- Architectural style: Traditional
- Property subtype: Single Family Residence
Materials
- Brick, Wood Siding
- Foundation: Slab
Condition
- Year built: 1968
Utilities & green energy
- Sewer: Public Sewer
Community & HOA
Community
- Subdivision: Westgate
HOA
- Has HOA: No
Location
- Region: Lakewood
Financial & listing details
- Price per square foot: $317/sqft
- Tax assessed value: $646,634
- Annual tax amount: $3,025
- Date on market: 9/13/2023
- Listing terms: 1031 Exchange,Cash,Conventional,FHA,VA Loan
- Exclusions: Washer, Dryer, Seller's Personal Property
- Ownership: Individual
Price history
| Date | Event | Price |
|---|---|---|
| 10/13/2023 | Sold | $700,000+300.2%$317/sqft |
Source:  REcolorado as distributed by MLS GRID #1864582 Report a problem REcolorado as distributed by MLS GRID #1864582 Report a problem | ||
| 7/6/1998 | Sold | $174,900$79/sqft |
Source: Public Record Report a problem | ||
Public tax history
| Year | Property taxes | Tax assessment |
|---|---|---|
| 2025 | $3,659 +0.7% | $40,415 +4.5% |
| 2024 | $3,633 +20.1% | $38,678 |
| 2023 | $3,025 -1.2% | $38,678 +23.2% |
| 2022 | $3,061 +10.2% | $31,393 -2.8% |
| 2021 | $2,777 | $32,297 +9.9% |
| 2020 | $2,777 +1.5% | $29,385 |
| 2019 | $2,737 +6.9% | $29,385 +10.7% |
| 2018 | $2,560 | $26,544 |
| 2017 | $2,560 +10.9% | $26,544 +5.4% |
| 2016 | $2,309 | $25,174 |
| 2015 | $2,309 +9.4% | $25,174 +18.6% |
| 2014 | $2,111 -5% | $21,229 |
| 2013 | $2,222 +1.9% | $21,229 -5.9% |
| 2012 | $2,180 +9.6% | $22,559 |
| 2011 | $1,988 +0.1% | $22,559 +9% |
| 2010 | $1,987 -1.1% | $20,700 |
| 2009 | $2,009 +0.2% | $20,700 -1% |
| 2008 | $2,005 +3.5% | $20,900 |
| 2007 | $1,938 +2.3% | $20,900 +4.5% |
| 2006 | $1,894 +3.6% | $20,000 +6.1% |
| 2005 | $1,828 +8.6% | $18,850 |
| 2004 | $1,683 -6.2% | $18,850 |
| 2003 | $1,794 +1.5% | $18,850 -4.9% |
| 2002 | $1,768 -1.1% | $19,820 +8.5% |
| 2001 | $1,787 -0.9% | $18,270 |
| 2000 | $1,803 | $18,270 |
Find assessor info on the county website
Neighborhood: Westgate
Nearby homes
- $749,7006 bd4 ba2.4k sqft2567 S Dover Way, Lakewood, CO 80227Off Market
- $677,2003 bd3 ba2.1k sqft2560 S Dudley St, Lakewood, CO 80227Off Market
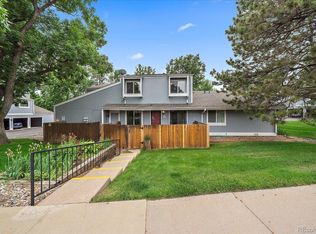
- $355,0002 bd2 ba1k sqft2557 S Dover St APT 11, Lakewood, CO 80227Sold
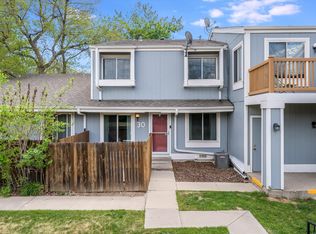
- $351,0002 bd2 ba1k sqft2557 S Dover St APT 30, Lakewood, CO 80227Sold
- $333,0003 bd2 ba1.1k sqft2557 S Dover St APT 1, Lakewood, CO 80227Off Market
- $610,8003 bd2 ba1.2k sqft2557 S Dover Way, Lakewood, CO 80227Off Market
- $694,7004 bd4 ba2.1k sqft2588 S Dover Way, Lakewood, CO 80227Off Market
- $825,0004 bd3 ba2.6k sqft2578 S Dover Way, Lakewood, CO 80227Sold
Nearby schools
GreatSchools rating
- 5/10Westgate Elementary SchoolGrades: PK-5Distance: 0.1 mi
- 5/10Carmody Middle SchoolGrades: 6-8Distance: 1 mi
- 8/10Bear Creek High SchoolGrades: 9-12Distance: 1.2 mi
Schools provided by the listing agent
- Elementary: Westgate
- Middle: Carmody
- High: Bear Creek
- District: Jefferson County R-1
Source: REcolorado as distributed by MLS GRID. This data may not be complete. We recommend contacting the local school district to confirm school assignments for this home.
Get a cash offer in 3 minutes
Find out how much your home could sell for in as little as 3 minutes with a no-obligation cash offer.
Estimated market value
$709,900
Get a cash offer in 3 minutes
Find out how much your home could sell for in as little as 3 minutes with a no-obligation cash offer.
Estimated market value
$709,900
- Colorado
- Jefferson County
- Lakewood
- 80227
- Westgate
- 2587 S Dover Way
Nearby cities
Nearby neighborhoods
Nearby zip codes
Other Lakewood Topics
