Use our preferred lender and enjoy a FREE 1/0 Buy down for your interest rate
Nestled in the heart of Lakewood, Colorado, this charming 2-bedroom, 2-bathroom townhouse offers an inviting blend of comfort, privacy, and modern convenience. From the moment you arrive, you'll be captivated by the welcoming front porch, perfect for enjoying a morning coffee or connecting with neighbors in this community.
Step inside to discover an open and thoughtfully designed layout that seamlessly combines cozy charm with practical functionality. The spacious living room is filled with natural light and opens to a versatile kitchen, fully equipped with appliances, & ample cabinet space making it easy to entertain or simply enjoy a quiet meal at home.
Both bedrooms are generously sized, with plenty of closet space, upstairs with a large main bathroom. A highlight of this home is the private, fenced backyard—your own outdoor oasis! Perfect for relaxing, gardening, or hosting gatherings, this space offers all the privacy and comfort of single-family living while maintaining the ease of townhouse life. The patio provides additional outdoor space, great for summer barbecues or a quiet evening with a good book.
Practical features include in-unit laundry, a detached carport, and plenty of additional storage throughout. This townhouse is also conveniently located near a variety of Lakewood's parks, trails, and recreation areas, as well as shopping, dining, and quick access to major roads, making commutes to Denver or nearby areas a breeze.
Ideal for first-time buyers, small families, or anyone looking to downsize without sacrificing amenities, this Lakewood gem combines the best of townhouse living with the comfort of a private home. Don’t miss the chance to make it your own!
Sold for $330,000
$330,000
2557 S Dover Street #68, Lakewood, CO 80227
2beds
1,056sqft
Townhouse
Built in 1972
566 Square Feet Lot
$317,100 Zestimate®
$313/sqft
$2,064 Estimated rent
Home value
$317,100
$295,000 - $339,000
$2,064/mo
Zestimate® history
Owner options
List your home for rent
$2,064/mo
Rent Zestimate®
Find your next renter with Zillow Rental Manager. Plus, with online applications, you can quickly screen prospective tenants – for free.
$2,064/mo
Rent Zestimate®
Refinance and save
$2,410/mo
Est. payment
Refinancing to a lower rate could help reduce your monthly payments and save thousands over the life of the loan.
$2,410/mo
Est. payment
Explore your selling options
Work with a Zillow partner agent
Leverage their expertise and Zillow's premium Showcase listings to get your home seen by more buyers.
Get startedList with your own agent
Get your home in front of millions of buyers by listing it on Zillow.
Learn how to do itSell it yourself
Take full control of how buyers see your home on Zillow by listing For Sale by Owner (FSBO).
List your homeWhat's special
Private fenced backyardWelcoming front porchDetached carportIn-unit laundryPlenty of closet spaceVersatile kitchenPlenty of additional storage
Zillow last checked:
Listing updated:
Listed by:
Melissa Breese 303-818-6048 Melissa@luxepropertiescolorado.com,
Keller Williams Preferred Realty
Bought with:
Emily Beeler, 100040607
RE/MAX Synergy
The Reed Estate Team
RE/MAX Synergy
Source: REcolorado as distributed by MLS GRID,MLS#: 7947529
Facts & features
Interior
Bedrooms & bathrooms
- Bedrooms: 2
- Bathrooms: 2
- Full bathrooms: 1
- 1/2 bathrooms: 1
- Main level bathrooms: 1
Primary bedroom
- Level: Upper
- Area: 176 Square Feet
- Dimensions: 11 x 16
Bedroom
- Level: Upper
- Area: 176 Square Feet
- Dimensions: 11 x 16
Bathroom
- Level: Upper
- Area: 45 Square Feet
- Dimensions: 5 x 9
Bathroom
- Level: Main
- Area: 18 Square Feet
- Dimensions: 6 x 3
Dining room
- Level: Main
- Area: 90 Square Feet
- Dimensions: 9 x 10
Kitchen
- Level: Main
- Area: 64 Square Feet
- Dimensions: 8 x 8
Laundry
- Level: Main
- Area: 56 Square Feet
- Dimensions: 7 x 8
Living room
- Level: Main
- Area: 273 Square Feet
- Dimensions: 13 x 21
Heating
- Forced Air
Cooling
- Central Air
Appliances
- Included: Dishwasher, Disposal, Dryer, Freezer, Microwave, Oven, Refrigerator, Washer
- Laundry: Laundry Closet
Features
- Built-in Features, Ceiling Fan(s), High Ceilings, Open Floorplan
- Flooring: Laminate
- Has basement: No
- Common walls with other units/homes: End Unit,No One Above,No One Below,1 Common Wall
Interior area
- Total structure area: 1,056
- Total interior livable area: 1,056 sqft
- Finished area above ground: 1,056
Property
Parking
- Total spaces: 1
- Parking features: Carport
- Carport spaces: 1
Features
- Levels: Two
- Stories: 2
- Patio & porch: Deck
- Exterior features: Private Yard
- Pool features: Outdoor Pool
- Fencing: Full
Lot
- Size: 566 Square Feet
Details
- Parcel number: 100400
- Zoning: PUD
- Special conditions: Standard
Construction
Type & style
- Home type: Townhouse
- Property subtype: Townhouse
- Attached to another structure: Yes
Materials
- Wood Siding
- Foundation: Slab
- Roof: Composition
Condition
- Year built: 1972
Utilities & green energy
- Electric: 110V, 220 Volts
- Sewer: Public Sewer
- Water: Public
- Utilities for property: Cable Available, Electricity Connected, Natural Gas Connected, Phone Connected
Community & HOA
Community
- Security: Smoke Detector(s)
- Subdivision: Westgate Square
HOA
- Has HOA: Yes
- Amenities included: Clubhouse, Pool
- Services included: Insurance, Maintenance Grounds, Maintenance Structure, Sewer, Snow Removal, Trash, Water
- HOA fee: $465 monthly
- HOA name: Westgate Square Townhomes
- HOA phone: 303-750-0994
Location
- Region: Lakewood
Financial & listing details
- Price per square foot: $313/sqft
- Tax assessed value: $299,254
- Annual tax amount: $1,711
- Date on market: 11/21/2024
- Listing terms: Cash,Conventional,FHA,VA Loan
- Exclusions: Sellers Personal Property
- Ownership: Individual
- Electric utility on property: Yes
- Road surface type: Paved
Price history
| Date | Event | Price |
|---|---|---|
| 5/21/2025 | Sold | $330,000+1.5%$313/sqft |
Source:  REcolorado as distributed by MLS GRID #7947529 Report a problem REcolorado as distributed by MLS GRID #7947529 Report a problem | ||
| 4/28/2025 | Pending sale | $325,000$308/sqft |
Source: REcolorado as distributed by MLS GRID #7947529 Report a problem | ||
| 4/11/2025 | Price change | $325,000-1.5%$308/sqft |
Source: REcolorado as distributed by MLS GRID #7947529 Report a problem | ||
| 3/20/2025 | Price change | $330,000-2.9%$313/sqft |
Source: REcolorado as distributed by MLS GRID #7947529 Report a problem | ||
| 3/3/2025 | Listed for sale | $340,000-4.2%$322/sqft |
Source: REcolorado as distributed by MLS GRID #7947529 Report a problem | ||
| 11/24/2024 | Listing removed | $355,000$336/sqft |
Source: REcolorado as distributed by MLS GRID #7947529 Report a problem | ||
| 11/21/2024 | Listed for sale | $355,000+31.7%$336/sqft |
Source: REcolorado as distributed by MLS GRID #7947529 Report a problem | ||
| 3/11/2020 | Sold | $269,500$255/sqft |
Source: Public Record Report a problem | ||
| 3/11/2020 | Listed for sale | $269,500$255/sqft |
Source: RE/MAX Professionals #2522330 Report a problem | ||
| 2/6/2020 | Pending sale | $269,500$255/sqft |
Source: Re/max Professionals #2522330 Report a problem | ||
| 2/4/2020 | Listed for sale | $269,500$255/sqft |
Source: Re/max Professionals #2522330 Report a problem | ||
Public tax history
| Year | Property taxes | Tax assessment |
|---|---|---|
| 2025 | $1,723 +0.7% | $18,703 +2.7% |
| 2024 | $1,711 +6.6% | $18,218 |
| 2023 | $1,605 -1.2% | $18,218 +9.4% |
| 2022 | $1,624 +71.3% | $16,659 -2.8% |
| 2021 | $948 | $17,139 -0.3% |
| 2020 | $948 +1.5% | $17,183 |
| 2019 | $934 +45.5% | $17,183 +29% |
| 2018 | $642 | $13,317 |
| 2017 | $642 +30.8% | $13,317 +24.4% |
| 2016 | $491 | $10,707 |
| 2015 | $491 +25.7% | $10,707 +36.3% |
| 2014 | $391 -11.4% | $7,857 |
| 2013 | $441 -49% | $7,857 -12.3% |
| 2012 | $865 -17% | $8,955 |
| 2011 | $1,043 +0.1% | $8,955 -17.5% |
| 2010 | $1,042 +96.2% | $10,860 |
| 2009 | $531 +0.2% | $10,860 -1.7% |
| 2008 | $530 +2.7% | $11,050 |
| 2007 | $516 -48.8% | $11,050 +3.7% |
| 2006 | $1,010 -3.7% | $10,660 -1.4% |
| 2005 | $1,048 +8.6% | $10,810 |
| 2004 | $965 +117.2% | $10,810 |
| 2003 | $445 -49.3% | $10,810 +10.1% |
| 2002 | $876 +8.6% | $9,820 +19% |
| 2001 | $807 -0.9% | $8,250 |
| 2000 | $814 | $8,250 |
Find assessor info on the county website
Neighborhood: Westgate
Nearby homes
- $259,5002 bd2 ba-- sqft2557 S Dover Unit 69 St, Lakewood, CO 80227Off Market
- $336,0002 bd1 ba880 sqft2557 S Dover St APT 70, Lakewood, CO 80227Sold
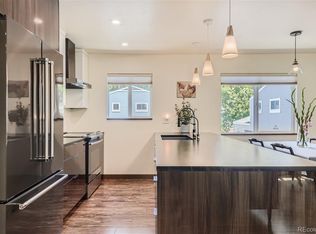
- $271,0002 bd1 ba880 sqft2557 S Dover St APT 62, Lakewood, CO 80227Sold
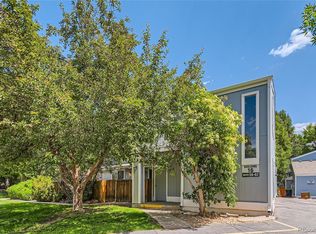
- $325,0002 bd2 ba1k sqft2557 S Dover St APT 52, Lakewood, CO 80227Sold

- $325,0002 bd2 ba1k sqft2557 S Dover St BUILDING 14-52, Denver, CO 80227Sold
- $318,5002 bd2 ba1k sqft2557 S Dover St APT 85, Lakewood, CO 80227Sold
- $380,0003 bd2 ba1.1k sqft2557 S Dover St BUILDING 3-12, Denver, CO 80227Sold
- $268,0002 bd2 ba1k sqft2557 S Dover St APT 77, Lakewood, CO 80227Sold
Nearby schools
GreatSchools rating
- 5/10Westgate Elementary SchoolGrades: PK-5Distance: 0.1 mi
- 5/10Carmody Middle SchoolGrades: 6-8Distance: 1 mi
- 8/10Bear Creek High SchoolGrades: 9-12Distance: 1.1 mi
Schools provided by the listing agent
- Elementary: Westgate
- Middle: Carmody
- High: Bear Creek
- District: Jefferson County R-1
Source: REcolorado as distributed by MLS GRID. This data may not be complete. We recommend contacting the local school district to confirm school assignments for this home.
Get a cash offer in 3 minutes
Find out how much your home could sell for in as little as 3 minutes with a no-obligation cash offer.
Estimated market value
$317,100
Get a cash offer in 3 minutes
Find out how much your home could sell for in as little as 3 minutes with a no-obligation cash offer.
Estimated market value
$317,100
- Colorado
- Jefferson County
- Lakewood
- 80227
- Westgate
- 2557 S Dover Street Unit 68
Nearby cities
Nearby neighborhoods
Nearby zip codes
Other Lakewood Topics
