This stunning townhome has been COMPLETELY REMODELED with a modern and open floor plan, high end materials, and is situated in an exceptional location near top-rated schools, across the street from the Bear Creek Greenbelt, fishing ponds, a scenic bike path, and mountain biking. The iconic Red Rocks Amphitheater is only a 12-minute drive away, and Downtown Denver is a convenient 30-minute commute. As well as easy access to the mountains. This location offers a rare blend of convenience and natural beauty.
This second-story, end-unit townhome provides ample privacy with no neighbors above or below. Since 2020, the owners have invested over $50K in UPGRADES, including a sleek, open-concept kitchen featuring Barker modern formaldehyde-free cabinets, black granite countertops, a new flat-top stove, new dishwasher, and new high-end KitchenAid counter depth refrigerator. The bathroom has been completely remodeled with an expanded layout, new tile surround with a rain shower head fixture, a built-in linen cabinet, and a modern floating vanity.
Additional upgrades include NEW appliances and all mechanical: washer and dryer, electrical panel, furnace and AC unit, and 50-gallon water heater. The remodel emphasizes natural, non/low-tox products, zero VOC paint, and modern finishes. New windows with walnut window sills, engineered walnut hardwood flooring throughout, solid core craftsman-style doors with modern fixtures, and CUSTOM maple built-ins for all closets and pantry are just a few of the many enhancements that make this home truly exceptional and one of a kind in its price point!
Surrounded by beautiful mature trees, open space, and a fantastic community pool that was completely rebuilt in 2023, this home also had a new roof installed in 2019. It includes one covered parking spot in the carport, with owner's storage, and an additional parking permit for the lot, plus extra storage under the stairs. This home is a must-see and offers unparalleled quality and design!
Sold for $336,000
$336,000
2557 S Dover Street #70, Lakewood, CO 80227
2beds
880sqft
Townhouse
Built in 1972
-- sqft lot
$313,700 Zestimate®
$382/sqft
$1,884 Estimated rent
Home value
$313,700
$298,000 - $329,000
$1,884/mo
Zestimate® history
Owner options
List your home for rent
$1,884/mo
Rent Zestimate®
Find your next renter with Zillow Rental Manager. Plus, with online applications, you can quickly screen prospective tenants – for free.
$1,884/mo
Rent Zestimate®
Refinance and save
$6,576/mo
Est. payment
Refinancing to a lower rate could help reduce your monthly payments and save thousands over the life of the loan.
$6,576/mo
Est. payment
Explore your selling options
Work with a Zillow partner agent
Leverage their expertise and Zillow's premium Showcase listings to get your home seen by more buyers.
Get startedList with your own agent
Get your home in front of millions of buyers by listing it on Zillow.
Learn how to do itSell it yourself
Take full control of how buyers see your home on Zillow by listing For Sale by Owner (FSBO).
List your homeWhat's special
Zillow last checked:
Listing updated:
Listed by:
Lauren Golembeske 310-430-8011 laurenbeske@hotmail.com,
West and Main Homes Inc
Bought with:
Ryan Anderson, 40040682
eXp Realty, LLC
Source: REcolorado as distributed by MLS GRID,MLS#: 2063701
Facts & features
Interior
Bedrooms & bathrooms
- Bedrooms: 2
- Bathrooms: 1
- Full bathrooms: 1
- Main level bathrooms: 1
- Main level bedrooms: 2
Primary bedroom
- Description: Walk-In Closet, Light And Bright
- Level: Main
Bedroom
- Description: Private Second Bedroom With Custom Maple Built-Ins For All Closets.
- Level: Main
Bathroom
- Description: Completely Remodeled And Expanded Layout, Nnew Tile Surround With A Rain Shower Head Fixture, A Built-In Linen Cabinet And A Modern Floating Vanity
- Level: Main
Dining room
- Description: Completely Remodeled Open Floor Plan To Kitchen And Living Room
- Level: Main
Kitchen
- Description: Completely Remodeled, Brand New Appliances, Barker Formaldehyde Free Cabinets, Black Granite Countertops
- Level: Main
Laundry
- Description: New Washer And Dryer, Storage And Utility Closet
- Level: Main
Living room
- Description: New Windows, Open Floor Plan, Engineered Walnut Flooring
- Level: Main
Heating
- Forced Air
Cooling
- Air Conditioning-Room
Appliances
- Included: Cooktop, Dishwasher, Disposal, Dryer, Freezer, Gas Water Heater, Microwave, Oven, Range, Range Hood, Refrigerator, Self Cleaning Oven, Washer
- Laundry: In Unit
Features
- Granite Counters, Open Floorplan, Smart Thermostat, Smoke Free, Walk-In Closet(s)
- Flooring: Wood
- Has basement: No
- Common walls with other units/homes: End Unit,No One Above,No One Below,1 Common Wall
Interior area
- Total structure area: 880
- Total interior livable area: 880 sqft
- Finished area above ground: 880
Property
Parking
- Total spaces: 2
- Parking features: Carport
- Carport spaces: 1
- Details: Off Street Spaces: 1
Features
- Levels: One
- Stories: 1
- Patio & porch: Covered, Front Porch, Patio
- Exterior features: Balcony
- Pool features: Outdoor Pool
Details
- Parcel number: 100402
- Special conditions: Standard
Construction
Type & style
- Home type: Townhouse
- Property subtype: Townhouse
- Attached to another structure: Yes
Materials
- Frame, Wood Siding
- Roof: Composition,Unknown
Condition
- Updated/Remodeled
- Year built: 1972
Utilities & green energy
- Sewer: Public Sewer
- Water: Public
- Utilities for property: Cable Available, Electricity Connected, Internet Access (Wired), Natural Gas Connected
Community & HOA
Community
- Security: Carbon Monoxide Detector(s), Smoke Detector(s), Video Doorbell
- Subdivision: Westgate Square
HOA
- Has HOA: Yes
- Amenities included: Parking, Pool, Storage
- Services included: Maintenance Grounds, Maintenance Structure, Sewer, Snow Removal, Trash, Water
- HOA fee: $4,596 annually
- HOA name: Westgate Square Townhomes
- HOA phone: 720-377-0100
Location
- Region: Lakewood
Financial & listing details
- Price per square foot: $382/sqft
- Tax assessed value: $289,425
- Annual tax amount: $1,740
- Date on market: 7/11/2024
- Listing terms: Cash,Conventional,FHA,VA Loan
- Exclusions: Seller's Personal Property, Security Cameras And The Water Filter Under The Kitchen Sink.
- Ownership: Individual
- Electric utility on property: Yes
Price history
| Date | Event | Price |
|---|---|---|
| 7/26/2024 | Sold | $336,000+1.8%$382/sqft |
Source:  REcolorado as distributed by MLS GRID #2063701 Report a problem REcolorado as distributed by MLS GRID #2063701 Report a problem | ||
| 7/15/2024 | Pending sale | $330,000$375/sqft |
Source: REcolorado as distributed by MLS GRID #2063701 Report a problem | ||
| 7/11/2024 | Listed for sale | $330,000+113.5%$375/sqft |
Source: REcolorado as distributed by MLS GRID #2063701 Report a problem | ||
| 3/24/2021 | Listing removed | -- |
Source: Owner Report a problem | ||
| 4/7/2016 | Sold | $154,547-0.3%$176/sqft |
Source: Public Record Report a problem | ||
| 3/12/2016 | Listed for sale | $155,000+29.3%$176/sqft |
Source: Owner Report a problem | ||
| 5/8/2008 | Sold | $119,900-4.1%$136/sqft |
Source: Public Record Report a problem | ||
| 6/3/2003 | Sold | $124,974$142/sqft |
Source: Public Record Report a problem | ||
Public tax history
| Year | Property taxes | Tax assessment |
|---|---|---|
| 2025 | $1,753 +0.7% | $18,089 -2.4% |
| 2024 | $1,740 +13.8% | $18,529 |
| 2023 | $1,529 -1.2% | $18,529 +16.8% |
| 2022 | $1,547 -1.4% | $15,870 -2.8% |
| 2021 | $1,570 | $16,327 -1.7% |
| 2020 | $1,570 +1.5% | $16,611 |
| 2019 | $1,547 +42% | $16,611 +47% |
| 2018 | $1,090 | $11,298 |
| 2017 | $1,090 +11.9% | $11,298 +6.4% |
| 2016 | $974 +100% | $10,619 |
| 2015 | $487 -35% | $10,619 +40.9% |
| 2014 | $750 -0.6% | $7,538 |
| 2013 | $754 +1.9% | $7,538 -1.6% |
| 2012 | $740 -2.1% | $7,658 |
| 2011 | $756 0% | $7,658 -2.8% |
| 2010 | $756 -15.9% | $7,880 |
| 2009 | $899 +0.2% | $7,880 -15.7% |
| 2008 | $897 -9.3% | $9,350 |
| 2007 | $989 +2.3% | $9,350 -8.4% |
| 2006 | $967 +2.5% | $10,210 +4.9% |
| 2005 | $944 +8.6% | $9,730 |
| 2004 | $869 +9.8% | $9,730 |
| 2003 | $791 +1.5% | $9,730 +11.3% |
| 2002 | $780 +10.1% | $8,740 +20.7% |
| 2001 | $708 -0.9% | $7,240 |
| 2000 | $715 | $7,240 |
Find assessor info on the county website
Neighborhood: Westgate
Nearby homes
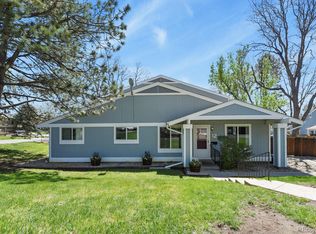
- $380,0003 bd2 ba1.1k sqft2557 S Dover St BUILDING 3-12, Denver, CO 80227Sold
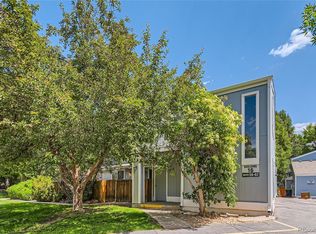
- $271,0002 bd1 ba880 sqft2557 S Dover St APT 62, Lakewood, CO 80227Sold
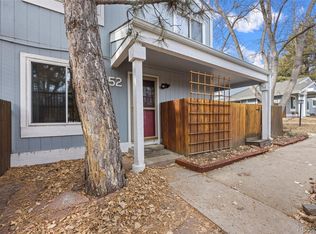
- $325,0002 bd2 ba1k sqft2557 S Dover St APT 52, Lakewood, CO 80227Sold

- $325,0002 bd2 ba1k sqft2557 S Dover St BUILDING 14-52, Denver, CO 80227Sold
- $262,1002 bd2 ba-- sqft2557 S Dover Unit 69 St, Lakewood, CO 80227Off Market
- $312,0002 bd1 ba880 sqft2557 S Dover St APT 28, Lakewood, CO 80227Sold
- $330,0002 bd2 ba1k sqft2557 S Dover St APT 68, Lakewood, CO 80227Sold
- $299,0002 bd1 ba880 sqft2557 S Dover St APT 31, Lakewood, CO 80227Sold
Nearby schools
GreatSchools rating
- 5/10Westgate Elementary SchoolGrades: PK-5Distance: 0.1 mi
- 5/10Carmody Middle SchoolGrades: 6-8Distance: 1 mi
- 8/10Bear Creek High SchoolGrades: 9-12Distance: 1.1 mi
Schools provided by the listing agent
- Elementary: Westgate
- Middle: Carmody
- High: Bear Creek
- District: Jefferson County R-1
Source: REcolorado as distributed by MLS GRID. This data may not be complete. We recommend contacting the local school district to confirm school assignments for this home.
Get a cash offer in 3 minutes
Find out how much your home could sell for in as little as 3 minutes with a no-obligation cash offer.
Estimated market value
$313,700
Get a cash offer in 3 minutes
Find out how much your home could sell for in as little as 3 minutes with a no-obligation cash offer.
Estimated market value
$313,700
- Colorado
- Jefferson County
- Lakewood
- 80227
- Westgate
- 2557 S Dover Street Unit 70
Nearby cities
Nearby neighborhoods
Nearby zip codes
Other Lakewood Topics
