Stunning 4,400 sq ft Michael J Graft Contemporary Hillside Ranch home nestled among mature Pine Trees on a quiet street in the Heritage Trails subdivision. This home sits on a hill with stunning sunset views from the main living areas and from a large deck (off the kitchen and main family room) and a stone patio (outside the lower level rec room); Spacious 4 bedroom, 3.5 bath home features Hardwood Floors throughout main level; Granite counters in the kitchen and bathrooms, a formal dining room, a kitchen (that opens to the main level family room) that has beautiful cabinets, and newer SS appliances, Gas Cook Top; a main floor laundry/mud room (Electric Washer/Gas Dryer) with a direct entry from the garage; There is a loft above the living room perfect for an at-home office. Recent painting in many rooms on the main level; The finished lower level has a walkout to the patio, and on the lower level are rooms for office, exercise room, storage and bonus uses; Large Utility Room with storage and a workbench,; and newer Water Heater (2018). HVAC 2019. The lower level family/Rec room with a fireplace and wet bar, refrigerator and microwave is perfect for entertaining and family activities; 3-car garage; just a beautifully maintained home with lots of bells and whistles; Spacious yard for family activities.
Closed
$645,000
25570 N Wagon Wheel Ct, Barrington, IL 60010
4beds
4,808sqft
Single Family Residence
Built in 1981
1.83 Acres Lot
$996,800 Zestimate®
$134/sqft
$7,097 Estimated rent
Home value
$996,800
$897,000 - $1.11M
$7,097/mo
Zestimate® history
Owner options
List your home for rent
$7,097/mo
Rent Zestimate®
Find your next renter with Zillow Rental Manager. Plus, with online applications, you can quickly screen prospective tenants – for free.
$7,097/mo
Rent Zestimate®
Refinance and save
$4,890/mo
Est. payment
Refinancing to a lower rate could help reduce your monthly payments and save thousands over the life of the loan.
$4,890/mo
Est. payment
Explore your selling options
Work with a Zillow partner agent
Leverage their expertise and Zillow's premium Showcase listings to get your home seen by more buyers.
Get startedList with your own agent
Get your home in front of millions of buyers by listing it on Zillow.
Learn how to do itSell it yourself
Take full control of how buyers see your home on Zillow by listing For Sale by Owner (FSBO).
List your homeWhat's special
Exercise roomSpacious yardWet barHardwood floors throughoutGranite countersNewer ss appliancesMature pine trees
Zillow last checked:
Listing updated:
Listed by:
Karen Frisella (847)502-2163,
RE/MAX Properties Northwest,
Jeffrey Taylor 630-204-0136,
RE/MAX Properties Northwest
Bought with:
Holly Murguia
Redfin Corporation
Source: MRED as distributed by MLS GRID,MLS#: 11809289
Facts & features
Interior
Bedrooms & bathrooms
- Bedrooms: 4
- Bathrooms: 5
- Full bathrooms: 3
- 1/2 bathrooms: 2
Rooms
- Room types: Loft, Exercise Room, Family Room, Foyer, Utility Room-Lower Level, Storage, Office, Game Room
Primary bedroom
- Features: Flooring (Hardwood), Window Treatments (Curtains/Drapes, Skylight(s)), Bathroom (Full, Whirlpool)
- Level: Main
- Area: 240 Square Feet
- Dimensions: 15X16
Bedroom 2
- Features: Flooring (Hardwood), Window Treatments (Blinds)
- Level: Main
- Area: 121 Square Feet
- Dimensions: 11X11
Bedroom 3
- Features: Flooring (Hardwood), Window Treatments (Curtains/Drapes)
- Level: Main
- Area: 165 Square Feet
- Dimensions: 15X11
Bedroom 4
- Features: Flooring (Carpet), Window Treatments (Blinds)
- Level: Lower
- Area: 224 Square Feet
- Dimensions: 16X14
Dining room
- Features: Flooring (Hardwood), Window Treatments (Curtains/Drapes)
- Level: Main
- Area: 210 Square Feet
- Dimensions: 15X14
Exercise room
- Level: Lower
- Area: 154 Square Feet
- Dimensions: 14X11
Family room
- Features: Flooring (Hardwood), Window Treatments (Curtains/Drapes)
- Level: Main
- Area: 288 Square Feet
- Dimensions: 16X18
Other
- Features: Flooring (Carpet), Window Treatments (Blinds)
- Level: Basement
- Area: 874 Square Feet
- Dimensions: 38X23
Foyer
- Features: Flooring (Ceramic Tile)
- Level: Main
- Area: 84 Square Feet
- Dimensions: 12X7
Game room
- Features: Flooring (Carpet)
- Level: Basement
- Area: 255 Square Feet
- Dimensions: 15X17
Kitchen
- Features: Kitchen (Granite Counters), Flooring (Hardwood), Window Treatments (Blinds)
- Level: Main
- Area: 255 Square Feet
- Dimensions: 17X15
Laundry
- Features: Flooring (Other)
- Level: Main
- Area: 96 Square Feet
- Dimensions: 12X8
Living room
- Features: Flooring (Hardwood), Window Treatments (Curtains/Drapes, Skylight(s))
- Level: Main
- Area: 285 Square Feet
- Dimensions: 15X19
Loft
- Features: Flooring (Carpet)
- Level: Second
- Area: 216 Square Feet
- Dimensions: 12X18
Office
- Features: Flooring (Carpet), Window Treatments (Blinds)
- Level: Lower
- Area: 168 Square Feet
- Dimensions: 12X14
Storage
- Level: Lower
- Area: 234 Square Feet
- Dimensions: 18X13
Other
- Features: Flooring (Other)
- Level: Lower
- Area: 198 Square Feet
- Dimensions: 11X18
Heating
- Natural Gas
Cooling
- Central Air
Appliances
- Included: Range, Dishwasher, Refrigerator, Washer, Dryer, Stainless Steel Appliance(s), Cooktop, Humidifier
- Laundry: Main Level, Gas Dryer Hookup
Features
- Cathedral Ceiling(s), Wet Bar, 1st Floor Bedroom, 1st Floor Full Bath, Built-in Features, Walk-In Closet(s), Bookcases, Open Floorplan, Granite Counters
- Flooring: Hardwood, Carpet, Wood
- Doors: Storm Door(s)
- Windows: Screens, Drapes
- Basement: Finished,Walk-Out Access
- Number of fireplaces: 2
- Fireplace features: Gas Starter, Family Room, Basement
Interior area
- Total structure area: 4,880
- Total interior livable area: 4,808 sqft
Property
Parking
- Total spaces: 3
- Parking features: Brick Driveway, On Site, Garage Owned, Attached, Garage
- Attached garage spaces: 3
- Has uncovered spaces: Yes
Accessibility
- Accessibility features: No Disability Access
Features
- Stories: 1
- Patio & porch: Deck, Patio
- Exterior features: Lighting
Lot
- Size: 1.83 Acres
- Dimensions: 229.5X413.9X556X375
- Features: Irregular Lot, Landscaped, Mature Trees
Details
- Parcel number: 13011020050000
- Special conditions: Standard
- Other equipment: Water-Softener Owned, TV-Cable, Intercom, Ceiling Fan(s), Fan-Attic Exhaust, Fan-Whole House
Construction
Type & style
- Home type: SingleFamily
- Architectural style: Ranch
- Property subtype: Single Family Residence
Materials
- Cedar, Stone, Wood Siding
- Foundation: Concrete Perimeter
Condition
- New construction: No
- Year built: 1981
Utilities & green energy
- Electric: Circuit Breakers, 200+ Amp Service
- Sewer: Septic Tank
- Water: Well
Community & HOA
Community
- Features: Street Paved
- Security: Security System, Carbon Monoxide Detector(s)
- Subdivision: Heritage Trails
HOA
- Services included: None
Location
- Region: Barrington
Financial & listing details
- Price per square foot: $134/sqft
- Tax assessed value: $645,002
- Annual tax amount: $12,572
- Date on market: 7/5/2023
- Listing terms: Conventional
- Ownership: Fee Simple
Price history
| Date | Event | Price |
|---|---|---|
| 8/16/2023 | Sold | $645,000-0.8%$134/sqft |
Source:  MRED as distributed by MLS GRID #11809289 Report a problem MRED as distributed by MLS GRID #11809289 Report a problem | ||
| 7/12/2023 | Contingent | $650,000$135/sqft |
Source: MRED as distributed by MLS GRID #11809289 Report a problem | ||
| 7/5/2023 | Listed for sale | $650,000$135/sqft |
Source: MRED as distributed by MLS GRID #11809289 Report a problem | ||
Public tax history
| Year | Property taxes | Tax assessment |
|---|---|---|
| 2024 | $13,816 -8% | $227,964 +6% |
| 2023 | $15,025 +19.5% | $214,979 -6.3% |
| 2022 | $12,578 +1.6% | $229,466 +20.6% |
| 2021 | $12,385 -0.4% | $190,231 +2% |
| 2020 | $12,433 -2.8% | $186,418 -3.8% |
| 2019 | $12,787 +1.4% | $193,818 -2.2% |
| 2018 | $12,609 | $198,201 +2% |
| 2017 | $12,609 +7.5% | $194,220 +3.9% |
| 2016 | $11,734 +12.9% | $186,894 +6.6% |
| 2015 | $10,390 +0.5% | $175,290 +17.6% |
| 2014 | $10,335 +3.5% | $149,055 -1.7% |
| 2012 | $9,982 -1.7% | $151,618 -15.2% |
| 2011 | $10,151 +2.4% | $178,720 -5% |
| 2010 | $9,917 +0% | $188,106 -6.4% |
| 2009 | $9,916 +5.4% | $200,968 |
| 2008 | $9,408 -16.2% | $200,968 +4.9% |
| 2006 | $11,232 +7.7% | $191,526 |
| 2005 | $10,431 +0% | -- |
| 2004 | $10,426 +6.2% | -- |
| 2003 | $9,821 +2.2% | -- |
| 2002 | $9,609 +0.6% | -- |
| 2001 | $9,548 +14.3% | $168,748 +4.4% |
| 2000 | $8,350 | $161,621 |
Find assessor info on the county website
Neighborhood: 60010
Nearby homes
- $610,0004 bd5 ba4.1k sqft25577 N Broken Bow Pass, Barrington, IL 60010Sold
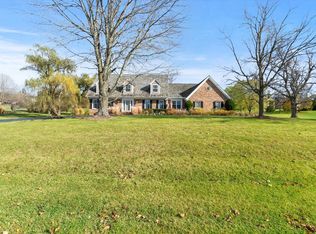
- $2,546,9006 bd7 ba10k sqft25550 N Wagon Wheel Ct, Barrington, IL 60010Off Market
- $989,2004 bd4 ba3.6k sqft25630 N Wagon Wheel Ct, Barrington, IL 60010Off Market
- $678,900-- bd2 ba2.7k sqft25585 N Wagon Wheel Ct, Barrington, IL 60010Off Market
- $950,0004 bd5 ba3.5k sqft25549 N Broken Bow Pass, Barrington, IL 60010For Sale
- $1,200,0005 bd6 ba5k sqft25955 W Timberlake Rd, Barrington, IL 60010Sold
- $1,175,7004 bd6 ba7.4k sqft25555 N Wagon Wheel Ct, Barrington, IL 60010Off Market
- $30,474-- bd-- ba-- sqft25490 N Wagon Wheel Ct, Barrington, IL 60010Off Market
Nearby schools
GreatSchools rating
- 9/10North Barrington Elementary SchoolGrades: K-5Distance: 1.5 mi
- 7/10Barrington Middle School StationGrades: 6-8Distance: 5.8 mi
- 10/10Barrington High SchoolGrades: 9-12Distance: 5.5 mi
Schools provided by the listing agent
- Elementary: North Barrington Elementary Scho
- Middle: Barrington Middle School-Station
- High: Barrington High School
- District: 220
Source: MRED as distributed by MLS GRID. This data may not be complete. We recommend contacting the local school district to confirm school assignments for this home.
Get a cash offer in 3 minutes
Find out how much your home could sell for in as little as 3 minutes with a no-obligation cash offer.
Estimated market value
$996,800
Get a cash offer in 3 minutes
Find out how much your home could sell for in as little as 3 minutes with a no-obligation cash offer.
Estimated market value
$996,800
- Illinois
- Lake County
- North Barrington
- 60010
- 25570 N Wagon Wheel Ct
Nearby cities
Nearby zip codes
Other North Barrington Topics
- Apartments for Rent in 60010
- Houses for Sale in 60010
- Houses for Rent in 60010
- 60010 Real Estate
- North Barrington Condos
- Houses for Sale in North Barrington
- Newest Listings in North Barrington
- North Barrington Home Values
- North Barrington Real Estate Agents
- North Barrington Refinance
- North Barrington Mortgage Rates
