Skip main navigation
Closed
  • $610,000

    25577 N Broken Bow Pass, Barrington, IL 60010

    4beds
    4,124sqft
    Single Family Residence
    Built in 1984
    1.86 Acres Lot
    $644,100 Zestimate®
    $148/sqft
    $7,231 Estimated rent

    Home value

    $644,100

    $580,000 - $715,000

    $7,231/mo

    Zestimate® history
    Loading
    Loading...

    Owner options

    List your home for rent

    $7,231/mo

    Rent Zestimate®

    Find your next renter with Zillow Rental Manager. Plus, with online applications, you can quickly screen prospective tenants – for free.

    Learn more

    $7,231/mo

    Rent Zestimate®

    Refinance and save

    $3,901/mo

    Est. payment

    Refinancing to a lower rate could help reduce your monthly payments and save thousands over the life of the loan.

    See today's rates

    $3,901/mo

    Est. payment

    Explore your selling options

    Work with a Zillow partner agent

    Leverage their expertise and Zillow's premium Showcase listings to get your home seen by more buyers.

    Get started

    List with your own agent

    Get your home in front of millions of buyers by listing it on Zillow.

    Learn how to do it

    Sell it yourself

    Take full control of how buyers see your home on Zillow by listing For Sale by Owner (FSBO).

    List your home

    What's special

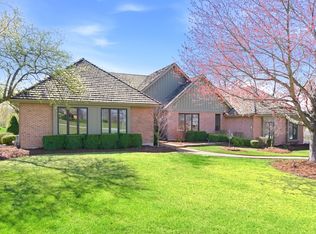
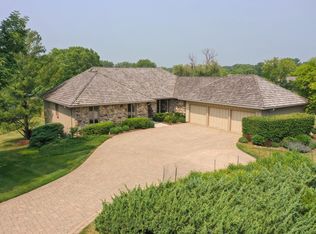
    This home is priced to sell and offers endless potential-bring your ideas, and vision to make it your own! Welcome to this charming custom-built Cape Cod, beautifully situated on a prime cul-de-sac lot in the highly acclaimed Barrington School District. Step inside to experience the craftmanship and thoughtful design of this 4-bedroom, 5-bathroom home. You'll be greeted by a grand foyer with an elegant staircase, which flows into the living room with large windows that frame picturesque views of the mature trees surrounding the property. The formal dining room exudes sophistication, featuring unique marble-inspired painted walls, and is perfectly positioned next to the chef's kitchen. This gourmet kitchen offers an abundance of cabinetry, an oversized island, and a full suite of high-end appliances, including a built-in cooktop, making it ideal for both everyday living and entertaining. Adjacent to the kitchen, you'll find a cozy breakfast nook and a spacious family room, featuring a stunning floor-to-ceiling brick fireplace and exposed beams that add character and warmth to the space. Also on the main floor, you'll find a versatile bedroom, ideal for guests or an in-law suite, along with two bathrooms and laundry room for convenience. Upstairs, the spacious primary bedroom offers an ensuite bathroom complete with dual sinks, a soaking tub, separate walk-in shower, two generously sized walk-in closets, and views that oversee the beautiful yard providing a peaceful retreat. Two additional spacious bedrooms with ample closet space, and a shared hallway bathroom complete the second floor. The partially finished basement offers a wealth of possibilities with space for a recreation area, potential theater room near the full bar area, two flex rooms, a second fireplace, and a full bathroom. Now step outside to a true outdoor oasis featuring an expansive deck, perfect for outdoor entertaining and a view of the 1.8-acre lot with a perfectly placed in-ground pool, surrounded by lush landscaping, flowers, and greenery. The home also includes a three-car garage with a long driveway, ensuring plenty of parking. Recent updates include a new washer (2023), dryer (2015), furnace (2020), sump pump (2014), custom cedar shelving in closet, built-in sprinkler system, and a sealed skylight in the master bedroom (2024). Situated in the vibrant Barrington community, this home offers convenient access to year-round family-friendly activities, schools, shopping, dining, and entertainment. Plus, it's just a short drive to downtown Barrington, Wauconda, Lake Zurich, and the Metra station, making commuting a breeze. Don't miss out - schedule your showing today and make this exceptional property your new home!

    Zillow last checked:

    Listing updated:

    Listed by:

    Christopher Lobrillo, SRES 630-423-7989,

    Grandview Realty, LLC

    Bought with:

    Gosia Utecht

    Pro 1 Realty R & C Corp.

    Source: MRED as distributed by MLS GRID,MLS#: 12215736MLS Logo

    Facts & features

    Interior

    Bedrooms & bathrooms
    • Bedrooms: 4
    • Bathrooms: 5
    • Full bathrooms: 3
    • 1/2 bathrooms: 2
    Rooms
    • Room types: Bonus Room, Breakfast Room, Foyer, Loft, Play Room, Recreation Room, Sitting Room, Storage, Utility Room-Lower Level, Walk In Closet
    Primary bedroom
    • Features: Flooring (Carpet), Bathroom (Full)
    • Level: Second
    • Area: 403 Square Feet
    • Dimensions: 13X31
    Bedroom 2
    • Features: Flooring (Carpet)
    • Level: Second
    • Area: 168 Square Feet
    • Dimensions: 14X12
    Bedroom 3
    • Features: Flooring (Carpet)
    • Level: Second
    • Area: 240 Square Feet
    • Dimensions: 16X15
    Bedroom 4
    • Features: Flooring (Carpet)
    • Level: Main
    • Area: 144 Square Feet
    • Dimensions: 12X12
    Bar entertainment
    • Features: Flooring (Other)
    • Level: Basement
    • Area: 126 Square Feet
    • Dimensions: 14X9
    Bonus room
    • Features: Flooring (Other)
    • Level: Basement
    • Area: 143 Square Feet
    • Dimensions: 11X13
    Breakfast room
    • Features: Flooring (Hardwood)
    • Level: Main
    • Area: 255 Square Feet
    • Dimensions: 15X17
    Dining room
    • Features: Flooring (Carpet)
    • Level: Main
    • Area: 182 Square Feet
    • Dimensions: 13X14
    Family room
    • Features: Flooring (Hardwood)
    • Level: Main
    • Area: 285 Square Feet
    • Dimensions: 19X15
    Foyer
    • Features: Flooring (Hardwood)
    • Level: Main
    • Area: 221 Square Feet
    • Dimensions: 13X17
    Kitchen
    • Features: Kitchen (Eating Area-Table Space), Flooring (Hardwood)
    • Level: Main
    • Area: 195 Square Feet
    • Dimensions: 13X15
    Laundry
    • Features: Flooring (Other)
    • Level: Main
    • Area: 70 Square Feet
    • Dimensions: 7X10
    Living room
    • Features: Flooring (Hardwood)
    • Level: Main
    • Area: 266 Square Feet
    • Dimensions: 19X14
    Loft
    • Features: Flooring (Carpet)
    • Level: Second
    • Area: 462 Square Feet
    • Dimensions: 21X22
    Play room
    • Features: Flooring (Other)
    • Level: Basement
    • Area: 500 Square Feet
    • Dimensions: 20X25
    Recreation room
    • Features: Flooring (Other)
    • Level: Basement
    • Area: 870 Square Feet
    • Dimensions: 30X29
    Sitting room
    • Features: Flooring (Carpet)
    • Level: Second
    • Area: 180 Square Feet
    • Dimensions: 15X12
    Storage
    • Features: Flooring (Other)
    • Level: Basement
    • Area: 88 Square Feet
    • Dimensions: 8X11
    Other
    • Features: Flooring (Other)
    • Level: Basement
    • Area: 190 Square Feet
    • Dimensions: 10X19
    Heating
    • Natural Gas, Forced Air
    Cooling
    • Central Air
    Appliances
    • Included: Range, Microwave, Dishwasher, Refrigerator, Washer, Dryer, Disposal
    Features
    • Basement: Partially Finished,Full
    • Number of fireplaces: 1
    • Fireplace features: Attached Fireplace Doors/Screen, Gas Log, Family Room
    Interior area
    • Total structure area: 0
    • Total interior livable area: 4,124 sqft

    Property

    Parking
    • Total spaces: 3
    • Parking features: Garage Door Opener, Yes, Garage Owned, Attached, Garage
    • Attached garage spaces: 3
    • Has uncovered spaces: Yes
    Accessibility
    • Accessibility features: No Disability Access
    Features
    • Stories: 1.5
    Lot
    • Size: 1.86 Acres
    Details
    • Parcel number: 13011020030000
    • Special conditions: None
    • Other equipment: TV Antenna, Intercom, Ceiling Fan(s), Sump Pump

    Construction

    Type & style
    • Home type: SingleFamily
    • Property subtype: Single Family Residence
    Materials
    • Brick
    Condition
    • New construction: No
    • Year built: 1984

    Utilities & green energy

    • Sewer: Septic Tank
    • Water: Well

    Community & HOA

    Community
    • Security: Carbon Monoxide Detector(s)
    HOA
    • Services included: None
    Location
    • Region: Barrington

    Financial & listing details

    • Price per square foot: $148/sqft
    • Tax assessed value: $588,992
    • Annual tax amount: $11,229
    • Date on market: 11/22/2024
    • Listing terms: Conventional
    • Ownership: Fee Simple

    Price history

    DateEventPrice
    4/16/2025Sold$610,000-1.6%$148/sqft
    Source: MRED as distributed by MLS GRID #12215736 Report a problem
    12/4/2024Contingent$620,000$150/sqft
    Source: MRED as distributed by MLS GRID #12215736 Report a problem
    11/22/2024Listed for sale$620,000-4.6%$150/sqft
    Source: MRED as distributed by MLS GRID #12215736 Report a problem
    11/22/2024Listing removed$650,000$158/sqft
    Source: MRED as distributed by MLS GRID #12190281 Report a problem
    11/11/2024Listed for sale$650,000$158/sqft
    Source: MRED as distributed by MLS GRID #12190281 Report a problem

    Public tax history

    YearProperty taxesTax assessment
    2024$12,041 +7.2%$224,025 +14.1%
    2023$11,229 -8.3%$196,311 +11.8%
    2022$12,253 -1.4%$175,545 -5.5%
    2021$12,421 +2.4%$185,669 +2%
    2020$12,125 +4.1%$181,947 +2.7%
    2019$11,653 -5%$177,146 -8.2%
    2018$12,272 $193,068 +2%
    2017$12,272 +7.5%$189,190 +3.9%
    2016$11,420 -12%$182,054 +6.6%
    2015$12,979 +0.6%$170,751 -7.6%
    2014$12,907 +3.6%$184,696 -1.7%
    2012$12,463 +15.6%$187,871 -0.8%
    2011$10,778 -6.5%$189,406 -13%
    2010$11,529 +0%$217,719 -6.4%
    2009$11,525 +5.4%$232,606
    2008$10,931 -4.5%$232,606 +4.9%
    2006$11,442 +7.7%$221,677
    2005$10,626 -17.2%--
    2004$12,831 +6.3%--
    2003$12,070 +2.2%--
    2002$11,813 +0.6%--
    2001$11,742 +14.3%$206,714 +4.4%
    2000$10,271 $197,983
    Find assessor info on the county website

    Neighborhood: 60010

    Nearby schools

    GreatSchools rating
    Schools provided by the listing agent
    • District: 220

    Source: MRED as distributed by MLS GRID. This data may not be complete. We recommend contacting the local school district to confirm school assignments for this home.

    Get a cash offer in 3 minutes
    Find out how much your home could sell for in as little as 3 minutes with a no-obligation cash offer.
    Estimated market value
    $644,100
    Get a cash offer in 3 minutes
    Find out how much your home could sell for in as little as 3 minutes with a no-obligation cash offer.
    Estimated market value
    $644,100