Skip main navigation
Off market
  • $1,094,200

    25572 Upper Clubhouse Dr, Chantilly, VA 20152

    4beds
    4,525sqft
    SingleFamily
    Built in 1996
    8,712 Square Feet Lot
    $1,094,200 Zestimate®
    $242/sqft
    $4,664 Estimated rent

    Home value

    $1,094,200

    $1.04M - $1.15M

    $4,664/mo

    Zestimate® history
    Loading
    Loading...

    Owner options

    List your home for rent

    $4,664/mo

    Rent Zestimate®

    Find your next renter with Zillow Rental Manager. Plus, with online applications, you can quickly screen prospective tenants – for free.

    Learn more

    $4,664/mo

    Rent Zestimate®

    Refinance and save

    $6,670/mo

    Est. payment

    Refinancing to a lower rate could help reduce your monthly payments and save thousands over the life of the loan.

    See today's rates

    $6,670/mo

    Est. payment

    Explore your selling options

    Work with a Zillow partner agent

    Leverage their expertise and Zillow's premium Showcase listings to get your home seen by more buyers.

    Get started

    List with your own agent

    Get your home in front of millions of buyers by listing it on Zillow.

    Learn how to do it

    Sell it yourself

    Take full control of how buyers see your home on Zillow by listing For Sale by Owner (FSBO).

    List your home

    What's special

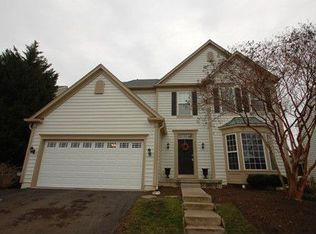
    ***Owner Agent***Located in amenity rich South Riding , less than a block from the entrance to the golf clubhouse. This former model house has fully fenced, beautifully cared-for backyard; smart sprinkler system; large refinished deck with sliding glass doors to both the family room and eat-in kitchen; covered main entrance/porch. Main level: 2 story foyer; formal dining room with wainscot and chair rail; study with wainscot, chair rail, cathedral ceiling, ceiling fan and built-in bookshelves; powder room; light-filled 2 story family room with ceiling fan and amazing crown molding that provides a shelf for decorations; primary bedroom with bump-out bay window, tray ceiling and ceiling fan; spa-like fully upgraded primary bath with large luxurious air-jet bath tub, walk-in frameless glass enclosed shower with built-in seat, double vanity with custom cabinetry; walk-in closet; large eat-in kitchen with bump-out bay window; double-sided gas fireplace facing into family room and eat-in kitchen; recently updated kitchen with large island, upgraded appliances; walk-in pantry with custom shelving and drawers; laundry room with sink, cabinetry and large capacity washer and dryer; two-car garage. Solid wood floor throughout except for primary bath, primary closet and laundry room. Upper level: Total of 3 bedrooms include princess suit with updated en-suite full bathroom with glass enclosed tub; beautifully updated hallway bathroom with double-vanity and glass enclosed tub; loft area overlooking the family room that can be used as kids study or playroom with its own closet. The loft and one bedroom with en-suite bathroom could be converted to a second primary suite for multigenerational family. Wood floor throughout upper level except bathrooms. Lower Level: Large finished family area; two multipurpose rooms each with walk-in closet. Carpeted throughout. Updated full bath with tub. Storage room. Walk-up exit to backyard. Recently replaced water heater. So many updates/upgrades throughout the years of ownership, you don't want to miss this beautiful move-in ready home.

    This property is off market, which means it's not currently listed for sale or rent on Zillow. This may be different from what's available on other websites or public sources.

    Facts & features

    Interior

    Bedrooms & bathrooms
    • Bedrooms: 4
    • Bathrooms: 5
    • Full bathrooms: 4
    • 1/2 bathrooms: 1
    Heating
    • Forced air, Heat pump
    Cooling
    • Central
    Appliances
    • Included: Dishwasher, Microwave, Refrigerator, Washer
    Features
    • Basement: Finished
    • Has fireplace: Yes
    Interior area
    • Total interior livable area: 4,525 sqft

    Property

    Parking
    • Parking features: Garage - Attached
    Features
    • Exterior features: Stone
    Lot
    • Size: 8,712 Square Feet
    Details
    • Parcel number: 129472371000

    Construction

    Type & style
    • Home type: SingleFamily
    • Architectural style: Colonial
    Materials
    • masonry
    • Foundation: Concrete
    • Roof: Asphalt
    Condition
    • Year built: 1996

    Community & HOA

    HOA
    • Has HOA: Yes
    • HOA fee: $87 monthly
    Location
    • Region: Chantilly

    Financial & listing details

    • Price per square foot: $242/sqft
    • Tax assessed value: $1,033,370
    • Annual tax amount: $8,319

    Price history

    DateEventPrice
    8/4/2022Sold$915,000+1.7%$202/sqft
    Source: Bright MLS #VALO2023370 Report a problem
    7/17/2022Pending sale$900,000$199/sqft
    Source: Bright MLS #VALO2023370 Report a problem
    6/30/2022Contingent$900,000$199/sqft
    Source: Bright MLS #VALO2023370 Report a problem
    6/24/2022Listed for sale$900,000+207.2%$199/sqft
    Source: Bright MLS #VALO2023370 Report a problem
    4/1/1997Sold$293,000$65/sqft
    Source: Public Record Report a problem

    Public tax history

    YearProperty taxesTax assessment
    2025$8,319 -4.3%$1,033,370 +2.8%
    2024$8,691 +13.1%$1,004,760 +14.4%
    2023$7,682 +4.8%$877,950 +6.6%
    2022$7,327 +3.2%$823,310 +13.6%
    2021$7,102 +5.3%$724,660 +11.2%
    2020$6,744 +0.9%$651,630 +1.9%
    2019$6,682 -1.2%$639,410 +2.6%
    2018$6,763 +0.9%$623,340 +4.6%
    2017$6,704 -2.3%$595,880 +4.7%
    2016$6,860 $569,320 +33.7%
    2015$6,860 +0%$425,880 +2.5%
    2014$6,859 +2%$415,320 +4.3%
    2013$6,721 $398,280
    2012-- --
    2011-- --
    2010-- --
    2009-- $520,700 -8.3%
    2008-- $567,600 -7.3%
    2007-- $612,100 -7.9%
    2006-- $664,900 +31%
    2005-- $507,700 +4.7%
    2004-- $484,900 +14.4%
    2003-- $424,000 -1.1%
    2002-- $428,500 +17.6%
    2001-- $364,300
    Find assessor info on the county website

    Neighborhood: 20152

    Nearby schools

    GreatSchools rating
    Schools provided by the listing agent
    • District: LOUDOUN COUNTY PUBLIC SCHOOLS

    Source: The MLS. This data may not be complete. We recommend contacting the local school district to confirm school assignments for this home.

    Get a cash offer in 3 minutes
    Find out how much your home could sell for in as little as 3 minutes with a no-obligation cash offer.
    Estimated market value
    $1,094,200
    Get a cash offer in 3 minutes
    Find out how much your home could sell for in as little as 3 minutes with a no-obligation cash offer.
    Estimated market value
    $1,094,200