Skip main navigation
Off market
  • $1,044,300

    25577 Upper Clubhouse Dr, Chantilly, VA 20152

    4beds
    3,665sqft
    SingleFamily
    Built in 1996
    7,840 Square Feet Lot
    $1,044,300 Zestimate®
    $285/sqft
    $4,267 Estimated rent

    Home value

    $1,044,300

    $992,000 - $1.10M

    $4,267/mo

    Zestimate® history
    Loading
    Loading...

    Owner options

    List your home for rent

    $4,267/mo

    Rent Zestimate®

    Find your next renter with Zillow Rental Manager. Plus, with online applications, you can quickly screen prospective tenants – for free.

    Learn more

    $4,267/mo

    Rent Zestimate®

    Refinance and save

    $6,419/mo

    Est. payment

    Refinancing to a lower rate could help reduce your monthly payments and save thousands over the life of the loan.

    See today's rates

    $6,419/mo

    Est. payment

    Explore your selling options

    Work with a Zillow partner agent

    Leverage their expertise and Zillow's premium Showcase listings to get your home seen by more buyers.

    Get started

    List with your own agent

    Get your home in front of millions of buyers by listing it on Zillow.

    Learn how to do it

    Sell it yourself

    Take full control of how buyers see your home on Zillow by listing For Sale by Owner (FSBO).

    List your home

    What's special

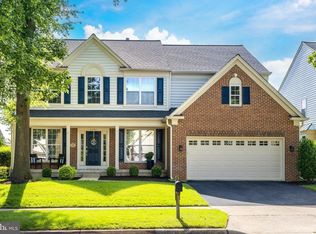
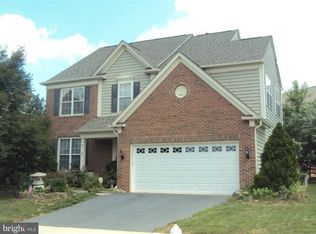
    Welcome home to this absolutely stunning brick front beauty in sought after South Riding. This home is just steps to the South Riding golf club. This home is all about the details! Every nook and cranny has been updated. Brick front/ professional landscaping/ covered porch/ open deck/ lower level paver patio are a few of the exterior additions. Major renovations in 2016 was to create an amazing open concept living space. If you like to cook, you will enjoy the most elegant kitchen for all to enjoy. All of the bathrooms throughout have been updated. In addition, an extensive trim package was added to enhance the clean fresh style. Engineered hardwood flooring is featured throughout the entire house from top to bottom. This home is packed with so many upgraded features that you will just have to see for yourself. Don't miss this one! Lower level: The lower level space in this home has additional entertaining space for all of your family gatherings and holiday parties. Pull up a seat for cocktails/mocktails. The built in wet bar and entertaining space will accommodate all your guests and has plenty of cabinets for storage, dishwasher, sink and refrigerator. The finished multipurpose room- can be used for a playroom/workout room or office (currently used as a non legal 5th bedroom). It would not take much to turn this into a legal bedroom by adding an egress window. The rec room has beautiful upgraded built in shelves/trim/ molding and a cozy stone gas fireplace. So cozy you won?t want to leave this room unless you step outside to the lower level extended patio. Other features in this space include a large closet at the base of the steps/ additional under step storage is great for seasonal items and a spacious full bath. In addition there is an oversized storage room/utility room. Main level: A complete renovation took place on the main level in 2016; Newly upgraded gourmet kitchen includes double oven/upgraded appliances/pot filler/huge 9 x 4.5 exotic granite island / stunning cedar wood beams in kitchen/ sitting area between kitchen and dining have been added ?you will certainly enjoy this beautiful coffee and wine bar. Additional trim work in foyer/upper level hall and main level were added in 2020 . Other features include custom plantation blinds/brick fireplace/ wood Steps to upper level and enhanced wrought iron banister. The covered porch with access from the kitchen is delightful. It's the "favorite place" in the house. You will enjoy your morning coffee or the glow of soft lights and a glass of wine in the evenings to close out your day. Upper Level: Engineered Hardwood surround the upper level 4 bedrooms/ 2 full bath/ Laundry room/linen closet. The upper level overlooks the main level family room. Both upper level full bathrooms have been updated. The primary bedroom includes a walk in master closet and trey ceiling. UL hall bath with pocket door has floor to ceiling tile/fresh new style. Bedrooms are all well appointed with lots of natural light. UPDATES/FEATURES : 2011- additional storage area added in garage 2013- New outside patio 2015- HVAC replaced 2015 ROOF replaced- architectural roof 2016- major renovation on main level- open concept /gourmet kitchen/sitting room 2016- master bath renovation 2016- main level flooring 2020- bay window and roof trim replaced with low maintenance PVC wrap 2020-NEW guest bath / Main level ½ Bath 2020- New front walk replaced. 2020- new hot water heater Exclusions/"as-is"/ extra conveyances: -Windows are original- "As-is" -Mirrors in Master bath photos are being replaced with a like mirror. -Bookshelves in office are not attached BUT they DO convey COVID : Please wear a mask and use hand sanitizer upon entrance to the home. If you are showing symptons of feeling sick DO NOT ENTER

    This property is off market, which means it's not currently listed for sale or rent on Zillow. This may be different from what's available on other websites or public sources.
    Facts & features

    Interior

    Bedrooms & bathrooms
    • Bedrooms: 4
    • Bathrooms: 4
    • Full bathrooms: 3
    • 1/2 bathrooms: 1
    Heating
    • Forced air
    Cooling
    • Central
    Appliances
    • Included: Dishwasher, Dryer, Freezer, Garbage disposal, Microwave, Range / Oven, Refrigerator, Washer
    Features
    • Ceiling Fan(s), Kitchen Island, Window Treatments, Recessed Lighting, Walk-In Closet(s), Other, Built-Ins, Dining Area, Eat-in Kitchen, Soaking Tub, Crown Molding, Exposed Beams, Open Floorplan, Wood Floors, Bar, Attic, Wet/Dry Bar, Wainscotting, Formal/Separate Dining Room, Combination Dining/Living, Breakfast Area, Upgraded Countertops, Kitchen - Gourmet, Family Room Off Kitchen, Chair Railings, Combination Kitchen/Dining, Store/Office, Stall Shower, Tub Shower, Primary Bath(s)
    • Flooring: Hardwood
    • Basement: Finished
    • Has fireplace: Yes
    Interior area
    • Total interior livable area: 3,665 sqft
    • Finished area below ground: 1081

    Property

    Parking
    • Total spaces: 2
    • Parking features: Garage - Attached
    Features
    • Exterior features: Stone
    • Pool features: In Ground, Community, Lap/Exercise
    Lot
    • Size: 7,840 Square Feet
    Details
    • Parcel number: 129470564000
    • Special conditions: Standard

    Construction

    Type & style
    • Home type: SingleFamily
    • Architectural style: Colonial
    Materials
    • masonry
    • Foundation: Concrete
    • Roof: Asphalt
    Condition
    • Year built: 1996

    Community & HOA

    HOA
    • Has HOA: Yes
    • HOA fee: $79 monthly
    Location
    • Region: Chantilly

    Financial & listing details

    • Price per square foot: $285/sqft
    • Tax assessed value: $968,390
    • Annual tax amount: $7,796

    Price history

    DateEventPrice
    10/27/2020Sold$811,000+5.3%$221/sqft
    Source: Public Record Report a problem
    10/4/2020Pending sale$769,900$210/sqft
    Source: Keller Williams Chantilly Ventures LLC #VALO420842 Report a problem
    10/1/2020Listed for sale$769,900+175.1%$210/sqft
    Source: Keller Williams Chantilly Ventures LLC #VALO420842 Report a problem
    10/28/1996Sold$279,890$76/sqft
    Source: Public Record Report a problem

    Public tax history

    YearProperty taxesTax assessment
    2025$7,796 -4.5%$968,390 +2.6%
    2024$8,162 +11.5%$943,600 +12.7%
    2023$7,323 +2.8%$836,930 +4.6%
    2022$7,123 +3.8%$800,310 +14.3%
    2021$6,860 +10.1%$700,010 +16.3%
    2020$6,230 +0%$601,960 +1.9%
    2019$6,230 0%$590,740 +2.9%
    2018$6,231 +0.7%$574,250 +4.5%
    2017$6,185 -0.1%$549,780 +4.5%
    2016$6,193 $526,120 +43.1%
    2015$6,193 -0.1%$367,770 +2.5%
    2014$6,197 +2.4%$358,640 +4.6%
    2013$6,050 $342,810
    2012-- --
    2011-- --
    2010-- --
    2009-- $491,200 -8%
    2008-- $534,100 -6.7%
    2007-- $572,700 -7.8%
    2006-- $620,900 +30.1%
    2005-- $477,100 +5%
    2004-- $454,200 +14.6%
    2003-- $396,400 -1.1%
    2002-- $401,000 +15.6%
    2001-- $346,900
    Find assessor info on the county website

    Neighborhood: 20152

    Nearby schools

    GreatSchools rating
    Schools provided by the listing agent
    • Elementary: HUTCHISON FARM
    • Middle: J. MICHAEL LUNSFORD
    • High: FREEDOM
    • District: LOUDOUN COUNTY PUBLIC SCHOOLS

    Source: The MLS. This data may not be complete. We recommend contacting the local school district to confirm school assignments for this home.

    Get a cash offer in 3 minutes
    Find out how much your home could sell for in as little as 3 minutes with a no-obligation cash offer.
    Estimated market value
    $1,044,300
    Get a cash offer in 3 minutes
    Find out how much your home could sell for in as little as 3 minutes with a no-obligation cash offer.
    Estimated market value
    $1,044,300