Don't miss out on 25581 Upper Clubhouse Drive, a stunning 4 bedroom, 3.5 bath colonial in the desirable South Riding neighborhood, this home is ready for you! The neutral paint and tasteful finishes make the perfect backdrop for your furnishings. You're going to fall in love with the spacious layout - perfect for family time and entertaining alike. A separate dining room and private office cater to formal gatherings while the eat-in kitchen is ideal for more casual family time. Upgrades throughout include crown molding and trim, gleaming hardwood floors, updated modern bathrooms, and more. The gourmet kitchen features all new appliances, quartz countertops, a large center island, and a butler's pantry with wine storage. Enjoy a cozy family room with a centerpiece fireplace and ample natural sunlight. 4 generous bedrooms upstairs include the primary bedroom with a walk-in closet and a spa-like en-suite bath featuring a soaking tub and double vanities. The walk-out lower level features a sauna, full bath, stone bar and theater room. Enjoy your personal outdoor oasis with a spacious deck and lower patio combination featuring a built-in hot tub and surrounded by trees - perfect for hosting friends and family or relaxing with a good book. A 2-car garage offers ample storage space. Take advantage of all the community amenities including a swimming pool, tennis courts, basketball courts, tot lots and more. Minutes to shopping, dining, grocers, and major commuter routes. Enjoy, and welcome home! This home is being sold with the help of a Relo Company - Please see information on how to make an offer for more information.
Sold for $1,100,000
$1,100,000
25581 Upper Clubhouse Dr, Chantilly, VA 20152
4beds
3,960sqft
Single Family Residence
Built in 1996
6,534 Square Feet Lot
$1,124,900 Zestimate®
$278/sqft
$4,236 Estimated rent
Home value
$1,124,900
$1.07M - $1.18M
$4,236/mo
Zestimate® history
Owner options
List your home for rent
$4,236/mo
Rent Zestimate®
Find your next renter with Zillow Rental Manager. Plus, with online applications, you can quickly screen prospective tenants – for free.
$4,236/mo
Rent Zestimate®
Refinance and save
$6,762/mo
Est. payment
Refinancing to a lower rate could help reduce your monthly payments and save thousands over the life of the loan.
$6,762/mo
Est. payment
Explore your selling options
Work with a Zillow partner agent
Leverage their expertise and Zillow's premium Showcase listings to get your home seen by more buyers.
Get startedList with your own agent
Get your home in front of millions of buyers by listing it on Zillow.
Learn how to do itSell it yourself
Take full control of how buyers see your home on Zillow by listing For Sale by Owner (FSBO).
List your homeWhat's special
Zillow last checked:
Listing updated:
Listed by:
Daan De Raedt 571-721-1442,
Property Collective
Bought with:
John Pham, SP200204985
KW United
Source: Bright MLS,MLS#: VALO2072864
Facts & features
Interior
Bedrooms & bathrooms
- Bedrooms: 4
- Bathrooms: 4
- Full bathrooms: 3
- 1/2 bathrooms: 1
- Main level bathrooms: 1
Basement
- Area: 1322
Heating
- Forced Air, Electric
Cooling
- Central Air, Ceiling Fan(s), Electric
Appliances
- Included: Microwave, Cooktop, Dishwasher, Disposal, Ice Maker, Double Oven, Refrigerator, Stainless Steel Appliance(s), Washer, Dryer, Gas Water Heater
- Laundry: Main Level
Features
- Crown Molding, Ceiling Fan(s), Breakfast Area, Dining Area, Family Room Off Kitchen, Formal/Separate Dining Room, Eat-in Kitchen, Kitchen Island, Kitchen - Table Space, Pantry, Primary Bath(s), Recessed Lighting, Wainscotting, Walk-In Closet(s), Built-in Features, Butlers Pantry, Chair Railings, Kitchen - Gourmet, Sauna, Upgraded Countertops, Wine Storage, Tray Ceiling(s)
- Flooring: Hardwood, Wood
- Doors: French Doors
- Windows: Bay/Bow
- Basement: Finished,Improved,Full,Walk-Out Access
- Number of fireplaces: 1
- Fireplace features: Brick, Mantel(s), Double Sided
Interior area
- Total structure area: 3,960
- Total interior livable area: 3,960 sqft
- Finished area above ground: 2,638
- Finished area below ground: 1,322
Property
Parking
- Total spaces: 4
- Parking features: Storage, Attached, Driveway
- Attached garage spaces: 2
- Uncovered spaces: 2
Accessibility
- Accessibility features: None
Features
- Levels: Three
- Stories: 3
- Patio & porch: Deck, Porch
- Exterior features: Extensive Hardscape
- Pool features: Community
- Has spa: Yes
- Spa features: Hot Tub
- Fencing: Full
- Has view: Yes
- View description: Trees/Woods
Lot
- Size: 6,534 Square Feet
- Features: Rear Yard
Details
- Additional structures: Above Grade, Below Grade
- Parcel number: 129470657000
- Zoning: PDH4
- Special conditions: Standard
Construction
Type & style
- Home type: SingleFamily
- Architectural style: Colonial
- Property subtype: Single Family Residence
Materials
- Brick, Combination, Vinyl Siding
- Foundation: Slab
- Roof: Architectural Shingle
Condition
- New construction: No
- Year built: 1996
Utilities & green energy
- Sewer: Public Sewer
- Water: Public
Community & HOA
Community
- Subdivision: South Riding
HOA
- Has HOA: Yes
- Amenities included: Pool, Tennis Court(s), Basketball Court, Jogging Path, Tot Lots/Playground, Dog Park
- Services included: Snow Removal, Trash, Management, Pool(s)
- HOA fee: $98 monthly
- HOA name: SOUTH RIDING PROPRIETARY
Location
- Region: Chantilly
Financial & listing details
- Price per square foot: $278/sqft
- Tax assessed value: $959,350
- Annual tax amount: $8,298
- Date on market: 6/12/2024
- Listing agreement: Exclusive Right To Sell
- Ownership: Fee Simple
Price history
| Date | Event | Price |
|---|---|---|
| 7/23/2024 | Sold | $1,100,000+6.3%$278/sqft |
Source:  Bright MLS #VALO2072864 Report a problem Bright MLS #VALO2072864 Report a problem | ||
| 6/27/2024 | Pending sale | $1,035,000$261/sqft |
Source: Bright MLS #VALO2072864 Report a problem | ||
| 6/12/2024 | Listed for sale | $1,035,000+27.9%$261/sqft |
Source: Bright MLS #VALO2072864 Report a problem | ||
| 2/5/2021 | Sold | $809,000+4.9%$204/sqft |
Source: Public Record Report a problem | ||
| 1/13/2021 | Listed for sale | $771,000$195/sqft |
Source:  Keller Williams #VALO428384 Report a problem Keller Williams #VALO428384 Report a problem | ||
| 1/11/2021 | Pending sale | $771,000$195/sqft |
Source: Keller Williams Chantilly Ventures LLC #VALO428384 Report a problem | ||
| 1/9/2021 | Listed for sale | $771,000$195/sqft |
Source: Keller Williams Chantilly Ventures LLC #VALO428384 Report a problem | ||
| 11/24/2020 | Sold | $771,000+0.7%$195/sqft |
Source: Public Record Report a problem | ||
| 11/7/2020 | Pending sale | $765,500$193/sqft |
Source: Keller Williams Chantilly Ventures LLC #VALO424916 Report a problem | ||
| 11/5/2020 | Listed for sale | $765,500+5%$193/sqft |
Source: Keller Williams Chantilly Ventures LLC #VALO424916 Report a problem | ||
| 8/16/2005 | Sold | $729,000+153.2%$184/sqft |
Source: Public Record Report a problem | ||
| 10/24/1996 | Sold | $287,910$73/sqft |
Source: Public Record Report a problem | ||
Public tax history
| Year | Property taxes | Tax assessment |
|---|---|---|
| 2025 | $8,708 +4.9% | $1,081,780 +12.8% |
| 2024 | $8,298 +12.4% | $959,350 +13.7% |
| 2023 | $7,386 +3% | $844,090 +4.8% |
| 2022 | $7,170 +5.8% | $805,570 +16.5% |
| 2021 | $6,776 +8% | $691,410 +14.1% |
| 2020 | $6,272 0% | $605,980 +1.9% |
| 2019 | $6,272 +0% | $594,490 +2.8% |
| 2018 | $6,272 +0.8% | $578,040 +4.5% |
| 2017 | $6,224 0% | $553,280 +4.5% |
| 2016 | $6,225 | $529,340 +42.5% |
| 2015 | $6,225 -0.1% | $371,440 +2.5% |
| 2014 | $6,228 +2.3% | $362,220 +4.7% |
| 2013 | $6,087 | $346,110 |
| 2012 | -- | -- |
| 2011 | -- | -- |
| 2010 | -- | -- |
| 2009 | -- | $499,800 -8.1% |
| 2008 | -- | $543,800 -6.9% |
| 2007 | -- | $584,200 -7.8% |
| 2006 | -- | $633,800 +30.4% |
| 2005 | -- | $485,900 +4.9% |
| 2004 | -- | $463,100 +14.6% |
| 2003 | -- | $404,200 -1.1% |
| 2002 | -- | $408,900 +16.2% |
| 2001 | -- | $351,900 |
Find assessor info on the county website
Neighborhood: 20152
Nearby homes
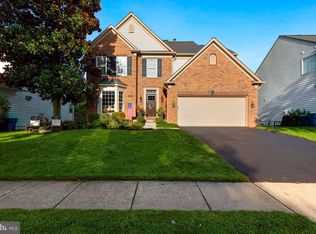
- $1,039,3004 bd4 ba3.6k sqft25577 Upper Clubhouse Dr, Chantilly, VA 20152Off Market
- $1,059,2005 bd4 ba2.9k sqft43228 Golf View Dr, Chantilly, VA 20152Off Market
- $973,7005 bd4 ba3.2k sqft43224 Golf View Dr, Chantilly, VA 20152Off Market
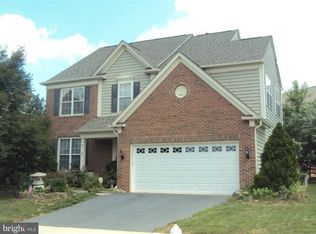
- $1,069,9005 bd3 ba4.1k sqft25573 Upper Clubhouse Dr, Chantilly, VA 20152Off Market
- $958,4004 bd2 ba2.6k sqft43220 Golf View Dr, Chantilly, VA 20152Off Market
- $960,0005 bd4 ba3.2k sqft43232 Golf View Dr, Chantilly, VA 20152Sold
- $904,9004 bd2 ba2.6k sqft25580 Upper Clubhouse Dr, Chantilly, VA 20152Off Market
- $1,041,9004 bd2 ba3.2k sqft43216 Golf View Dr, Chantilly, VA 20152Off Market
Nearby schools
GreatSchools rating
- 9/10Hutchison Farm Elementary SchoolGrades: PK-5Distance: 0.8 mi
- 9/10J Michael Lunsford Middle SchoolGrades: 6-8Distance: 1.1 mi
- 9/10Freedom High SchoolGrades: 9-12Distance: 1.5 mi
Schools provided by the listing agent
- Elementary: Hutchison Farm
- Middle: J. Michael Lunsford
- High: Freedom
- District: Loudoun County Public Schools
Source: Bright MLS. This data may not be complete. We recommend contacting the local school district to confirm school assignments for this home.
Get a cash offer in 3 minutes
Find out how much your home could sell for in as little as 3 minutes with a no-obligation cash offer.
Estimated market value
$1,124,900
Get a cash offer in 3 minutes
Find out how much your home could sell for in as little as 3 minutes with a no-obligation cash offer.
Estimated market value
$1,124,900
- Virginia
- Loudoun County
- Chantilly
- 20152
- 25581 Upper Clubhouse Dr
Nearby cities
Nearby zip codes
Other Chantilly Topics
