Move-in-ready 3 bedroom townhome in Duluth
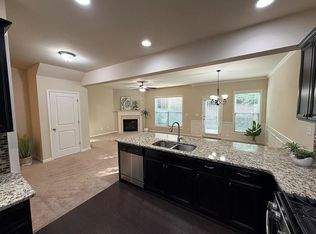
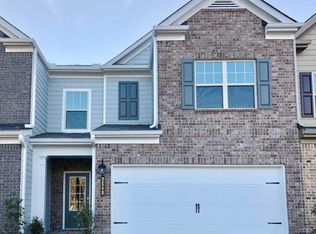
This beautifully maintained, modern 2-story townhome in Duluth offers over 2,000 square feet of bright, open-concept living space. The main level features sleek hardwood floors that flow into a chef-inspired kitchen complete with crisp white cabinetry, premium granite countertops, stainless steel appliances, and a massive walk-in pantry. Upstairs, you will find a primary suite with high ceilings, a huge walk-in closet, and a spa-like bath with a deep soaking tub and separate shower. Two additional spacious bedrooms provide plenty of space for family, guests, or a dedicated home office.
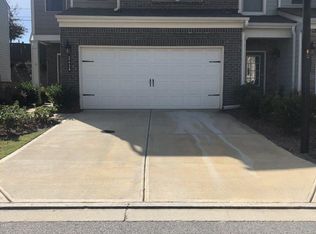
Enjoy a private, low-maintenance back patio and the convenience of an attached 2-car garage. The quiet Berkeley Village community provides full access to a pristine swimming pool and playground, with all lawn care fully covered by the HOA. Located just half a block from Shorty Howell Park, you are minutes away from downtown Duluth, premier dining, shopping, major I-85 access points, and top-rated Gwinnett County schools.
Download RENTLY Tour app to request a showing.
Credit score 650+
Monthly income 3x or greater than rent
Good rental history is a MUST!
Mandatory $10/mo fee for RENTLY smart door keypad
Townhouse for rent
$2,499/mo
Fees may apply
2558 Village Park Bnd, Duluth, GA 30096
3beds
2,038sqft
Price may not include required fees and charges. Learn more|
Townhouse
Available now
What's special
Bright open-concept living spaceSleek hardwood floorsStainless steel appliancesMassive walk-in pantryPremium granite countertopsCrisp white cabinetryPrivate low-maintenance back patio
- 11 days |
- -- |
- -- |
Zillow last checked:
Listing updated:
Travel times

Let’s turn your rent into credit progress
Build credit history with every on-time payment and get credit for the payment you’re already making.
Facts & features
Interior
Bedrooms & bathrooms
- Bedrooms: 3
- Bathrooms: 3
- Full bathrooms: 2
- 1/2 bathrooms: 1
Features
- Walk In Closet
Interior area
- Total interior livable area: 2,038 sqft
Property
Parking
- Details: Contact manager
Features
- Exterior features: Walk In Closet
Details
- Parcel number: R6261261
Construction
Type & style
- Home type: Townhouse
- Property subtype: Townhouse
Community & HOA
Community
- Features: Playground
Location
- Region: Duluth
Financial & listing details
- Lease term: Contact For Details
Price history
| Date | Event | Price |
|---|---|---|
| 7/8/2026 | Listed for rent | $2,499+35.1%$1/sqft |
Source: Zillow Rentals Report a problem | ||
| 7/3/2026 | Listing removed | $449,900$221/sqft |
Source: | ||
| 3/19/2026 | Listed for sale | $449,900+55.2%$221/sqft |
Source: | ||
| 5/30/2020 | Listing removed | $1,850$1/sqft |
Source: Coldwell Banker Residential Brokerage #6702238 Report a problem | ||
| 3/27/2020 | Listed for rent | $1,850$1/sqft |
Source: Coldwell Banker Residential Brokerage - Perimeter #6702238 Report a problem | ||
| 1/8/2018 | Sold | $289,903$142/sqft |
Source: Public Record Report a problem | ||
Neighborhood: 30096
Nearby schools
GreatSchools rating
- 6/10Harris Elementary SchoolGrades: PK-5Distance: 1.3 mi
- 6/10Duluth Middle SchoolGrades: 6-8Distance: 0.8 mi
- 5/10Duluth High SchoolGrades: 9-12Distance: 2.3 mi