This inviting residence at Calder Ranch presents and unparalleled living experience, epitomizing the essence of refined ranch-style living. Step into a world of grandeur where every room boasts generous proportions and elegant touches.
The heart of the home, the kitchen, is a testament to both form and function, adorned with top-tier quartz countertops, dual ovens, and a sprawling island, all complemented by a walk-in pantry. Adjacent, the family room beckons with its expansive layout, fostering moments of togetherness and warmth.
Two primary bedroom suites await, each a sanctuary of luxury. The first offers French door patio access, a spacious walk-in closet, a designer bath boasting marble accents, and a state-of-the-art walk-in spa tub. The second suite, generously proportioned, offers versatility—a space for contemplation, fitness, or entertainment.
Beyond the double door threshold, discover additional bedrooms, baths, formal dining and living areas, a den, a laundry room, and the timeless elegance of wooden floors.
The outdoor realm is a veritable paradise, encompassing nearly one acre of meticulous landscaping. Revel in the serenity of a 75-ft Alumawood patio, a cozy outdoor fireplace, and a meticulously crafted barbecue island ensconced in veneered masonry. Indulge in leisure with a 14-foot swim spa, a putting green, and the picturesque allure of a Pergola offering city vistas. With RV access/parking and abundant fruit trees, this oasis beckons for unforgettable moments of relaxation and recreation.
Embark on a journey through this remarkable property—a testament to luxury, comfort, and the art of living well.
Sold for $1,175,000
Listed by: Berkshire Hathaway HomeServices California Properties • Dan Collins • Contact: 951-677-3565
Bought with: Golden Eagle Properties
$1,175,000
25581 Beth Dr, Menifee, CA 92584
4beds
3,680sqft
Single Family Residence
Built in 2015
0.89 Acres Lot
$1,201,300 Zestimate®
$319/sqft
$4,246 Estimated rent
Home value
$1,201,300
$1.14M - $1.26M
$4,246/mo
Zestimate® history
Owner options
List your home for rent
$4,246/mo
Rent Zestimate®
Find your next renter with Zillow Rental Manager. Plus, with online applications, you can quickly screen prospective tenants – for free.
$4,246/mo
Rent Zestimate®
Refinance and save
$7,592/mo
Est. payment
Refinancing to a lower rate could help reduce your monthly payments and save thousands over the life of the loan.
$7,592/mo
Est. payment
Explore your selling options
Work with a Zillow partner agent
Leverage their expertise and Zillow's premium Showcase listings to get your home seen by more buyers.
Get startedList with your own agent
Get your home in front of millions of buyers by listing it on Zillow.
Learn how to do itSell it yourself
Take full control of how buyers see your home on Zillow by listing For Sale by Owner (FSBO).
List your homeWhat's special
Abundant fruit treesCozy outdoor fireplaceRv accessCalder ranchElegant touchesFrench door patioWooden floors
Zillow last checked:
Listing updated:
Listed by:
Dan Collins DRE #01023787 951-323-1220,
Berkshire Hathaway HomeServices California Properties,
Carol Rounsley DRE #01097528 951-471-5333,
Berkshire Hathaway HomeServices California Properties
Bought with:
Adrian Landeros, DRE #02148126
Golden Eagle Properties
Source: CRMLS,MLS#: SW24080045 Originating MLS: California Regional MLS
Originating MLS: California Regional MLSFacts & features
Interior
Bedrooms & bathrooms
- Bedrooms: 4
- Bathrooms: 4
- Full bathrooms: 3
- 3/4 bathrooms: 1
- Main level bathrooms: 3
- Main level bedrooms: 4
Rooms
- Room types: Bedroom, Den, Family Room, Foyer, Living Room, Primary Bedroom, Other, Pantry, Dining Room
Primary bedroom
- Features: Multiple Primary Suites
Bedroom
- Features: All Bedrooms Down
Bathroom
- Features: Bathtub, Dual Sinks, Humidity Controlled, Jetted Tub, Separate Shower, Walk-In Shower
Kitchen
- Features: Butler's Pantry, Kitchen Island, Kitchen/Family Room Combo, Quartz Counters, Walk-In Pantry
Other
- Features: Walk-In Closet(s)
Pantry
- Features: Walk-In Pantry
Heating
- Central
Cooling
- Central Air, Dual
Appliances
- Included: Double Oven, Dishwasher, Gas Cooktop, Disposal, Microwave, Water Purifier
- Laundry: Laundry Room
Features
- Ceiling Fan(s), Crown Molding, Separate/Formal Dining Room, Eat-in Kitchen, High Ceilings, Open Floorplan, Pantry, Quartz Counters, Recessed Lighting, All Bedrooms Down, Entrance Foyer, Multiple Primary Suites, Walk-In Pantry, Walk-In Closet(s)
- Flooring: Carpet, Tile, Wood
- Windows: Double Pane Windows, French/Mullioned, Plantation Shutters, Screens
- Has fireplace: Yes
- Fireplace features: Family Room, Outside
- Common walls with other units/homes: No Common Walls
Interior area
- Total interior livable area: 3,680 sqft
Property
Parking
- Total spaces: 3
- Parking features: Door-Multi, Driveway, Garage, Paved, RV Access/Parking
- Attached garage spaces: 3
Features
- Levels: One
- Stories: 1
- Entry location: front porch
- Patio & porch: Concrete, Covered, Front Porch, Open, Patio
- Exterior features: Barbecue, Lighting, Rain Gutters
- Pool features: None
- Has spa: Yes
- Spa features: Above Ground, Private
- Fencing: Masonry,Vinyl,Wood
- Has view: Yes
- View description: Hills, Neighborhood
Lot
- Size: 0.89 Acres
- Features: Back Yard, Drip Irrigation/Bubblers, Front Yard, Landscaped, Trees
Details
- Additional structures: Shed(s)
- Parcel number: 358232004
- Zoning: R-A-1
- Special conditions: Standard,Trust
Construction
Type & style
- Home type: SingleFamily
- Architectural style: Ranch
- Property subtype: Single Family Residence
Materials
- Stucco
- Foundation: Slab
- Roof: Concrete
Condition
- Turnkey
- New construction: No
- Year built: 2015
Utilities & green energy
- Electric: Electricity - On Property, Photovoltaics Seller Owned
- Sewer: Public Sewer
- Water: Public
- Utilities for property: Electricity Connected, Natural Gas Connected, Sewer Connected, Water Connected
Green energy
- Energy generation: Solar
Community & HOA
Community
- Features: Curbs, Sidewalks
- Security: Carbon Monoxide Detector(s), Fire Sprinkler System, Smoke Detector(s)
HOA
- Has HOA: Yes
- Amenities included: Management
- HOA fee: $128 monthly
- HOA name: Calder Ranch Community
- HOA phone: 951-244-0048
Location
- Region: Menifee
Financial & listing details
- Price per square foot: $319/sqft
- Tax assessed value: $1,198,499
- Annual tax amount: $17,358
- Date on market: 5/8/2024
- Cumulative days on market: 8 days
- Listing terms: Cash,Conventional,FHA,Submit,VA Loan
- Inclusions: paid PPA solar energy, swim spa, mini frig, refrigerator, wicker patio sectional, pergola, fountains
- Exclusions: patio table/chairs, patio heater lamps
- Road surface type: Paved
Price history
| Date | Event | Price |
|---|---|---|
| 6/21/2024 | Sold | $1,175,000-2.1%$319/sqft |
Source:  CRMLS #SW24080045 Report a problem CRMLS #SW24080045 Report a problem | ||
| 5/17/2024 | Contingent | $1,200,000$326/sqft |
Source: CRMLS #SW24080045 Report a problem | ||
| 5/8/2024 | Listed for sale | $1,200,000+80%$326/sqft |
Source: CRMLS #SW24080045 Report a problem | ||
| 5/22/2015 | Sold | $666,500$181/sqft |
Source: Public Record Report a problem | ||
Public tax history
| Year | Property taxes | Tax assessment |
|---|---|---|
| 2025 | $17,358 +180.9% | $1,198,499 +432.7% |
| 2024 | $6,180 +1% | $224,986 +2% |
| 2023 | $6,118 +0.8% | $220,576 +2% |
| 2022 | $6,069 +1.2% | $216,252 +2% |
| 2021 | $5,999 -7% | $212,013 +1% |
| 2020 | $6,448 | $209,841 +2% |
| 2019 | -- | $205,728 +2% |
| 2018 | $6,234 +3.2% | $201,695 +11.9% |
| 2017 | $6,039 | $180,290 +2% |
| 2016 | $6,039 +19.4% | $176,756 +148.6% |
| 2015 | $5,057 +279.3% | $71,111 +2% |
| 2014 | $1,333 | $69,719 +0.5% |
| 2013 | -- | $69,404 +2% |
| 2012 | -- | $68,044 +2% |
| 2011 | -- | $66,710 +0.8% |
| 2010 | -- | $66,212 +1.8% |
| 2009 | -- | $65,069 +2% |
| 2008 | -- | $63,794 |
Find assessor info on the county website
Neighborhood: 92584
Nearby homes
- $839,1004 bd2 ba2.6k sqft25607 Beth Dr, Menifee, CA 92584Off Market

- $915,0004 bd3 ba3.8k sqft25555 Beth Dr, Menifee, CA 92584Sold

- $700,0003 bd2 ba1.2k sqft31765 Deborah Ln, Menifee, CA 92584For Sale
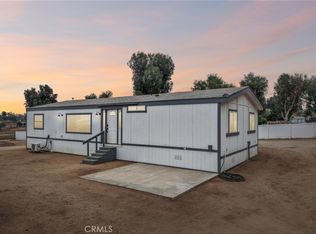
- $1,190,3005 bd4 ba3.7k sqft25633 Beth Dr, Menifee, CA 92584Off Market

- $1,305,4004 bd3 ba3.4k sqft25529 Beth Dr, Menifee, CA 92584Off Market
- $1,133,3004 bd2 ba2.9k sqft25560 Beth Dr, Menifee, CA 92584Off Market
- $1,166,0004 bd6 ba3.5k sqft25586 Beth Dr, Menifee, CA 92584Off Market
- $1,045,8004 bd3 ba3.5k sqft31667 Tramore Cir, Menifee, CA 92584Off Market
Nearby schools
GreatSchools rating
- 5/10Herk Bouris ElementaryGrades: K-5Distance: 1.3 mi
- 7/10Menifee Valley Middle SchoolGrades: 6-8Distance: 0.7 mi
- NAMenifee PreschoolGrades: Distance: 1.4 mi
Get a cash offer in 3 minutes
Find out how much your home could sell for in as little as 3 minutes with a no-obligation cash offer.
Estimated market value
$1,201,300
Get a cash offer in 3 minutes
Find out how much your home could sell for in as little as 3 minutes with a no-obligation cash offer.
Estimated market value
$1,201,300
- California
- Riverside County
- Menifee
- 92584
- 25581 Beth Dr
Nearby cities
Nearby neighborhoods
Nearby zip codes
Other Menifee Topics
