Welcome to Calder Ranch, where elegance meets endless possibility! Nestled in one of the area’s most sought-after communities, this impressive two-story residence offers the perfect blend of privacy, comfort, and space. Sitting at 3,867 sq.ft. of living space, on a 43,626 sq.ft. lot, this home is designed for both grand entertaining and everyday living. As you arrive, the stunning curb appeal and thoughtfully designed landscaping welcome you in. The massive driveway features endless room for RV parking and any and all of your toys. Plus it still boasts a 3 car garage, ensuring ample space for all your needs. Step onto the charming front porch and picture yourself enjoying warm cups of coffee. Inside, soaring ceilings and abundant natural light set the stage for that wow effect. Regal formal living and dining room with chandelier that elevates the home’s sophisticated style. A convenient downstairs office/den and full bath, offers flexibility for work or leisure. The chef’s kitchen is a dream with rich cabinetry, granite countertops, a 5-burner gas cooktop, double ovens, a massive pantry, and a spacious center island which seamlessly opens to the cozy family room with gas fireplace. Just beyond, a huge laundry/mud room with utility sink, and backyard access makes multitasking effortless. Upstairs features a generous loft, perfect for movie or game nights. The expansive primary suite is a true retreat, featuring a lounge area, spa-like bath with soaking tub, walk-in shower, dual vanities, and an enormous walk-in closet. The additional bedrooms are equally spacious, which share a another full bath with dual vanities. This backyard is a blank canvas limited only by your imagination. Whether you dream of adding a pool, sports court, guest house, need work space or simply creating the ultimate garden sanctuary, there is ample room for every vision and every toy. This home offers the perfect blend of peaceful, country-inspired living with the convenience of being just minutes from shopping, freeways, schools, and businesses. This is truly a must-see property where the potential is limitless and the lifestyle extraordinary.
Sold for $915,000
Listed by: Realty ONE Group West • Tamara Eckenrod • Contact: 909-519-5069
Bought with: Executive Realty Inc.
$915,000
25555 Beth Dr, Menifee, CA 92584
4beds
3,867sqft
Single Family Residence
Built in 2015
1 Acres Lot
$925,900 Zestimate®
$237/sqft
$4,290 Estimated rent
Home value
$925,900
$843,000 - $1.02M
$4,290/mo
Zestimate® history
Owner options
List your home for rent
$4,290/mo
Rent Zestimate®
Find your next renter with Zillow Rental Manager. Plus, with online applications, you can quickly screen prospective tenants – for free.
$4,290/mo
Rent Zestimate®
Refinance and save
$6,045/mo
Est. payment
Refinancing to a lower rate could help reduce your monthly payments and save thousands over the life of the loan.
$6,045/mo
Est. payment
Explore your selling options
Work with a Zillow partner agent
Leverage their expertise and Zillow's premium Showcase listings to get your home seen by more buyers.
Get startedList with your own agent
Get your home in front of millions of buyers by listing it on Zillow.
Learn how to do itSell it yourself
Take full control of how buyers see your home on Zillow by listing For Sale by Owner (FSBO).
List your homeWhat's special
Rv parkingGenerous loftStunning curb appealCharming front porchThoughtfully designed landscapingSpa-like bathAbundant natural light
Zillow last checked:
Listing updated:
Listed by:
Tamara Eckenrod DRE #01845483 909-519-5069,
Realty ONE Group West
Bought with:
Joseph Rogers, DRE #01878202
Executive Realty Inc.
Source: CRMLS,MLS#: IG25231521 Originating MLS: California Regional MLS
Originating MLS: California Regional MLSFacts & features
Interior
Bedrooms & bathrooms
- Bedrooms: 4
- Bathrooms: 3
- Full bathrooms: 3
- Main level bathrooms: 1
Rooms
- Room types: Bedroom, Entry/Foyer, Kitchen, Loft, Living Room, Primary Bathroom, Primary Bedroom, Office, Other, Pantry, Dining Room
Bedroom
- Features: All Bedrooms Up
Bathroom
- Features: Bathroom Exhaust Fan, Bathtub, Closet, Dual Sinks, Full Bath on Main Level, Granite Counters, Linen Closet, Remodeled, Soaking Tub, Separate Shower
Kitchen
- Features: Granite Counters, Kitchen Island, Kitchen/Family Room Combo, Walk-In Pantry
Other
- Features: Walk-In Closet(s)
Pantry
- Features: Walk-In Pantry
Heating
- Central
Cooling
- Central Air
Appliances
- Included: Built-In Range, Double Oven, Dishwasher, Disposal, Microwave
- Laundry: Inside, Laundry Room
Features
- Breakfast Bar, Ceiling Fan(s), Cathedral Ceiling(s), Separate/Formal Dining Room, Eat-in Kitchen, Granite Counters, High Ceilings, Open Floorplan, Pantry, Recessed Lighting, All Bedrooms Up, Loft, Walk-In Pantry, Walk-In Closet(s)
- Flooring: Carpet, Tile
- Doors: Double Door Entry, Mirrored Closet Door(s), Sliding Doors
- Windows: Blinds, Double Pane Windows
- Has fireplace: Yes
- Fireplace features: Family Room
- Common walls with other units/homes: No Common Walls
Interior area
- Total interior livable area: 3,867 sqft
Property
Parking
- Total spaces: 3
- Parking features: Concrete, Door-Multi, Direct Access, Driveway Level, Door-Single, Driveway, Garage, Pull-through, RV Access/Parking
- Attached garage spaces: 3
Features
- Levels: Two
- Stories: 2
- Entry location: 1
- Patio & porch: Concrete, Covered, Front Porch
- Pool features: None
- Spa features: None
- Fencing: Vinyl
- Has view: Yes
- View description: None
Lot
- Size: 1 Acres
- Features: 0-1 Unit/Acre, Back Yard, Drip Irrigation/Bubblers, Front Yard, Sprinklers In Front, Lawn, Lot Over 40000 Sqft, Landscaped, Sprinklers Timer, Sprinkler System, Yard
Details
- Parcel number: 358232003
- Special conditions: Standard
Construction
Type & style
- Home type: SingleFamily
- Architectural style: Traditional
- Property subtype: Single Family Residence
Materials
- Stucco
- Foundation: Slab
- Roof: Tile
Condition
- Turnkey
- New construction: No
- Year built: 2015
Utilities & green energy
- Sewer: Public Sewer
- Water: Public
- Utilities for property: Cable Available, Electricity Connected, Phone Available, Sewer Connected, Water Connected
Community & HOA
Community
- Features: Curbs, Street Lights, Sidewalks
- Security: Carbon Monoxide Detector(s), Smoke Detector(s)
HOA
- Has HOA: Yes
- Amenities included: Maintenance Grounds, Management
- HOA fee: $118 monthly
- HOA name: Calder Ranch
- HOA phone: 951-244-0048
Location
- Region: Menifee
Financial & listing details
- Price per square foot: $237/sqft
- Tax assessed value: $638,059
- Annual tax amount: $12,268
- Date on market: 10/3/2025
- Cumulative days on market: 7 days
- Listing terms: Cash,Cash to New Loan,Conventional,1031 Exchange,FHA,Fannie Mae,Freddie Mac,VA Loan
- Exclusions: washer, dryer, fridge
Price history
| Date | Event | Price |
|---|---|---|
| 12/8/2025 | Sold | $915,000+1.7%$237/sqft |
Source:  CRMLS #IG25231521 Report a problem CRMLS #IG25231521 Report a problem | ||
| 10/17/2025 | Pending sale | $899,999+67%$233/sqft |
Source: CRMLS #IG25231521 Report a problem | ||
| 7/13/2015 | Sold | $539,000$139/sqft |
Source: Public Record Report a problem | ||
Public tax history
| Year | Property taxes | Tax assessment |
|---|---|---|
| 2025 | $12,268 +1.5% | $638,059 +2% |
| 2024 | $12,091 +0.9% | $625,549 +2% |
| 2023 | $11,984 +1.5% | $613,284 +2% |
| 2022 | $11,805 +1.1% | $601,260 +2% |
| 2021 | $11,673 -2.9% | $589,472 +1% |
| 2020 | $12,027 +1.6% | $583,428 +2% |
| 2019 | $11,843 +3% | $571,989 +2% |
| 2018 | $11,498 +1.2% | $560,775 +2% |
| 2017 | $11,356 | $549,780 +2% |
| 2016 | $11,356 +117.2% | $539,000 +658% |
| 2015 | $5,228 +292.2% | $71,111 +2% |
| 2014 | $1,333 | $69,719 +0.5% |
| 2013 | -- | $69,404 +2% |
| 2012 | -- | $68,044 +2% |
| 2011 | -- | $66,710 +0.8% |
| 2010 | -- | $66,212 +1.8% |
| 2009 | -- | $65,069 +2% |
| 2008 | -- | $63,794 |
Find assessor info on the county website
Neighborhood: 92584
Nearby homes
- $1,305,4004 bd3 ba3.4k sqft25529 Beth Dr, Menifee, CA 92584Off Market
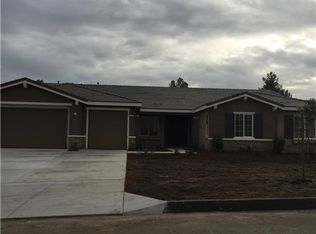
- $1,175,0004 bd4 ba3.6k sqft25581 Beth Dr, Menifee, CA 92584Sold

- $1,206,4004 bd3 ba3.5k sqft25503 Beth Dr, Menifee, CA 92584Off Market

- $839,1004 bd2 ba2.6k sqft25607 Beth Dr, Menifee, CA 92584Off Market

- $876,5004 bd4 ba315 sqft25530 Rolling Hills Dr, Menifee, CA 92584Off Market
- $700,0003 bd2 ba1.2k sqft31765 Deborah Ln, Menifee, CA 92584For Sale
- $1,133,3004 bd2 ba2.9k sqft25560 Beth Dr, Menifee, CA 92584Off Market
- $1,094,9005 bd3 ba3.8k sqft25534 Beth Dr, Menifee, CA 92584Off Market
Nearby schools
GreatSchools rating
- 5/10Herk Bouris ElementaryGrades: K-5Distance: 1.3 mi
- 7/10Menifee Valley Middle SchoolGrades: 6-8Distance: 0.7 mi
- NAMenifee PreschoolGrades: Distance: 1.5 mi
Schools provided by the listing agent
- Middle: Pinacate
- High: Paloma Valley
Source: CRMLS. This data may not be complete. We recommend contacting the local school district to confirm school assignments for this home.
Get a cash offer in 3 minutes
Find out how much your home could sell for in as little as 3 minutes with a no-obligation cash offer.
Estimated market value
$925,900
Get a cash offer in 3 minutes
Find out how much your home could sell for in as little as 3 minutes with a no-obligation cash offer.
Estimated market value
$925,900
- California
- Riverside County
- Menifee
- 92584
- 25555 Beth Dr
Nearby cities
Nearby neighborhoods
Nearby zip codes
Other Menifee Topics
