Skip main navigation
Off market
  • $1,203,800

    25503 Beth Dr, Menifee, CA 92584

    4beds
    3,577sqft
    SingleFamily
    Built in 2015
    0.77 Acres Lot
    $1,203,800 Zestimate®
    $337/sqft
    $4,692 Estimated rent

    Home value

    $1,203,800

    $1.13M - $1.28M

    $4,692/mo

    Zestimate® history
    Loading
    Loading...

    Owner options

    List your home for rent

    $4,692/mo

    Rent Zestimate®

    Find your next renter with Zillow Rental Manager. Plus, with online applications, you can quickly screen prospective tenants – for free.

    Learn more

    $4,692/mo

    Rent Zestimate®

    Refinance and save

    $7,667/mo

    Est. payment

    Refinancing to a lower rate could help reduce your monthly payments and save thousands over the life of the loan.

    See today's rates

    $7,667/mo

    Est. payment

    Explore your selling options

    Work with a Zillow partner agent

    Leverage their expertise and Zillow's premium Showcase listings to get your home seen by more buyers.

    Get started

    List with your own agent

    Get your home in front of millions of buyers by listing it on Zillow.

    Learn how to do it

    Sell it yourself

    Take full control of how buyers see your home on Zillow by listing For Sale by Owner (FSBO).

    List your home

    What's special

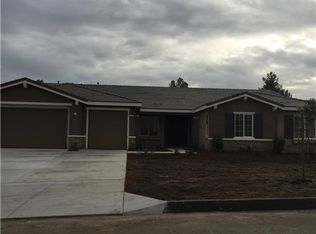
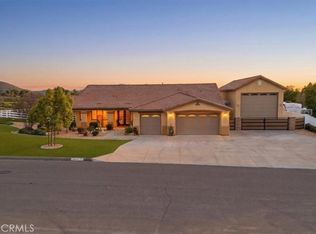
    If you're looking for a large lot, an oasis style backyard, RV parking, peace and quiet and a rural feel but close to town, then stop the car, this is the one! Turned into a paradise by it's current owners, outdoors this property is spectacular with a pebble-tec saltwater pool and spa, putting green, fire-pit, built-in BBQ, covered patio, low maintenance landscaping, fruit trees and RV Driveway/parking area that's almost 200' long. Located in Calder Ranch in Menifee which is a small enclave of ranch style home on large lots that feels like rural quiet living but it's located close to shopping, entertainment and transportation. And Calder Ranch is a zoned for limited livestock so you may be able to keep a horse or two on the back half of this property. Inside, the home is just as spectacular with almost 3600 s.f. of open living and large spaces. The kitchen is a delight to cook and entertain in with a massive island, double ovens, walk-in pantry and large breakfast nook. The family room is open to the kitchen and features custom built in cabinetry and a beautiful fireplace. There's a beautiful laundry room and mud room on the way to the 3 car garage and the formal living and dining room are perfect for special occasions. Upstairs features a large loft and four oversized bedrooms. Creature comforts and upgrades throughout include travertine, upgraded baseboards and window casings, and much more. Solar panels and low maintenance landscaping help keep it all manageable.

    This property is off market, which means it's not currently listed for sale or rent on Zillow. This may be different from what's available on other websites or public sources.
    Facts & features

    Interior

    Bedrooms & bathrooms
    • Bedrooms: 4
    • Bathrooms: 3
    • Full bathrooms: 2
    • 1/2 bathrooms: 1
    Heating
    • Other, Gas
    Cooling
    • Central
    Appliances
    • Included: Dishwasher, Microwave
    • Laundry: Individual Room
    Features
    • Recessed Lighting, Granite Counters, Ceiling Fan(s), Built-in Features, High Ceilings
    • Flooring: Tile, Carpet
    • Doors: Insulated Doors, Mirror Closet Door(s)
    • Windows: Screens, Plantation Shutters, ENERGY STAR Qualified Windows
    • Has fireplace: Yes
    • Common walls with other units/homes: No Common Walls
    Interior area
    • Total interior livable area: 3,577 sqft

    Property

    Parking
    • Parking features: Garage - Attached
    Features
    • Levels: Two
    • Pool features: Salt Water, Gas Heat
    • Spa features: In Ground, Private, Gunite
    • Fencing: Wire, Excellent Condition, Vinyl
    • Has view: Yes
    • View description: Territorial
    Lot
    • Size: 0.77 Acres
    • Features: Back Yard, Front Yard, Level with Street, Corner Lot, Landscaped, Yard, Horse Property, Lot 20000-39999 Sqft, Sprinklers Drip System
    Details
    • Additional structures: Shed(s), Outbuilding
    • Parcel number: 358232001
    • Special conditions: Standard

    Construction

    Type & style
    • Home type: SingleFamily
    Materials
    • Roof: Tile
    Condition
    • Turnkey
    • Year built: 2015

    Utilities & green energy

    • Electric: Photovoltaics Seller Owned
    • Sewer: Public Sewer
    • Water: Public
    • Utilities for property: Water Connected, Phone Connected, Sewer Connected, Electricity Connected
    Green energy
    • Energy efficient items: Appliances
    • Energy generation: Solar

    Community & neighborhood

    Location
    • Region: Menifee

    HOA & financial

    HOA
    • Has HOA: Yes
    • HOA fee: $118 monthly
    • Amenities included: Maintenance Grounds

    Other

    Other facts
    • CommonWalls: No Common Walls
    • ConstructionMaterials: Stucco
    • EatingArea: Family Kitchen, Breakfast Counter / Bar
    • PropertyType: Residential
    • StateOrProvince: CA
    • YearBuiltSource: Assessor
    • LaundryFeatures: Individual Room
    • StandardStatus: Pending
    • CountyOrParish: Riverside
    • LotFeatures: Back Yard, Front Yard, Level with Street, Corner Lot, Landscaped, Yard, Horse Property, Lot 20000-39999 Sqft, Sprinklers Drip System
    • SpecialListingConditions: Standard
    • ParkingFeatures: Direct Garage Access, Driveway, Boat, Oversized, RV Hook-Ups, Driveway Level, Garage Faces Front
    • PreviousStandardStatus: Active Under Contract
    • AssociationFeeFrequency: Monthly
    • Roof: Concrete
    • RoomType: Master Suite, All Bedrooms Up, Great Room, Loft, Utility Room, Center Hall, Kitchen, Laundry, Game Room
    • SpaFeatures: In Ground, Private, Gunite
    • InteriorFeatures: Recessed Lighting, Granite Counters, Ceiling Fan(s), Built-in Features, High Ceilings
    • PropertyCondition: Turnkey
    • StreetSuffix: Drive
    • View: Meadow
    • Appliances: Double Oven, Disposal, Built-In Range
    • CommunityFeatures: Rural
    • Cooling: Dual, Central Air
    • WindowFeatures: Screens, Plantation Shutters, ENERGY STAR Qualified Windows
    • PoolFeatures: Salt Water, Gas Heat
    • Heating: Central, Fireplace(s)
    • DirectionFaces: North
    • GreenEnergyGeneration: Solar
    • Fencing: Wire, Excellent Condition, Vinyl
    • DoorFeatures: Insulated Doors, Mirror Closet Door(s)
    • ExteriorFeatures: Lighting
    • CommunityFeatures: Storm Drains
    • City: Menifee
    • HighSchoolDistrict: Menifee Union
    • GreenEnergyEfficient: Appliances
    • Levels: Two
    • RoadSurfaceType: Paved
    • ElevationUnits: Feet
    • LivingAreaUnits: Square Feet
    • WaterSource: Public
    • LotSizeSource: Assessor
    • FoundationDetails: Slab
    • RoadFrontageType: City Street
    • Utilities: Water Connected, Phone Connected, Sewer Connected, Electricity Connected
    • Flooring: Stone
    • AssociationAmenities: Maintenance Grounds
    • Country: US
    • RoomKitchenFeatures: Kitchen Island, Granite Counters
    • RoomBathroomFeatures: Shower in Tub, Bathtub, Shower, Double Sinks In Master Bath, Separate tub and shower, Walk-in shower, Double sinks in bath(s), Exhaust fan(s), Vanity area, Privacy toilet door, Humidity controlled
    • OtherStructures: Shed(s), Outbuilding
    • Electric: Photovoltaics Seller Owned
    • TaxTractNumber: 29636
    • Sewer: Public Sewer
    • MLSAreaMajor: SRCAR - Southwest Riverside County
    • ParcelNumber: 358232001
    • Road surface type: Paved

    Price history

    DateEventPrice
    5/13/2019Sold$775,000-3%$217/sqft
    Source: Public Record Report a problem
    4/3/2019Pending sale$799,000$223/sqft
    Source: Berkshire Hathaway HomeService #SW19063114 Report a problem
    3/28/2019Listed for sale$799,000+40.5%$223/sqft
    Source: Berkshire Hathaway HomeService #SW19063114 Report a problem
    6/26/2015Sold$568,500$159/sqft
    Source: Public Record Report a problem

    Public tax history

    YearProperty taxesTax assessment
    2025$13,550 +1.1%$864,522 +2%
    2024$13,396 +0.1%$847,571 +2%
    2023$13,380 +1.1%$830,953 +2%
    2022$13,240 +0.6%$814,661 +2%
    2021$13,162 -2.6%$798,688 +1%
    2020$13,509 $790,500 +18.6%
    2019-- $666,320 +2%
    2018$11,600 +0.7%$653,256 +2%
    2017$11,515 $640,448 +9.4%
    2016$11,515 +127.7%$585,244 +723%
    2015$5,057 +279.3%$71,111 +2%
    2014$1,333 $69,719 +0.5%
    2013-- $69,404 +2%
    2012-- $68,044 +2%
    2011-- $66,710 +0.8%
    2010-- $66,212 +1.8%
    2009-- $65,069 +2%
    2008-- $63,794

    Find assessor info on the county website

    Neighborhood: 92584

    Nearby schools

    GreatSchools rating
    Schools provided by the listing agent
    • District: Menifee Union

    Source: The MLS. This data may not be complete. We recommend contacting the local school district to confirm school assignments for this home.

    Get a cash offer in 3 minutes
    Find out how much your home could sell for in as little as 3 minutes with a no-obligation cash offer.
    Estimated market value
    $1,203,800
    Get a cash offer in 3 minutes
    Find out how much your home could sell for in as little as 3 minutes with a no-obligation cash offer.
    Estimated market value
    $1,203,800