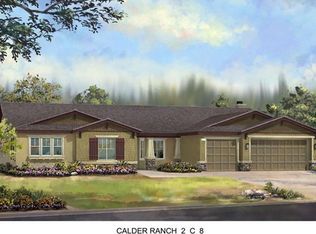
Huge Price adjustment. This home is located is the very desirable neighborhood of Calder Ranch and truly checks every box and then goes above and beyond. From the moment you walk in, you're greeted with open, airy layout designed for both comfort and style, highlighted by the beautiful flooring and high ceilings. The heart of the home flows seamlessly into a spacious living area, perfect for entertaining or relaxing, step outside and you'll find your own private retreat. The formal dining area has easy access to the kitchen through the butler area. The oversized main bedroom offers a true escape, with plenty of room to unwind and take in the views. The main bathroom suite offers, dual sinks, vanity, large soaking tub, separate shower and large walk-in closet. The additional bedrooms are large and offer walk in closets. The RV GARAGE 60 X 20 the door is 15 feet high and the ceiling is 16 feet, it's completely finished inside along with a quiet remote control Roll up Garage door and Sprinkler system in the Roof, big enough for any size RV. There is a large front covered porch that wraps around to the side of the house, where you can take in the Mountain views. There is an additional 1025 square foot bonus room fully permitted and is connected to the Great Room. The screens in the bonus room have been upgraded to Tiger Screens which allows you to leave the windows open to enjoy the cool breezes without any worries. This home is great for entertaining, the backyard has horse shoe pit, Bocce ball court, additional large shed and still room for a large pool. There is a sprinkler system through out the entire home along with a Alarm system in both the house and RV Garage. Custom window covers through out the home. Great Views all around, hiking trails right across the Street. You're close to the shopping center and walking distance to the High School and Middle School. Low taxes. Come see for yourself what this beautiful home has to offer
Sold for $1,200,000
Listed by: Kallen Realty • Carol Planchon • Contact: 714-856-6376
Bought with: KW The Lakes
$1,200,000
25508 Beth Dr, Menifee, CA 92584
4beds
4,011sqft
Single Family Residence
Built in 2015
0.72 Acres Lot
$1,200,100 Zestimate®
$299/sqft
$4,053 Estimated rent
Home value
$1,200,100
$1.10M - $1.31M
$4,053/mo
Zestimate® history
Owner options
List your home for rent
$4,053/mo
Rent Zestimate®
Find your next renter with Zillow Rental Manager. Plus, with online applications, you can quickly screen prospective tenants – for free.
$4,053/mo
Rent Zestimate®
Refinance and save
$7,830/mo
Est. payment
Refinancing to a lower rate could help reduce your monthly payments and save thousands over the life of the loan.
$7,830/mo
Est. payment
Explore your selling options
Work with a Zillow partner agent
Leverage their expertise and Zillow's premium Showcase listings to get your home seen by more buyers.
Get startedList with your own agent
Get your home in front of millions of buyers by listing it on Zillow.
Learn how to do itSell it yourself
Take full control of how buyers see your home on Zillow by listing For Sale by Owner (FSBO).
List your homeWhat's special
Great views all aroundBocce ball courtMain bathroom suiteOversized main bedroomHigh ceilingsFormal dining areaSeparate shower
Zillow last checked:
Listing updated:
Listed by:
Carol Planchon DRE #01310697 951-662-2819,
Kallen Realty
Bought with:
Anna Samaniego, DRE #01459117
KW The Lakes
Source: CRMLS,MLS#: SW26040837 Originating MLS: California Regional MLS
Originating MLS: California Regional MLSFacts & features
Interior
Bedrooms & bathrooms
- Bedrooms: 4
- Bathrooms: 3
- Full bathrooms: 2
- 1/2 bathrooms: 1
- Main level bathrooms: 3
- Main level bedrooms: 4
Rooms
- Room types: Bonus Room, Bedroom, Entry/Foyer, Foyer, Great Room, Kitchen, Laundry, Primary Bathroom, Primary Bedroom, Other
Primary bedroom
- Features: Main Level Primary
Bedroom
- Features: All Bedrooms Down
Bathroom
- Features: Bathtub, Dual Sinks, Soaking Tub, Separate Shower, Tub Shower, Upgraded, Vanity, Walk-In Shower
Other
- Features: Dressing Area
Kitchen
- Features: Butler's Pantry, Granite Counters, Kitchen Island, Kitchen/Family Room Combo
Other
- Features: Walk-In Closet(s)
Heating
- Central
Cooling
- Central Air
Appliances
- Included: 6 Burner Stove, Double Oven, Dishwasher, Microwave, Refrigerator, Self Cleaning Oven, Tankless Water Heater, Dryer, Washer
- Laundry: Laundry Room
Features
- Breakfast Bar, Built-in Features, Breakfast Area, Ceiling Fan(s), Open Floorplan, Pantry, Recessed Lighting, Storage, All Bedrooms Down, Bedroom on Main Level, Dressing Area, Entrance Foyer, Main Level Primary, Walk-In Closet(s)
- Flooring: Carpet, Tile
- Doors: Double Door Entry, French Doors, Mirrored Closet Door(s), Sliding Doors
- Windows: Double Pane Windows, Screens
- Has fireplace: No
- Fireplace features: None
- Common walls with other units/homes: No Common Walls
Interior area
- Total interior livable area: 4,011 sqft
Property
Parking
- Total spaces: 3
- Parking features: Concrete, Door-Multi, Direct Access, Driveway Level, Door-Single, Driveway, Garage Faces Front, Garage, RV Garage, RV Hook-Ups
- Attached garage spaces: 3
Accessibility
- Accessibility features: Low Pile Carpet, Parking, Accessible Entrance, Accessible Hallway(s)
Features
- Levels: One
- Stories: 1
- Entry location: 1
- Patio & porch: Enclosed, Porch, Screened
- Pool features: None
- Spa features: None
- Fencing: Good Condition,Split Rail,Vinyl
- Has view: Yes
- View description: Hills, Mountain(s)
Lot
- Size: 0.72 Acres
- Features: 0-1 Unit/Acre, Corner Lot, Drip Irrigation/Bubblers, Front Yard, Sprinklers In Rear, Sprinklers In Front, Sprinklers Timer, Sprinklers On Side
Details
- Additional structures: Second Garage
- Parcel number: 358231008
- Special conditions: Standard
Construction
Type & style
- Home type: SingleFamily
- Architectural style: Ranch
- Property subtype: Single Family Residence
Materials
- Foundation: Slab
- Roof: Stone
Condition
- Additions/Alterations,Turnkey
- New construction: No
- Year built: 2015
Utilities & green energy
- Sewer: Public Sewer
- Water: Public
- Utilities for property: Cable Connected, Electricity Connected, Natural Gas Connected, Phone Connected, Sewer Connected, Underground Utilities, Water Connected
Community & HOA
Community
- Features: Curbs, Hiking, Storm Drain(s), Street Lights
- Security: Security System, Carbon Monoxide Detector(s), Fire Sprinkler System, Smoke Detector(s)
HOA
- Has HOA: Yes
- Amenities included: Trail(s)
- HOA fee: $129 monthly
- HOA name: Calder Ranch
- HOA phone: 951-244-0048
Location
- Region: Menifee
Financial & listing details
- Price per square foot: $299/sqft
- Tax assessed value: $891,413
- Annual tax amount: $13,605
- Date on market: 3/1/2026
- Cumulative days on market: 106 days
- Listing terms: Cash to New Loan,Conventional
- Road surface type: Paved
Price history
| Date | Event | Price |
|---|---|---|
| 6/22/2026 | Sold | $1,200,000-5.9%$299/sqft |
Source:  CRMLS #SW26040837 Report a problem CRMLS #SW26040837 Report a problem | ||
| 6/15/2026 | Pending sale | $1,275,000$318/sqft |
Source: CRMLS #SW26040837 Report a problem | ||
| 5/20/2026 | Price change | $1,275,000-5.6%$318/sqft |
Source: CRMLS #SW26040837 Report a problem | ||
| 3/28/2026 | Price change | $1,350,000-3.6%$337/sqft |
Source: CRMLS #SW26040837 Report a problem | ||
| 3/1/2026 | Listed for sale | $1,399,900$349/sqft |
Source: CRMLS #SW26040837 Report a problem | ||
Public tax history
| Year | Property taxes | Tax assessment |
|---|---|---|
| 2025 | $13,605 +1.2% | $891,413 +2% |
| 2024 | $13,445 +0.1% | $873,936 +2% |
| 2023 | $13,429 +18.1% | $856,800 +26.3% |
| 2022 | $11,367 +0.6% | $678,494 +2% |
| 2021 | $11,296 -2.5% | $665,191 +1.4% |
| 2020 | $11,588 +1.7% | $656,071 +2% |
| 2019 | $11,392 +8.7% | $643,208 +10.2% |
| 2018 | $10,480 +2.5% | $583,538 +4.8% |
| 2017 | $10,227 | $556,999 +2% |
| 2016 | $10,227 +31.6% | $546,078 +63% |
| 2015 | $7,771 +482.9% | $335,111 +380.7% |
| 2014 | $1,333 | $69,719 +0.5% |
| 2013 | -- | $69,404 +2% |
| 2012 | -- | $68,044 +2% |
| 2011 | -- | $66,710 +0.8% |
| 2010 | -- | $66,212 +1.8% |
| 2009 | -- | $65,069 +2% |
| 2008 | -- | $63,794 |
Find assessor info on the county website
Neighborhood: 92584
Nearby homes
- $1,094,9005 bd3 ba3.8k sqft25534 Beth Dr, Menifee, CA 92584Off Market
- $1,037,1004 bd2 ba2.9k sqft31637 Northfield Ln, Menifee, CA 92584Off Market

- $1,206,4004 bd3 ba3.5k sqft25503 Beth Dr, Menifee, CA 92584Off Market

- $1,204,7005 bd3 ba3.4k sqft31611 Northfield Ln, Menifee, CA 92584Off Market
- $1,305,4004 bd3 ba3.4k sqft25529 Beth Dr, Menifee, CA 92584Off Market
- $1,133,3004 bd2 ba2.9k sqft25560 Beth Dr, Menifee, CA 92584Off Market
- $915,0004 bd3 ba3.8k sqft25555 Beth Dr, Menifee, CA 92584Sold
- $1,246,7004 bd2 ba3.8k sqft31585 Northfield Ln, Menifee, CA 92584Off Market
Nearby schools
GreatSchools rating
- 5/10Herk Bouris ElementaryGrades: K-5Distance: 1.2 mi
- 7/10Menifee Valley Middle SchoolGrades: 6-8Distance: 0.8 mi
- NAMenifee PreschoolGrades: Distance: 1.4 mi
Schools provided by the listing agent
- High: Palomar
Source: CRMLS. This data may not be complete. We recommend contacting the local school district to confirm school assignments for this home.
Get a cash offer in 3 minutes
Find out how much your home could sell for in as little as 3 minutes with a no-obligation cash offer.
Estimated market value
$1,200,100
Get a cash offer in 3 minutes
Find out how much your home could sell for in as little as 3 minutes with a no-obligation cash offer.
Estimated market value
$1,200,100
- California
- Riverside County
- Menifee
- 92584
- 25508 Beth Dr
Nearby cities
Nearby neighborhoods
Nearby zip codes
Other Menifee Topics
