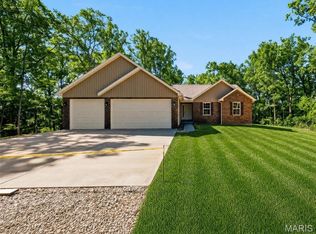
Beautiful new home situated on 3.3 acres! This 1,595 sq. ft. ranch backs to wooded privacy and offers a wonderful view of the surrounding forest from the covered rear deck. Inside, you’ll find luxury vinyl plank flooring throughout, a 12-foot vaulted ceiling in the living room, and beautifully tiled ceramic showers. The home also includes a 3-car attached garage, main-floor laundry, and a walk-out basement with plumbing rough-in ready for future expansion. The kitchen/dining combo shines with granite countertops, canned lighting, shaker soft close cabinets and stainless-steel Whirlpool appliances & sliding door to back deck overlooking the hills for the perfect fall views & spacious backyard. The primary en-suite boasts a separate tiled shower & soaking tub with plenty of natural lighting. Schedule to tour it today!
Closed
Listed by: Westbound Real Estate LLC • Phil A Reid • Contact: 314-486-8642
Bought with: MO Realty
Price Unknown
25584 Chaparral, Warrenton, MO 63383
3beds
1,595sqft
Single Family Residence
Built in 2026
3.3 Acres Lot
$415,600 Zestimate®
$--/sqft
$2,074 Estimated rent
Home value
$415,600
$357,000 - $482,000
$2,074/mo
Zestimate® history
Owner options
List your home for rent
$2,074/mo
Rent Zestimate®
Find your next renter with Zillow Rental Manager. Plus, with online applications, you can quickly screen prospective tenants – for free.
$2,074/mo
Rent Zestimate®
Refinance and save
$150/mo
Est. payment
Refinancing to a lower rate could help reduce your monthly payments and save thousands over the life of the loan.
$150/mo
Est. payment
Explore your selling options
Work with a Zillow partner agent
Leverage their expertise and Zillow's premium Showcase listings to get your home seen by more buyers.
Get startedList with your own agent
Get your home in front of millions of buyers by listing it on Zillow.
Learn how to do itSell it yourself
Take full control of how buyers see your home on Zillow by listing For Sale by Owner (FSBO).
List your homeWhat's special
Spacious backyardPlenty of natural lightingCanned lightingBeautifully tiled ceramic showersBacks to wooded privacyStainless-steel whirlpool appliancesMain-floor laundry
Zillow last checked:
Listing updated:
Listed by:
Phil A Reid 314-486-8642,
Westbound Real Estate LLC
Bought with:
Steven A Roth, 1999114186
MO Realty
Source: MARIS,MLS#: 26008256 Originating MLS: St. Charles County Association of REALTORS
Originating MLS: St. Charles County Association of REALTORSFacts & features
Interior
Bedrooms & bathrooms
- Bedrooms: 3
- Bathrooms: 2
- Full bathrooms: 2
- Main level bathrooms: 2
- Main level bedrooms: 3
Primary bedroom
- Features: Floor Covering: Luxury Vinyl Plank
- Level: Main
- Area: 201.5
- Dimensions: 15.5x13
Bedroom
- Features: Floor Covering: Luxury Vinyl Plank
- Level: Main
- Area: 110
- Dimensions: 11x10
Bedroom 2
- Features: Floor Covering: Luxury Vinyl Plank
- Level: Main
- Area: 110
- Dimensions: 11x10
Primary bathroom
- Features: Floor Covering: Luxury Vinyl Plank
- Level: Main
- Area: 96
- Dimensions: 12x8
Bathroom
- Features: Floor Covering: Luxury Vinyl Plank
- Level: Main
- Area: 40
- Dimensions: 5x8
Kitchen
- Features: Floor Covering: Luxury Vinyl Plank
- Level: Main
- Area: 294
- Dimensions: 21x14
Laundry
- Features: Floor Covering: Luxury Vinyl Plank
- Level: Main
- Area: 48
- Dimensions: 8x6
Living room
- Features: Floor Covering: Luxury Vinyl Plank
- Level: Main
- Area: 302.25
- Dimensions: 19.5x15.5
Heating
- Forced Air
Cooling
- Central Air
Appliances
- Laundry: Electric Dryer Hookup, Laundry Room, Main Level, Washer Hookup
Features
- Flooring: Luxury Vinyl
- Basement: Unfinished,Walk-Out Access
- Has fireplace: No
Interior area
- Total structure area: 1,595
- Total interior livable area: 1,595 sqft
- Finished area above ground: 1,595
Property
Parking
- Total spaces: 3
- Parking features: Garage - Attached
- Attached garage spaces: 3
Features
- Levels: One
- Has view: Yes
- View description: Hills, Trees/Woods
Lot
- Size: 3.3 Acres
- Features: Back Yard, Heavy Woods, Irregular Lot, Rolling Slope, Views
Details
- Parcel number: 000.000000.000.000
- Special conditions: Standard
Construction
Type & style
- Home type: SingleFamily
- Architectural style: Ranch
- Property subtype: Single Family Residence
Materials
- Vinyl Siding
- Foundation: Concrete Perimeter
- Roof: Architectural Shingle
Condition
- New construction: Yes
- Year built: 2026
Details
- Warranty included: Yes
Utilities & green energy
- Electric: 220 Volts
- Sewer: Septic Tank
- Water: Shared Well
- Utilities for property: Electricity Connected
Community & HOA
Community
- Subdivision: Chaparral
HOA
- Has HOA: Yes
- Amenities included: None
- Services included: Maintenance Parking/Roads
- HOA fee: $150 annually
- HOA name: Chaparral
Location
- Region: Warrenton
Financial & listing details
- Date on market: 2/13/2026
- Cumulative days on market: 12 days
- Listing terms: Cash,Conventional,FHA
- Electric utility on property: Yes
Price history
| Date | Event | Price |
|---|---|---|
| 4/6/2026 | Sold | -- |
Source:  MARIS #26008256 Report a problem MARIS #26008256 Report a problem | ||
| 2/25/2026 | Pending sale | $429,900$270/sqft |
Source: MARIS #26008256 Report a problem | ||
| 2/13/2026 | Listed for sale | $429,900$270/sqft |
Source: MARIS #26008256 Report a problem | ||
Public tax history
Tax history is unavailable.
Neighborhood: 63383
Nearby homes
- $--7.48 AcresChaparral, Warrenton, MO 63383Sold

- $--3 bd2 ba1.5k sqft25580 Chaparral, Warrenton, MO 63383Sold
- $37,5003 Acres25588 Chaparral, Warrenton, MO 63383Off Market
- $390,200-- bd2 ba1.4k sqft25592 Chaparral, Warrenton, MO 63383Off Market
- $405,5003 bd3 ba2k sqft25587 Chaparral, Warrenton, MO 63383Off Market
- $12,580-- bd-- ba-- sqft844 Brockwell Dr, Warrenton, MO 63383Off Market
- $167,9007.28 Acres0 Chaparral, Warrenton, MO 63383Off Market
- $194,703-- bd3 ba1.3k sqft25610 Chaparral Rd, Warrenton, MO 63383Off Market
Nearby schools
GreatSchools rating
- 6/10Warrior Ridge Elementary SchoolGrades: K-5Distance: 5.6 mi
- 6/10Black Hawk Middle SchoolGrades: 6-8Distance: 5.9 mi
- 5/10Warrenton High SchoolGrades: 9-12Distance: 5.7 mi
Schools provided by the listing agent
- Elementary: Warrior Ridge Elem.
- Middle: Black Hawk Middle
- High: Warrenton High
Source: MARIS. This data may not be complete. We recommend contacting the local school district to confirm school assignments for this home.
Get a cash offer in 3 minutes
Find out how much your home could sell for in as little as 3 minutes with a no-obligation cash offer.
Estimated market value
$415,600
Get a cash offer in 3 minutes
Find out how much your home could sell for in as little as 3 minutes with a no-obligation cash offer.
Estimated market value
$415,600
- Missouri
- Warren County
- Warrenton
- 63383
- 25584 Chaparral
Nearby cities
Nearby zip codes
Other Warrenton Topics
