MOVE IN READY!!!! Immediate possession available on this beautiful new home situated on 4.13 acres! This 1,595 sq. ft. ranch backs to wooded privacy and offers a wonderful view of the surrounding forest from the covered rear deck. Inside, you’ll find luxury vinyl plank flooring throughout, a 12-foot vaulted ceiling in the living room, and beautifully tiled ceramic showers. The home also includes a 3-car attached garage, main-floor laundry, and a walk-out basement with plumbing rough-in ready for future expansion. The kitchen/dining combo shines with granite countertops, canned lighting, shaker soft close cabinets and stainless-steel Whirlpool appliances & sliding door to back deck overlooking the hills for the perfect fall views & spacious backyard. The primary en-suite boasts a separate tiled shower & soaking tub with plenty of natural lighting. Nice country setting at the end of a quiet country lane. *Please note lawn pictures have been edited.
Active under contract
Listed by: Westbound Real Estate LLC • Phil A Reid
Price cut: $5K (6/22)
$444,900
25580 Chaparral, Warrenton, MO 63383
3beds
1,595sqft
:
Get pre-qualified$2,809/mo
Single Family Residence
Built in 2026
4.13 Acres Lot
$444,600 Zestimate®
$279/sqft
$13/mo HOA
What's special
Canned lightingBeautifully tiled ceramic showersBacks to wooded privacyStainless-steel whirlpool appliancesMain-floor laundryShaker soft close cabinets
- 141 days |
- 656 |
- 53 |
Zillow last checked:
Listing updated:
Listed by:
Phil A Reid 314-486-8642,
Westbound Real Estate LLC
Source: MARIS,MLS#: 26013071 Originating MLS: St. Charles County Association of REALTORS
Originating MLS: St. Charles County Association of REALTORSFacts & features
Interior
Bedrooms & bathrooms
- Bedrooms: 3
- Bathrooms: 2
- Full bathrooms: 2
- Main level bathrooms: 2
- Main level bedrooms: 3
Primary bedroom
- Features: Floor Covering: Luxury Vinyl Plank
- Level: Main
- Area: 201.5
- Dimensions: 15.5x13
Bedroom
- Features: Floor Covering: Luxury Vinyl Plank
- Level: Main
- Area: 110
- Dimensions: 11x10
Bedroom 2
- Features: Floor Covering: Luxury Vinyl Plank
- Level: Main
- Area: 110
- Dimensions: 11x10
Primary bathroom
- Features: Floor Covering: Luxury Vinyl Plank
- Level: Main
- Area: 96
- Dimensions: 12x8
Bathroom
- Features: Floor Covering: Luxury Vinyl Plank
- Level: Main
- Area: 40
- Dimensions: 5x8
Kitchen
- Features: Floor Covering: Luxury Vinyl Plank
- Level: Main
- Area: 294
- Dimensions: 21x14
Laundry
- Features: Floor Covering: Luxury Vinyl Plank
- Level: Main
- Area: 48
- Dimensions: 8x6
Living room
- Features: Floor Covering: Luxury Vinyl Plank
- Level: Main
- Area: 302.25
- Dimensions: 19.5x15.5
Heating
- Forced Air
Cooling
- Central Air
Appliances
- Included: Dishwasher, Microwave, Electric Range, Refrigerator
- Laundry: Electric Dryer Hookup, Main Level
Features
- Ceiling Fan(s), Eat-in Kitchen, Granite Counters, Kitchen Island, Kitchen/Dining Room Combo, Recessed Lighting, Vaulted Ceiling(s), Walk-In Closet(s)
- Flooring: Luxury Vinyl
- Basement: Concrete,Full,Unfinished,Walk-Out Access
- Has fireplace: No
Interior area
- Total structure area: 1,595
- Total interior livable area: 1,595 sqft
- Finished area above ground: 1,595
- Finished area below ground: 0
Property
Parking
- Total spaces: 3
- Parking features: Garage - Attached
- Attached garage spaces: 3
Features
- Levels: One
- Patio & porch: Covered, Deck
- Has view: Yes
- View description: Trees/Woods
Lot
- Size: 4.13 Acres
- Features: Heavy Woods, Irregular Lot
Details
- Parcel number: 000.000000.000.0000
- Special conditions: Standard
Construction
Type & style
- Home type: SingleFamily
- Architectural style: Ranch
- Property subtype: Single Family Residence
Materials
- Brick Veneer, Vinyl Siding
- Foundation: Concrete Perimeter
Condition
- New Construction
- New construction: Yes
- Year built: 2026
Details
- Warranty included: Yes
Utilities & green energy
- Electric: 220 Volts
- Sewer: Septic Tank
- Water: Shared Well
- Utilities for property: Electricity Connected, Sewer Connected, Water Connected
Community & HOA
HOA
- Has HOA: Yes
- Amenities included: None
- Services included: Maintenance Parking/Roads
- HOA fee: $150 annually
- HOA name: Chaparral
Location
- Region: Warrenton
Financial & listing details
- Price per square foot: $279/sqft
- Date on market: 3/6/2026
- Cumulative days on market: 142 days
- Listing terms: Cash,Conventional,FHA
- Electric utility on property: Yes
- Road surface type: Gravel
Estimated market value
$444,600
$422,000 - $467,000
$2,030/mo
Price history
| Date | Event | Price |
|---|---|---|
| 7/14/2026 | Contingent | $444,900$279/sqft |
Source:  MARIS #26013071 Report a problem MARIS #26013071 Report a problem | ||
| 6/22/2026 | Price change | $444,900-1.1%$279/sqft |
Source: MARIS #26013071 Report a problem | ||
| 3/6/2026 | Listed for sale | $449,900$282/sqft |
Source: MARIS #26013071 Report a problem | ||
Public tax history
Tax history is unavailable.
Monthly payment
Est. payment
Payment breakdown
Explore the cost of this home by adjusting the details. Changes won't be saved.Climate risks
Neighborhood: 63383
Getting around
0 / 100
Car-DependentNearby schools
GreatSchools rating
- 6/10Warrior Ridge Elementary SchoolGrades: K-5Distance: 5.5 mi
- 6/10Black Hawk Middle SchoolGrades: 6-8Distance: 5.9 mi
- 5/10Warrenton High SchoolGrades: 9-12Distance: 5.6 mi
Schools provided by the listing agent
- Elementary: Warrior Ridge Elem.
- Middle: Black Hawk Middle
- High: Warrenton High
Source: MARIS. This data may not be complete. We recommend contacting the local school district to confirm school assignments for this home.
- $--7.48 AcresChaparral, Warrenton, MO 63383Sold

- $--3 bd2 ba1.5k sqft25584 Chaparral, Warrenton, MO 63383Sold
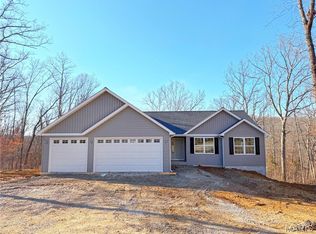
- $408,1003 bd3 ba2k sqft25587 Chaparral, Warrenton, MO 63383Off Market
- $37,5003 Acres25588 Chaparral, Warrenton, MO 63383Off Market
- $392,400-- bd2 ba1.4k sqft25592 Chaparral, Warrenton, MO 63383Off Market
- $11,135-- bd-- ba-- sqft844 Brockwell Dr, Warrenton, MO 63383Off Market
- $136,9007.28 Acres0 Chaparral, Warrenton, MO 63383Off Market
- $173,391-- bd3 ba1.3k sqft25610 Chaparral Rd, Warrenton, MO 63383Off Market
A local agent can set up tours, give advice and negotiate with sellers.
Similar homes
- $600,0003 bd2 ba1.9k sqftWood Xxl Bonnie Bell, Warrenton, MO 63383New Construction

 MLS ID #26044400, Brett R Garrison, Main St. Real Estate. MARIS
 - $319,9003 bd2 ba1.3k sqft28541 Shallow Water Rd, Warrenton, MO 63383New Construction
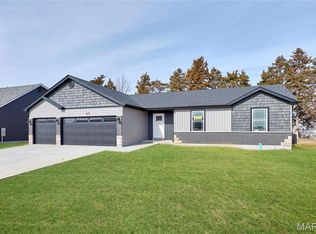 MLS ID #26028758, David A Rohlfing, STL Buy & Sell, LLC. MARIS
 - $309,9003 bd2 ba1.3k sqft28539 Shallow Water Rd, Warrenton, MO 63383New Construction
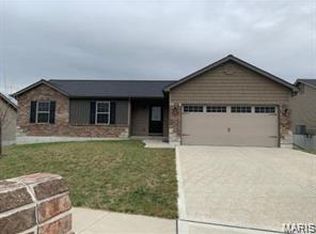 MLS ID #26028741, David A Rohlfing, STL Buy & Sell, LLC. MARIS
 - $304,9003 bd2 ba1.2k sqft28537 Shallow Water Rd, Warrenton, MO 63383New Construction
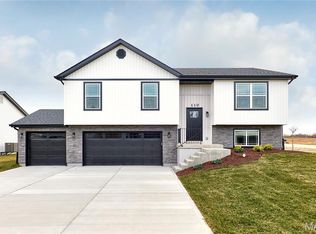 MLS ID #26028731, David A Rohlfing, STL Buy & Sell, LLC. MARIS
 - $309,9004 bd3 ba1.3k sqft28535 Shallow Water Rd, Warrenton, MO 63383New ConstructionMLS ID #26028728, David A Rohlfing, STL Buy & Sell, LLC. MARIS
- $365,0003 bd2 ba1.5k sqft1 Wood At Park Hls, Warrenton, MO 63383New ConstructionMLS ID #25003293, Brett R Garrison, Main St. Real Estate. MARIS
- $375,0003 bd2 ba1.6k sqft1 Cedar At Park Hls, Warrenton, MO 63383New ConstructionMLS ID #25003520, Brett R Garrison, Main St. Real Estate. MARIS
- $384,9003 bd2 ba1.6k sqft18804 Addi Dr, Warrenton, MO 63383New ConstructionMLS ID #26036031, Kelly A Boehmer, Berkshire Hathaway HomeServices Select Properties. MARIS
- $355,0003 bd2 ba1.4k sqft1 Oak At Park Hls, Warrenton, MO 63383New ConstructionMLS ID #25003332, Brett R Garrison, Main St. Real Estate. MARIS
- $319,9003 bd3 ba1.4k sqft28543 Shallow Water Rd, Warrenton, MO 63383New ConstructionMLS ID #26028777, David A Rohlfing, STL Buy & Sell, LLC. MARIS
- $309,9003 bd3 ba1.3k sqft28545 Shallow Water Rd, Warrenton, MO 63383New ConstructionMLS ID #26013181, David A Rohlfing, STL Buy & Sell, LLC. MARIS
- $349,9003 bd2 ba1.5k sqft18815 Addi Dr, Warrenton, MO 63383New ConstructionMLS ID #26025838, Kelly A Boehmer, Berkshire Hathaway HomeServices Select Properties. MARIS
- $379,9903 bd2 ba2.2k sqftCanterbury, Warrenton, MO 63383New ConstructionMLS ID #25074931, Amanda A Alejandro, Realty Shop. MARIS
- $336,9903 bd2 ba1.8k sqftRochester, Warrenton, MO 63383New ConstructionMLS ID #25074694, Amanda A Alejandro, Realty Shop. MARIS
- $490,0003 bd2 ba1.7k sqft4 Ashley Ln, Hawk Point, MO 63349For SaleMLS ID #26036391, Lisa L Burkemper, Berkshire Hathaway HomeServices Select Properties. MARIS
- $335,9903 bd2 ba1.6k sqftWestbrook, Warrenton, MO 63383New ConstructionMLS ID #25074699, Amanda A Alejandro, Realty Shop. MARIS
- $285,0004 bd3 ba1.6k sqft27518 Forest Ridge Dr, Warrenton, MO 63383For SaleMLS ID #26044362, Brett R Garrison, Main St. Real Estate. MARIS
- $334,9003 bd2 ba1.4k sqft28730 Woodland Heights Dr, Warrenton, MO 63383New ConstructionMLS ID #26028447, David A Rohlfing, STL Buy & Sell, LLC. MARIS
- $324,9003 bd2 ba1.4k sqft28723 Woodland Heights Dr, Warrenton, MO 63383New ConstructionMLS ID #26013174, David A Rohlfing, STL Buy & Sell, LLC. MARIS
- $324,9003 bd2 ba1.3k sqft18816 Addi Dr, Warrenton, MO 63383New ConstructionMLS ID #26023270, Kelly A Boehmer, Berkshire Hathaway HomeServices Select Properties. MARIS
