Skip main navigation
For sale
  • Price cut: $15.3K (6/24)
    $474,750

    25585 Sawmill Rd, Carson, VA 23830

    4beds
    2,016sqft
    Manufactured Home
    Built in 2022
    31.82 Acres Lot
    $471,600 Zestimate®
    $235/sqft
    $-- HOA

    What's special

    Large family roomSpacious open-concept floor planInviting dining areaSplit-bedroom layout provides privacyCenter islandAll appliances conveyingWell-appointed kitchen
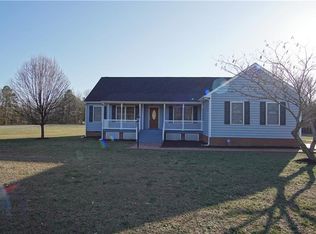
    Escape to your own private retreat with this beautifully maintained 2022, 4-bedroom, 2-bath home situated on 31.82 scenic acres in Dinwiddie County. Tucked away at the end of a quiet road, this property offers the perfect combination of modern comfort, usable land, and peaceful country living. Step inside to discover a spacious open-concept floor plan featuring a large family room, an inviting dining area, and a well-appointed kitchen complete with a center island, abundant cabinetry, and all appliances conveying. The split-bedroom layout provides privacy, while the generously sized primary suite offers a relaxing ensuite bath with a soaking tub, separate shower, and dual vanities. Approximately 8 acres have already been cleared, creating endless possibilities for horses, livestock, farming, recreational use, additional buildings, or simply enjoying wide-open space. The remaining acreage is wooded, providing exceptional privacy, wildlife, and room to explore. A standout feature is the oversized detached 2.5-car garage with drive-through doors, making it ideal for vehicles, tractors, ATVs, equipment, or workshop space. A 40-foot storage container also conveys, offering even more storage for tools, hobbies, or farm equipment. Whether you're looking for a private homestead, hobby farm, hunting retreat, or simply a peaceful place to call home, this exceptional property offers the space and flexibility to make your vision a reality—all while being just a short drive to major highways, Fort Gregg-Adams, Colonial Heights, and the Richmond metro area. Tractor and lawnmower is negotiable. $1500 carpet allowance with full price offer! Don't miss this rare opportunity to own nearly 32 acres with a like-new home already in place. Schedule your private showing today!
    92 days
    |
    693
    |
    27
    |

    Zillow last checked:

    Listing updated:

    Listed by:

    Chantelle Spradley 804-497-6996,

    Fathom Realty Virginia 888-455-6040

    Source: CVRMLS,MLS#: 2610556MLS LogoOriginating MLS: Central Virginia Regional MLS

      Facts & features

      Interior

      Bedrooms & bathrooms
      • Bedrooms: 4
      • Bathrooms: 2
      • Full bathrooms: 2
      Primary bedroom
      • Description: Carpet
      • Level: First
      • Dimensions: 15.6 x 12.7
      Bedroom 2
      • Description: Carpet
      • Level: First
      • Dimensions: 11.6 x 12.8
      Bedroom 3
      • Description: Vinyl floor
      • Level: First
      • Dimensions: 0 x 0
      Bedroom 3
      • Description: Carpet
      • Level: First
      • Dimensions: 11.4 x 12.7
      Bedroom 4
      • Description: Carpet
      • Level: First
      • Dimensions: 11.6 x 12.7
      Dining room
      • Description: Vinyl floor
      • Level: First
      • Dimensions: 10.11 x 12.7
      Family room
      • Level: First
      • Dimensions: 20.4 x 12.7
      Other
      • Description: Tub & Shower
      • Level: First
      Kitchen
      • Description: Vinyl Floor, Island
      • Level: First
      • Dimensions: 0 x 0
      Living room
      • Level: First
      • Dimensions: 16.2 x 12.7
      Heating
      • Electric, Heat Pump
      Cooling
      • Central Air, Electric
      Appliances
      • Included: Dryer, Dishwasher, Disposal, Microwave, Refrigerator, Stove
      Features
      • Bedroom on Main Level, Butler's Pantry, Ceiling Fan(s), Dining Area, Eat-in Kitchen, Laminate Counters, Wired for Data
      • Flooring: Carpet, Vinyl
      • Basement: Crawl Space
      • Attic: None
      • Number of fireplaces: 1
      • Fireplace features: Gas
      Interior area
      • Total interior livable area: 2,016 sqft
      • Finished area above ground: 2,016
      • Finished area below ground: 0

      Property

      Parking
      • Total spaces: 2
      • Parking features: Driveway, Detached, Garage, Paved
      • Garage spaces: 2
      • Has uncovered spaces: Yes
      Features
      • Levels: One
      • Stories: 1
      • Exterior features: Lighting, Out Building(s), Storage, Paved Driveway
      • Pool features: None
      • Fencing: None
      Lot
      • Size: 31.82 Acres
      • Features: Cleared, Dead End, Pasture, Wooded, Cul-De-Sac, Level
      • Topography: Level
      Details
      • Additional structures: Garage(s), Outbuilding
      • Parcel number: 16367
      • Zoning description: A2
      • Horses can be raised: Yes
      • Horse amenities: Horses Allowed

      Construction

      Type & style
      • Home type: MobileManufactured
      • Architectural style: Manufactured Home
      • Property subtype: Manufactured Home
      Materials
      • Drywall, Frame, Vinyl Siding
      • Roof: Composition,Shingle
      Condition
      • Resale
      • New construction: No
      • Year built: 2022

      Utilities & green energy

      • Sewer: Septic Tank
      • Water: Well

      Community & HOA

      Community
      • Subdivision: None
      Location
      • Region: Carson

      Financial & listing details

      • Price per square foot: $235/sqft
      • Tax assessed value: $345,100
      • Annual tax amount: $2,208
      • Date on market: 4/29/2026
      • Ownership: Individuals
      • Ownership type: Sole Proprietor
      Chantelle Spradley

      (804) 497-6996

      By pressing Contact Agent, you agree that the real estate professional identified above may call/text you about your search, which may involve use of automated means and pre-recorded/artificial voices. You don't need to consent as a condition of buying any property, goods, or services. Message/data rates may apply. You also agree to our Terms of Use. Zillow does not endorse any real estate professionals. We may share information about your recent and future site activity with your agent to help them understand what you're looking for in a home.

        Estimated market value

        $471,600

        $448,000 - $495,000

        $2,654/mo

        Price history

        DateEventPrice
        6/24/2026Price change$474,750-3.1%$235/sqft
        Source: CVRMLS #2610556 Report a problem
        6/2/2026Price change$490,000-2%$243/sqft
        Source: CVRMLS #2610556 Report a problem
        4/30/2026Listed for sale$500,000$248/sqft
        Source: CVRMLS #2610556 Report a problem

        Public tax history

        YearProperty taxesTax assessment
        2024$1,764 +14%$196,100
        2023$1,547 $196,100
        2022-- $196,100 +208.3%
        2021-- $63,600
        2020-- $63,600
        2018$502 $63,600
        2017-- $63,600
        2016-- --
        2015-- --
        Find assessor info on the county website

        Monthly payment

        Estimated monthly payment$1,822
        All calculations are estimates and provided by Zillow, Inc. for informational purposes only. Actual amounts may vary.
        HOA fees may include property taxes on listings classified as Co-Ops. Contact the listing agent and/or owner for fee details.
        Mortgage interest rates are dependent on a number of factors, including credit score, down payment, and repayment length. Interest rate data provided by Zillow Group Marketplace, Inc. as of 1/1/1970 from various mortgage lenders with which we have lead or other similar arrangements; the Estimated Payment is an average of those rates.
        See how much you could borrow to make a competitive offer.

        Climate risks

        Neighborhood: 23830

        Getting around

        0 / 100
        Car-Dependent
        25 / 100
        Somewhat Bikeable

        Nearby schools

        GreatSchools rating
        Schools provided by the listing agent
        • Elementary: Sunnyside
        • Middle: Dinwiddie
        • High: Dinwiddie

        Source: CVRMLS. This data may not be complete. We recommend contacting the local school district to confirm school assignments for this home.

        Similar homes