Skip main navigation
Off market
  • $1,101,100

    2559 Elmwood Dr SE, East Grand Rapids, MI 49506

    4beds
    --sqft
    SingleFamily
    Built in 1949
    0.27 Acres Lot
    $1,101,100 Zestimate®
    $--/sqft
    $4,112 Estimated rent

    Home value

    $1,101,100

    $1.00M - $1.21M

    $4,112/mo

    Zestimate® history
    Loading
    Loading...

    Owner options

    List your home for rent

    $4,112/mo

    Rent Zestimate®

    Find your next renter with Zillow Rental Manager. Plus, with online applications, you can quickly screen prospective tenants – for free.

    Learn more

    $4,112/mo

    Rent Zestimate®

    Refinance and save

    $5,655/mo

    Est. payment

    Refinancing to a lower rate could help reduce your monthly payments and save thousands over the life of the loan.

    See today's rates

    $5,655/mo

    Est. payment

    Explore your selling options

    Work with a Zillow partner agent

    Leverage their expertise and Zillow's premium Showcase listings to get your home seen by more buyers.

    Get started

    List with your own agent

    Get your home in front of millions of buyers by listing it on Zillow.

    Learn how to do it

    Sell it yourself

    Take full control of how buyers see your home on Zillow by listing For Sale by Owner (FSBO).

    List your home

    What's special

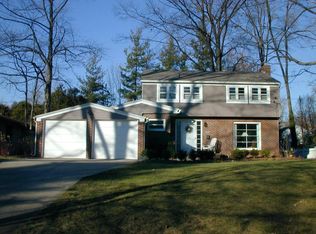
    This beautiful, renovated center staircase traditional East Grand Rapids home was built in 1949. It was completely renovated when purchased in 2005. An addition was built in 2008 by Bruce Heyes Builders. This home is set up perfectly for a family. The eat-in kitchen is open to the family room so you can keep an eye on the kids while cooking. The large formal living room is the perfect quiet spot to get away and enjoy a book by the fire. The large mudroom, located off the family room is a rare find in EGR, with 5 lockers, broom closet, drawers and cabinets for storage along with a built-in safe that is concealed behind a sliding door. The two-stall attached garage is just off the mudroom and is big enough for two XL SUV's along with plenty of extra room for bikes, scooters, lawn mower, etc. Upstairs, the master suite is a relaxing getaway with a spa-like bathroom and two walk-in closets. No need to worry about fighting for bathroom time with a jack-n-jill bath for two of the bedrooms and a third full bathroom for the 4th bedroom. An extra bonus is the upstairs laundry so there is no need to carry your clothes up and down the stairs! There is a large attic for extra storage, along with a storage room in the basement. The rest of the basement is finished with a fireplace in one room, perfect for cuddling up and watching a movie with the kids. The other room is a large open space - perfect for a play room. The basement also contains a half bath. The backyard is private and fenced with a large grassy area for kicking around a ball, along with a Rainbow play set to entertain the kids for hours. Both the backyard and front yard are professionally landscaped with underground sprinkling and an abundance of flowering bushes, trees and bulbs. The backyard has a new patio large enough to fit a dining and seating area. The driveway was recently replaced as well and is a nice flat surface for riding scooters or playing street hockey. Seller will pay 3% commission to buyers agent.

    This property is not currently displayed as for sale or rent on Zillow. This may be different from what's on other websites or public sources.
    Facts & features

    Interior

    Bedrooms & bathrooms
    • Bedrooms: 4
    • Bathrooms: 5
    • Full bathrooms: 3
    • 1/2 bathrooms: 2
    Heating
    • Gas
    Cooling
    • Central
    Appliances
    • Included: Dishwasher, Dryer, Freezer, Garbage disposal, Microwave, Range / Oven, Refrigerator, Washer
    Features
    • Flooring: Tile, Hardwood, Slate
    • Basement: Finished
    • Has fireplace: Yes

    Property

    Features
    • Exterior features: Stone, Vinyl
    Lot
    • Size: 0.27 Acres
    Details
    • Parcel number: 411803128013

    Construction

    Type & style
    • Home type: SingleFamily
    Materials
    • Roof: Asphalt
    Condition
    • Year built: 1949

    Community & HOA

    Location
    • Region: East Grand Rapids

    Financial & listing details

    • Tax assessed value: $851,600
    • Annual tax amount: $16,616

    Price history

    DateEventPrice
    3/24/2021Listing removed--
    Source: Owner Report a problem
    2/20/2018Sold$699,900
    Source: Public Record Report a problem
    2/17/2018Listed for sale$699,900
    Source: Owner Report a problem
    12/13/2017Pending sale$699,900
    Source: Owner Report a problem
    8/15/2017Listed for sale$699,900+194.1%
    Source: Owner Report a problem
    3/15/2004Sold$238,000
    Source: Public Record Report a problem

    Public tax history

    YearProperty taxesTax assessment
    2025$16,616 $425,800 +4.2%
    2024-- $408,500 +32.1%
    2021$14,957 $309,200 -2.5%
    2020$14,957 +64.7%$317,100 +3.8%
    2019$9,079 $305,500 +30.6%
    2018-- $234,000 +17.5%
    2017$8,745 $199,200 +3.9%
    2016$8,745 $191,800
    2015$8,745 $191,800 +7.8%
    2013-- $178,000 +6.5%
    2011-- $167,100 -3.5%
    2010-- $173,100 +2.7%
    2009-- $168,500 +9.5%
    2007-- $153,900 +5.8%
    2006-- $145,529 +3.7%
    2005-- $140,337 +3.3%
    2004-- $135,854 +37.4%
    2002-- $98,842 +3.2%
    2001-- $95,778
    Find assessor info on the county website

    Neighborhood: 49506

    Nearby schools

    GreatSchools rating
    Get a cash offer in 3 minutes
    Find out how much your home could sell for in as little as 3 minutes with a no-obligation cash offer.
    Estimated market value
    $1,101,100
    Get a cash offer in 3 minutes
    Find out how much your home could sell for in as little as 3 minutes with a no-obligation cash offer.
    Estimated market value
    $1,101,100