Fully renovated and expanded EGR ranch, sited on a corner lot within walking/biking distance to all things East Grand Rapids, including Gaslight Village, Breton Village, elementary school, middle and high schools. The curb appeal is off the charts with this one. You will feel the thrill of new as you enter the front door and encounter REAL hardwood flooring throughout! This is an open floor plan where you can view one side of the home to the other. The bright white kitchen with granite counters and glass tile backsplash stand out, a rare mudroom with attached garage access is hardly achievable at this price in EGR. The main floor living room with stone fireplace offers large windows allowing for tons of natural light. Off the living room is a bonus space/den/office/ play room with access to a multi layered deck with steps down to a paver patio and a large stone outdoor real wood fireplace with hearth and beautiful barn beam mantle. There's a main floor primary with a large walk in closet, ensuite bath with dual sinks, marble counters and tiled shower with euro glass. Two additional bedrooms are found on the main, along with a second full bathroom. The basement offers additional finished space, third full bathroom, enormous laundry area, full family room with fireplace, fourth bedroom with egress (used as a play area) and tons of storage.
Active
$799,000
1350 Lake Grove Ave SE, East Grand Rapids, MI 49506
4beds
2,651sqft
Single Family Residence
Built in 1955
10,018 Square Feet Lot
$-- Zestimate®
$301/sqft
$-- HOA
What's special
Open floor planCorner lotTons of storageEnormous laundry areaReal hardwood flooring throughout
- 51 days
- 1,876
- 68
Zillow last checked:
Listing updated:
Listed by:
Brad A Ditmar 616-293-4477,
EXP Realty (Grand Rapids) 616-901-3620
Source: MichRIC,MLS#: 26034541
Facts & features
Interior
Bedrooms & bathrooms
- Bedrooms: 4
- Bathrooms: 3
- Full bathrooms: 3
- Main level bedrooms: 3
Heating
- Forced Air
Cooling
- Central Air
Appliances
- Included: Dishwasher, Disposal, Dryer, Microwave, Range, Refrigerator, Washer
- Laundry: In Basement, Laundry Room
Features
- Ceiling Fan(s), Center Island, Pantry
- Flooring: Ceramic Tile, Vinyl, Wood
- Windows: Replacement
- Basement: Full
- Number of fireplaces: 2
- Fireplace features: Family Room, Living Room
Interior area
- Total structure area: 1,949
- Total interior livable area: 2,651 sqft
- Finished area below ground: 702
Property
Parking
- Total spaces: 2
- Parking features: Garage Faces Front, Garage Door Opener, Attached
- Garage spaces: 2
Features
- Stories: 1
- Exterior features: Other
Lot
- Size: 10,018 Square Feet
- Dimensions: 164 x 62
- Features: Corner Lot, Level, Sidewalk, Shrubs/Hedges
Details
- Parcel number: 411803128010
- Zoning description: R2
Construction
Type & style
- Home type: SingleFamily
- Architectural style: Ranch,Traditional
- Property subtype: Single Family Residence
Materials
- Brick, Concrete
- Roof: Composition
Condition
- New construction: No
- Year built: 1955
Utilities & green energy
- Sewer: Public Sewer
- Water: Public
Community & HOA
Location
- Region: East Grand Rapids
Financial & listing details
- Price per square foot: $301/sqft
- Tax assessed value: $191,347
- Annual tax amount: $8,932
- Date on market: 7/8/2026
- Listing terms: Cash,Conventional
- Road surface type: Paved
Estimated market value
Not available
Estimated sales range
Not available
Not available
Price history
| Date | Event | Price |
|---|---|---|
| 7/8/2026 | Listed for sale | $799,000+136.7%$301/sqft |
Source:  MichRIC #26034541 Report a problem MichRIC #26034541 Report a problem | ||
| 7/11/2014 | Sold | $337,500-10.9%$127/sqft |
Source: MichRIC #14026509 Report a problem | ||
| 5/16/2014 | Listed for sale | $379,000$143/sqft |
Source: Coldwell Banker Schmidt REALTORS #14025994 Report a problem | ||
Public tax history
| Year | Property taxes | Tax assessment |
|---|---|---|
| 2025 | $8,594 | $314,500 +6.8% |
| 2024 | -- | $294,500 +44.4% |
| 2021 | $7,518 | $204,000 +2.6% |
| 2020 | $7,518 +1.6% | $198,800 +8.2% |
| 2019 | $7,399 | $183,700 -1.8% |
| 2018 | -- | $187,100 +8.1% |
| 2017 | $7,055 | $173,100 +22.2% |
| 2016 | $7,055 | $141,600 |
| 2015 | $7,055 | $141,600 +6.9% |
| 2013 | -- | $132,400 +10.9% |
| 2011 | -- | $119,400 +14.7% |
| 2010 | -- | $104,100 -11.5% |
| 2009 | -- | $117,600 -0.1% |
| 2007 | -- | $117,700 +11.4% |
| 2006 | -- | $105,658 +3.7% |
| 2005 | -- | $101,889 +6% |
| 2004 | -- | $96,118 +12.3% |
| 2002 | -- | $85,626 +3.2% |
| 2001 | -- | $82,971 |
Find assessor info on the county website
Monthly payment
Est. payment
Payment breakdown
Explore the cost of this home by adjusting the details. Changes won't be saved.Climate risks
Neighborhood: 49506
- $607,4003 bd3 ba1.5k sqft2545 Elmwood Dr SE, East Grand Rapids, MI 49506Off Market
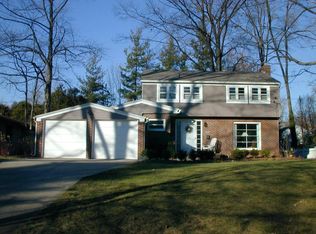
- $517,5003 bd1 ba-- sqft2553 Elmwood Dr SE, East Grand Rapids, MI 49506Off Market
- $630,8000.31 acres1349 Lake Grove Ave SE, East Grand Rapids, MI 49506Off Market
- $695,1003 bd2 ba-- sqft2540 Oakwood Dr SE, East Grand Rapids, MI 49506Off Market
Similar homes
- $850,0004 bd3 ba2.9k sqft1433 Sherwood Ave SE, East Grand Rapids, MI 49506For Sale

 MLS ID #26030854, Julie Rockwell, Berkshire Hathaway HomeServices Michigan Real Estate (Cascade). MichRIC
 - $999,9005 bd3 ba3.4k sqft955 San Jose Dr SE, East Grand Rapids, MI 49506For Sale
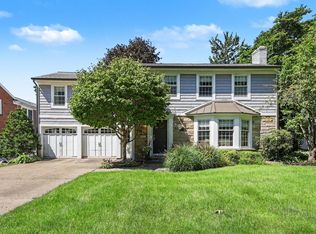 MLS ID #26045041, Janet Romanowski, Greenridge Realty (EGR). MichRIC
 - $950,0004 bd3 ba3.1k sqft2412 Lake Dr SE, East Grand Rapids, MI 49506For Sale
 MLS ID #26034960, Kyle Visser, ReSIDE Grand Rapids. MichRIC
 - $950,0005 bd4 ba3.6k sqft932 Floral Ave SE, East Grand Rapids, MI 49506For Sale
 MLS ID #26038468, Brian K McDonald, RE/MAX Executive. MichRIC
 - $795,0005 bd4 ba3.3k sqft3450 Michigan St NE, Grand Rapids, MI 49525For SaleMLS ID #26031657, Brian J Clinger, Coldwell Banker Schmidt Realtors. MichRIC
- $989,9005 bd4 ba3.9k sqft298 Morningside Dr SE, Grand Rapids, MI 49506For SaleMLS ID #26040816, Sara E Lewis, Berkshire Hathaway HomeServices Michigan Real Estate (Cascade). MichRIC
- $465,0003 bd3 ba2.1k sqft3846 Kate Ave SE, Grand Rapids, MI 49506For SaleMLS ID #26026725, Scott R Moore, Five Star Real Estate (Main). MichRIC
- $775,0005 bd4 ba3.5k sqft5133 Brownstone Dr NE, Rockford, MI 49341For SaleMLS ID #26044635, Melanie VanDyke, Five Star Real Estate (Courtland). MichRIC
- $825,0004 bd3 ba2.5k sqft8802 Lapham Dr, Rockford, MI 49341For SaleMLS ID #26045073, Michael VanderWoude, Edison Brokers & Co LLC. MichRIC
- $774,9006 bd3 ba2.9k sqft143 Maynard Ave SW, Grand Rapids, MI 49534For SaleMLS ID #26034312, Laurie Zokoe, Five Star Real Estate (Tallmadge). MichRIC
- $499,9004 bd3 ba2.3k sqft2080 Dunnigan Ave NE, Grand Rapids, MI 49525For SaleMLS ID #26045036, Charles Laufer, Five Star Real Estate (Ada). MichRIC
- $689,9004 bd3 ba3.1k sqft2959 Coppergrove Dr NE, Grand Rapids, MI 49525For SaleMLS ID #26042106, James Hocking, Smallegan Real Estate. MichRIC
- $409,9003 bd3 ba2.5k sqft3051 Lantana Ct SE, Kentwood, MI 49512For SaleMLS ID #26045199, Jason A Griffin, Keller Williams GR North. MichRIC
- $740,0005 bd4 ba3.2k sqft2643 Arbor Chase Dr NE, Grand Rapids, MI 49525For SaleMLS ID #26038059, Leslie A Ruppel, Five Star Real Estate (Ada). MichRIC
- $847,9004 bd3 ba2.9k sqft8059 Buttrick Ridge Trl SE, Alto, MI 49302For SaleMLS ID #26034304, Robert Kornstadt, City2Shore Arete Collection Inc. MichRIC
- $629,9004 bd3 ba2.3k sqft4282 Knapp Valley Ct NE, Grand Rapids, MI 49525For SaleMLS ID #26034424, Lydia Dice, Berkshire Hathaway HomeServices Michigan Real Estate (Main). MichRIC
- $700,0004 bd3 ba2.8k sqft4730 Sundial Dr NE, Grand Rapids, MI 49525For SaleMLS ID #26042959, Julie Rockwell, Berkshire Hathaway HomeServices Michigan Real Estate (Cascade). MichRIC
- $890,0004 bd5 ba3.7k sqft8300 Grand River Dr SE, Ada, MI 49301For SaleMLS ID #26019274, Catherine J Conklin, 616 Realty LLC. MichRIC
- $489,9004 bd3 ba2.3k sqft7272 Misty Morning Dr SE, Caledonia, MI 49316For SaleMLS ID #26045086, Mark D Gleason, Coldwell Banker Woodland Schmidt Grand Haven. MichRIC
- $550,0004 bd3 ba2.7k sqft3311 Dorais Dr NE, Grand Rapids, MI 49525For SaleMLS ID #26025772, Jessica M Hart, Keller Williams GR East. MichRIC
