Welcome to this beautiful, custom-built, 5 bedroom, 3.5 bathroom home located in the Champion Woods subdivision of Okemos! The grand entry foyer is two stories and starts the flow of the beautiful hardwood floor and vibrant colors, leading into the formal living room with plenty of natural light. The spacious formal dining is just off the kitchen and overlooks the fenced-in backyard! The kitchen features granite counters, a large island, stainless steel appliances, including a french door refrigerator and freezer, a hood fan, and an in-wall double oven. This space is the hub of the home as it opens to the breakfast nook and pantry, then the family room with a gas fireplace and built-ins! The first floor also includes a mud room, a laundry room with a sink, an office, and a full bathroom. The upper level is carpeted and has a large balcony space with a half wall to the foyer to gain natural light. The generous primary suite features a walk-in closet and an en suite bathroom with dual sinks, ceramic tile floors, a Kohler jetted tub, and tiled, walk-in shower! Also upstairs are three more bedrooms and a 3rd full bathroom with dual sinks, vinyl flooring, and a separate stool and shower space. The finished basement makes this home the ultimate hosting space with the additional family room, built-in projector, luxury vinyl tile floors, and wet bar with granite countertops! The fifth bedroom is also in the basement with a large window and luxury vinyl tile flooring. There are tons of storage opportunities in this home, with two spaces on the lower level. This home also includes zoned heating and a brand new Bryant furnace, a 75-gallon water heater, a sump pump, 200 amp electric service, and rain sensors in the sprinkler system.
Sold for $625,000
$625,000
2559 Sophiea Pkwy, Okemos, MI 48864
5beds
3,856sqft
Single Family Residence
Built in 2011
7,405 Square Feet Lot
$632,600 Zestimate®
$162/sqft
$3,907 Estimated rent
Home value
$632,600
$569,000 - $702,000
$3,907/mo
Zestimate® history
Owner options
List your home for rent
$3,907/mo
Rent Zestimate®
Find your next renter with Zillow Rental Manager. Plus, with online applications, you can quickly screen prospective tenants – for free.
$3,907/mo
Rent Zestimate®
Refinance and save
$4,381/mo
Est. payment
Refinancing to a lower rate could help reduce your monthly payments and save thousands over the life of the loan.
$4,381/mo
Est. payment
Explore your selling options
Work with a Zillow partner agent
Leverage their expertise and Zillow's premium Showcase listings to get your home seen by more buyers.
Get startedList with your own agent
Get your home in front of millions of buyers by listing it on Zillow.
Learn how to do itSell it yourself
Take full control of how buyers see your home on Zillow by listing For Sale by Owner (FSBO).
List your homeWhat's special
Fenced-in backyardLarge islandBuilt-in projectorBeautiful hardwood floorWalk-in closetKohler jetted tubGranite counters
Zillow last checked:
Listing updated:
Listed by:
Robert Dowding 517-853-6390,
Keller Williams Realty Lansing
Bought with:
Lynne VanDeventer, 6501128440
Coldwell Banker Professionals -Okemos
Source: Greater Lansing AOR,MLS#: 293613
Facts & features
Interior
Bedrooms & bathrooms
- Bedrooms: 5
- Bathrooms: 4
- Full bathrooms: 3
- 1/2 bathrooms: 1
Primary bedroom
- Level: Second
- Area: 357.65 Square Feet
- Dimensions: 20.83 x 17.17
Bedroom 2
- Level: Second
- Area: 182.14 Square Feet
- Dimensions: 13.83 x 13.17
Bedroom 3
- Level: Second
- Area: 184.35 Square Feet
- Dimensions: 13.83 x 13.33
Bedroom 4
- Level: Second
- Area: 132.09 Square Feet
- Dimensions: 12.58 x 10.5
Bedroom 5
- Level: Basement
- Area: 179.16 Square Feet
- Dimensions: 16.17 x 11.08
Dining room
- Level: First
- Area: 208.58 Square Feet
- Dimensions: 16.58 x 12.58
Family room
- Level: First
- Area: 341.36 Square Feet
- Dimensions: 20.08 x 17
Kitchen
- Level: First
- Area: 178.56 Square Feet
- Dimensions: 15.42 x 11.58
Laundry
- Level: First
- Area: 35.1 Square Feet
- Dimensions: 5.08 x 6.91
Living room
- Level: First
- Area: 166.69 Square Feet
- Dimensions: 12.58 x 13.25
Office
- Level: First
- Area: 136.01 Square Feet
- Dimensions: 11.42 x 11.91
Other
- Description: Breakfast Nook
- Level: First
- Area: 101.46 Square Feet
- Dimensions: 15.42 x 6.58
Other
- Description: Foyer
- Level: First
- Area: 173.31 Square Feet
- Dimensions: 13.08 x 13.25
Other
- Description: Recreation Room
- Level: Basement
- Area: 494.67 Square Feet
- Dimensions: 31.75 x 15.58
Other
- Description: Wet Bar
- Level: Basement
- Area: 102.86 Square Feet
- Dimensions: 16.25 x 6.33
Heating
- Forced Air, Natural Gas
Cooling
- Central Air
Appliances
- Included: Built-In Gas Range, Dishwasher, Disposal, Double Oven, Dryer, Gas Water Heater, Humidifier, Microwave, Refrigerator, Washer
- Laundry: Electric Dryer Hookup, Laundry Room, Main Level, Sink, Washer Hookup
Features
- Built-in Features, Double Vanity, Entrance Foyer, Granite Counters, Kitchen Island, Pantry, Storage, Walk-In Closet(s), Wet Bar
- Flooring: Carpet, Hardwood, Tile, Vinyl
- Basement: Bath/Stubbed,Egress Windows,Full,Partially Finished,Sump Pump
- Number of fireplaces: 1
- Fireplace features: Gas, Family Room
Interior area
- Total structure area: 4,481
- Total interior livable area: 3,856 sqft
- Finished area above ground: 2,935
- Finished area below ground: 921
Property
Parking
- Total spaces: 2
- Parking features: Attached, Driveway, Garage
- Attached garage spaces: 2
- Has uncovered spaces: Yes
Features
- Levels: Two
- Stories: 2
- Patio & porch: Deck, Front Porch
Lot
- Size: 7,405 Square Feet
- Dimensions: 77 x 97.72
Details
- Foundation area: 1546
- Parcel number: 33020229402004
- Zoning description: Zoning
Construction
Type & style
- Home type: SingleFamily
- Property subtype: Single Family Residence
Materials
- Stone, Vinyl Siding
- Roof: Shingle
Condition
- Year built: 2011
Utilities & green energy
- Sewer: Public Sewer
- Water: Public
Community & HOA
Community
- Subdivision: Champion
Location
- Region: Okemos
Financial & listing details
- Price per square foot: $162/sqft
- Tax assessed value: $326,900
- Annual tax amount: $12,656
- Date on market: 2/6/2026
- Listing terms: VA Loan,Cash,Conventional
- Road surface type: Concrete
Price history
| Date | Event | Price |
|---|---|---|
| 5/28/2026 | Sold | $625,000-2.3%$162/sqft |
Source:  Greater Lansing AOR #293613 Report a problem Greater Lansing AOR #293613 Report a problem | ||
| 4/10/2026 | Pending sale | $639,900$166/sqft |
Source: Greater Lansing AOR #293613 Report a problem | ||
| 3/5/2026 | Price change | $639,900-1.5%$166/sqft |
Source: Greater Lansing AOR #293613 Report a problem | ||
| 2/6/2026 | Listed for sale | $649,900$169/sqft |
Source: Greater Lansing AOR #293613 Report a problem | ||
| 2/2/2026 | Pending sale | $649,900$169/sqft |
Source: Greater Lansing AOR #293613 Report a problem | ||
| 1/22/2026 | Listed for sale | $649,900+755.1%$169/sqft |
Source: Greater Lansing AOR #293613 Report a problem | ||
| 7/6/2011 | Sold | $76,000$20/sqft |
Source: Public Record Report a problem | ||
Public tax history
| Year | Property taxes | Tax assessment |
|---|---|---|
| 2025 | $11,980 +6.5% | $326,900 +17.9% |
| 2024 | $11,247 | $277,200 +9.7% |
| 2023 | -- | $252,700 -4.9% |
| 2022 | -- | $265,700 +4.9% |
| 2021 | -- | $253,400 -1.4% |
| 2020 | -- | $257,000 +0.1% |
| 2019 | $9,315 | $256,700 +8.1% |
| 2018 | $9,315 +126.8% | $237,400 +4.6% |
| 2017 | $4,107 | $227,000 +3.6% |
| 2016 | $4,107 | $219,200 +7.3% |
| 2015 | $4,107 | $204,300 +12.4% |
| 2014 | $4,107 | $181,800 -1.5% |
| 2013 | -- | $184,500 -11% |
| 2012 | -- | $207,300 +418.3% |
| 2010 | -- | $40,000 |
| 2009 | -- | $40,000 +60% |
| 2008 | -- | $25,000 |
Find assessor info on the county website
Neighborhood: 48864
Nearby homes
- $557,6005 bd4 ba3.4k sqft2553 Sophiea Pkwy, Okemos, MI 48864Off Market
- $525,9004 bd3 ba1.1k sqft2565 Sophiea Pkwy, Okemos, MI 48864Off Market
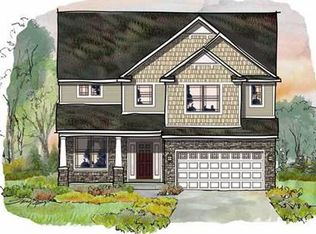
- $664,1004 bd4 ba1.4k sqft2547 Sophiea Pkwy, Okemos, MI 48864Off Market
- $719,7004 bd4 ba-- sqft2547 Sophiea, Okemos, MI 48864Off Market
- $608,0005 bd4 ba1.4k sqft2573 Sophiea Pkwy, Okemos, MI 48864Off Market
- $711,1905 bd4 ba3.1k sqft4143 W Benham Way, Okemos, MI 48864Sold
- $786,5005 bd6 ba4.6k sqft4137 W Benham Way, Okemos, MI 48864Sold
- $50,100-- bd-- ba-- sqft2541 Sophiea Pkwy, Okemos, MI 48864Off Market
Nearby schools
GreatSchools rating
- 9/10Bennett Woods Elementary SchoolGrades: PK-4Distance: 0.2 mi
- 10/10Chippewa Middle SchoolGrades: 6-8Distance: 0.9 mi
- 10/10Okemos High SchoolGrades: 9-12Distance: 1.2 mi
Schools provided by the listing agent
- High: Okemos
Source: Greater Lansing AOR. This data may not be complete. We recommend contacting the local school district to confirm school assignments for this home.
Get a cash offer in 3 minutes
Find out how much your home could sell for in as little as 3 minutes with a no-obligation cash offer.
Estimated market value
$632,600
Get a cash offer in 3 minutes
Find out how much your home could sell for in as little as 3 minutes with a no-obligation cash offer.
Estimated market value
$632,600
- Michigan
- Ingham County
- Okemos
- 48864
- 2559 Sophiea Pkwy
Nearby cities
Nearby zip codes
Other Okemos Topics
