Central Creek is a charming boutique community in the heart of Goose Creek, and the Highland plan is a thoughtfully designed two-story home with 3 bedrooms, 2.5 baths, and a versatile loft. The family room, eat-in area, and kitchen are all incredibly open and inviting, centered around a large island, pantry, and extra storage. Also includes Hardie Plank siding. A covered back porch offers a relaxing retreat. Upstairs, all bedrooms sit near the laundry room, and the primary suite includes a walk-in closet and spa-inspired bath. Central Creek is centrally located in the heart of Goose Creek!
Pending
$419,800
256 Central Creek Dr, Goose Creek, SC 29445
3beds
1,840sqft
:
Get pre-qualified$2,478/mo
Single Family Residence
Built in 2026
4,356 Square Feet Lot
$-- Zestimate®
$228/sqft
$-- HOA
What's special
- 93 days |
- 0 |
- 0 |
Zillow last checked:
Listing updated:
Listed by:
Carolina One Real Estate 843-779-8660
Source: CTMLS,MLS#: 26012545
Facts & features
Interior
Bedrooms & bathrooms
- Bedrooms: 3
- Bathrooms: 3
- Full bathrooms: 2
- 1/2 bathrooms: 1
Rooms
- Room types: Family Room, Loft, Eat-In-Kitchen, Family, Foyer, Laundry
Heating
- Central, Electric
Appliances
- Laundry: Laundry Room
Features
- High Ceilings, Kitchen Island, Walk-In Closet(s), Eat-in Kitchen, Entrance Foyer
- Has fireplace: No
Interior area
- Total structure area: 1,840
- Total interior livable area: 1,840 sqft
Property
Parking
- Total spaces: 2
- Parking features: Garage
- Garage spaces: 2
Features
- Levels: Two
- Stories: 2
- Patio & porch: Front Porch
- Waterfront features: Pond
Lot
- Size: 4,356 Square Feet
Details
- Special conditions: 10 Yr Warranty
Construction
Type & style
- Home type: SingleFamily
- Architectural style: Traditional
- Property subtype: Single Family Residence
Materials
- Cement Siding
- Foundation: Slab
- Roof: Architectural
Condition
- New construction: Yes
- Year built: 2026
Details
- Warranty included: Yes
Utilities & green energy
- Sewer: Public Sewer
- Water: Public
Community & HOA
Community
- Subdivision: Central Creek
Location
- Region: Goose Creek
Financial & listing details
- Price per square foot: $228/sqft
- Date on market: 5/1/2026
- Listing terms: Cash,Conventional,FHA,VA Loan
Estimated market value
Not available
Estimated sales range
Not available
$2,670/mo
Price history
| Date | Event | Price |
|---|---|---|
| 5/1/2026 | Pending sale | $419,800$228/sqft |
Source:  CTMLS #26012545 Report a problem CTMLS #26012545 Report a problem | ||
Public tax history
Tax history is unavailable.
Monthly payment
Est. payment
Payment breakdown
Explore the cost of this home by adjusting the details. Changes won't be saved.Climate risks
Neighborhood: 29445
Nearby schools
GreatSchools rating
- 6/10Boulder Bluff Elementary SchoolGrades: PK-5Distance: 1.1 mi
- 6/10Westview Middle SchoolGrades: 6-8Distance: 1.6 mi
- 3/10Goose Creek High SchoolGrades: 9-12Distance: 4.1 mi
Schools provided by the listing agent
- Elementary: Boulder Bluff
- Middle: Westview
- High: Goose Creek
Source: CTMLS. This data may not be complete. We recommend contacting the local school district to confirm school assignments for this home.
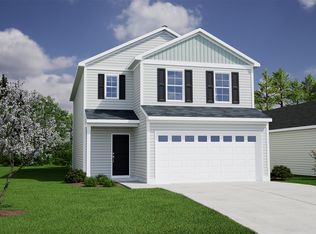
- $423,5003 bd3 ba1.9k sqft254 Central Creek Dr, Goose Creek, SC 29445New Construction
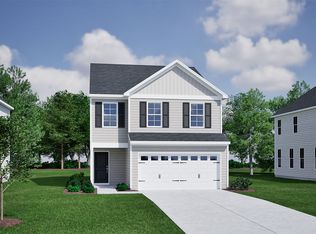
- $421,0003 bd3 ba1.8k sqft252 Central Creek Dr, Goose Creek, SC 29445New Construction
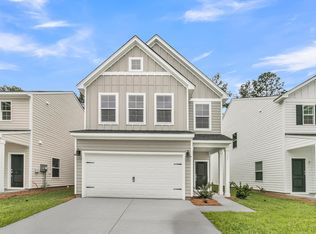
- $399,9003 bd3 ba1.8k sqft225 Central Creek Dr, Goose Creek, SC 29445Pending
- $408,0003 bd3 ba1.7k sqft258 Central Creek Dr, Goose Creek, SC 29445New Construction

- $417,0004 bd3 ba1.9k sqft250 Central Creek Dr, Goose Creek, SC 29445New Construction
- $420,0004 bd3 ba1.8k sqft248 Central Creek Dr, Goose Creek, SC 29445New Construction
- $408,0003 bd3 ba1.6k sqft268 Central Creek Dr, Goose Creek, SC 29445New Construction
- $400,0003 bd3 ba1.7k sqft245 Central Creek Dr, Goose Creek, SC 29445New Construction
A local agent can set up tours, give advice and negotiate with sellers.
A local lender can help you make sure your offer is ready when you are.
Similar homes
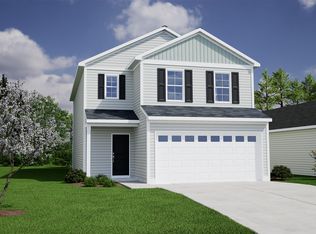
- $422,5004 bd3 ba1.9k sqft239 Central Creek Dr, Goose Creek, SC 29445New Construction
 MLS ID #26014772, Lauren Popson. CTMLS
 - from $370,0003 bd3 ba1.6k sqftDouglas Plan, Central Creek, Goose Creek, SC 29445New Construction
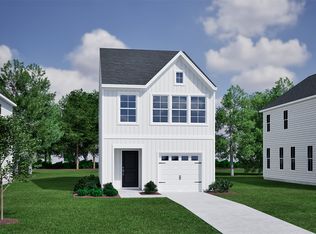 Mungo Homes, Inc
 - from $379,0003 bd3 ba1.8k sqftHighland Plan, Central Creek, Goose Creek, SC 29445New Construction
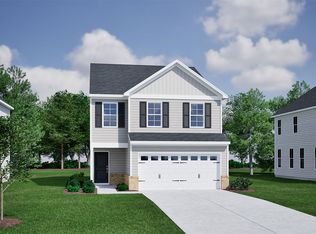 Mungo Homes, Inc
 - $419,9903 bd3 ba2k sqft425 Cadbury Loop, Summerville, SC 29486New Construction
 CTMLS
CTMLS - from $421,2904 bd3 ba2.1k sqftPENWELL Plan, Settlement at Salamander, North Charleston, SC 29406New ConstructionDR Horton
- from $400,9904 bd3 ba2.2k sqftSt. Helena Plan, Creekside at Andrews, Summerville, SC 29486New ConstructionDRB Homes
- from $429,9004 bd3 ba1.8k sqftNORA Plan, Sheep Island, Summerville, SC 29486New ConstructionDR Horton
- $349,5004 bd3 ba1.7k sqft383 Camellia Bloom Dr, Moncks Corner, SC 29461New ConstructionCTMLS
- $320,9903 bd3 ba1.7k sqft405 Painted Lady Ln, Goose Creek, SC 29445New ConstructionEastwood Homes
- $308,9903 bd3 ba1.6k sqft403 Painted Lady Ln, Goose Creek, SC 29445New ConstructionEastwood Homes
- $439,9832 bd2 ba1.6k sqft307 Sunkissed Way, Summerville, SC 29486New ConstructionMLS ID #26021745, Karen Fitzgerald. CTMLS
- from $404,9003 bd3 ba2k sqftCameron Plan, Pineland Preserve, Summerville, SC 29483New ConstructionMungo Homes, Inc
- from $385,7003 bd3 ba1.9k sqftASHLEY RIVER-FRONT LOAD Plan, Founders Corner, Summerville, SC 29485New ConstructionDR Horton
- from $420,0004 bd2 ba1.7k sqftCALI Plan, Sheep Island, Summerville, SC 29486New ConstructionDR Horton
- from $454,9004 bd3 ba2.3k sqftMANNING Plan, Sheep Island, Summerville, SC 29486New ConstructionDR Horton
- $379,2504 bd3 ba1.7k sqft3403 Evergreen Oak Rd, Summerville, SC 29485New ConstructionCTMLS
- from $435,0003 bd3 ba2k sqftAZALEA-EXP Plan, Sheep Island, Summerville, SC 29486New ConstructionDR Horton
- $427,6603 bd3 ba2.1k sqft230 Hungerford Dr, Summerville, SC 29486New ConstructionCTMLS
- from $433,2904 bd3 ba2.2k sqftMANNING Plan, Settlement at Salamander, North Charleston, SC 29406New ConstructionDR Horton
- $374,9994 bd3 ba1.7k sqft5004 Buggs Ln, Summerville, SC 29485New ConstructionCTMLS
