NEW DEVELOPMENT
There are homes, and then there are statements. The Penthouse at 256 East 4th Street is the crown jewel of one of the East Village’s most coveted new developments — a soaring 2,605-square-foot triplex that redefines what downtown living can feel like. The private elevator opens directly into your home on both floors, greeting you with instant intimacy and exclusivity. From the moment you step inside, the drama announces itself: double-height ceilings curve gracefully overhead, creating a sensual rhythm that flows through the space. Curved walls and a sculptural curved column anchor the grand living and dining room, where generous windows flood the space with light. Wide-plank oak floors glow beneath your feet, and the sheer scale of the space invites you to breathe deeply and settle in. A spacious dining area sits alongside a comfortable living space, the curves guiding you through an effortless flow perfect for intimate gatherings and elaborate entertaining. Russound speakers throughout create an immersive audio experience.
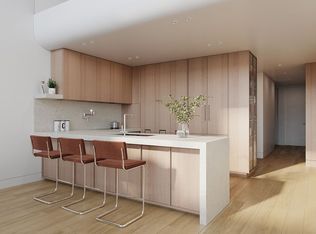
The kitchen is a chef’s dream realized in warm white oak and Calacatta marble — a beautifully appointed space with a central island perfect for intimate gatherings or elaborate entertaining. Wolf and Sub-Zero appliances, a Sub-Zero wine fridge, and bespoke Italian cabinetry with recessed pulls make this a kitchen you’ll actually want to cook in. In-unit washer and dryer mean you move through life unburdened. The upper level reveals a serene library and study — a quiet sanctuary bathed in light, perfect for working, reading, or simply retreating from the world. Curved stair railings guide you gracefully between levels, their elegant sweep a constant reminder of the refinement that defines this home.
Three bedrooms, each generous and luminous, offer spectacular Manhattan skyline views — from Midtown’s iconic towers to Downtown’s glittering peaks — that shift with the light throughout the day. The primary suite is a world unto itself — a haven of calm and beauty, anchored by a massive walk-in closet with custom finishes that offers vast storage for a lifetime of treasures. Custom-finished closets throughout the home provide generous storage at every turn. Fluted glass panels filter soft light into the spa-like primary bath, where a sculptural freestanding soaking tub commands the room. State-of-the-art fixtures speak of European refinement. A dramatic double-sink vanity is framed in warm oak and veined Calacatta marble, and a separate shower completes this deeply private retreat. Radiant heat floors warm beneath your feet. Every detail whispers luxury.
The roof level opens to a sun-flooded home office, a private workspace bathed in light before you step out into your own sky. And then there is the roof. Your private roof terrace — over 1,000 square feet of open sky — offers sweeping views of the Manhattan skyline, from Midtown to Downtown, stretching above the rooftops of the East Village. An outdoor kitchen and BBQ make al fresco entertaining effortless. A generous dining area, a lounge zone for lazy Sunday afternoons and lively Saturday nights — this is the kind of outdoor space that people move to New York dreaming of, and almost never find.
256 East 4th Street a luxury boutique new development — an exclusive collection of six-unit condominium nestled between Avenues B and C in the heart of the East Village, featuring a video intercom system with remote access that allows residents to receive packages remotely. A short walk puts you at the F, J, M, Z, and L subway lines, surrounded by legendary restaurants, independent shops, and the kind of street life that reminds you why you moved to New York. Tompkins Square Park is your backyard. Culture, nightlife, and real community are your neighbors.
*Images are of model residences and may differ from the actual layout and views. Images are artist renderings.
Active
$5,500,000
256 E 4th St #Penthouse, New York, NY 10009
3beds
2,605sqft
Condominium
Built in 2026
-- sqft lot
$-- Zestimate®
$2,111/sqft
$1,286/mo HOA
What's special
In-unit washer and dryerDouble-height ceilingsSculptural freestanding soaking tubWolf and sub-zero appliancesSub-zero wine fridgeRadiant heat floorsWide-plank oak floors
- 2 days |
- 141 |
- 10 |
Zillow last checked:
Listing updated:
Listed by:
Compass 646-436-5625,
Yuval Vidal,
Leonard Steinberg
Source: StreetEasy,MLS#: S1839271
Facts & features
Interior
Bedrooms & bathrooms
- Bedrooms: 3
- Bathrooms: 7
- Full bathrooms: 2
- 1/2 bathrooms: 5
Cooling
- Central Air
Appliances
- Included: Dishwasher, Washer/Dryer
- Laundry: Inside
Features
- Flooring: Hardwood
- Has fireplace: No
Interior area
- Total structure area: 2,605
- Total interior livable area: 2,605 sqft
Property
Features
- Patio & porch: Deck, Terrace
- Exterior features: Private Roof Deck, Terrace
- Has view: Yes
- View description: City, Skyline
Details
- Special conditions: Sponsor Unit
Construction
Type & style
- Home type: Condo
- Property subtype: Condominium
Condition
- Year built: 2026
Community & HOA
Community
- Subdivision: East Village
HOA
- Has HOA: Yes
- Amenities included: Laundry, Elevator(s)
- Services included: Maintenance
- HOA fee: $1,286 monthly
Location
- Region: New York
Financial & listing details
- Price per square foot: $2,111/sqft
- Annual tax amount: $33,540
- Date on market: 7/23/2026
Estimated market value
Not available
Estimated sales range
Not available
Not available
Price history
| Date | Event | Price |
|---|---|---|
| 7/23/2026 | Listed for sale | $5,500,000$2,111/sqft |
Source: StreetEasy #S1839271 Report a problem | ||
Public tax history
Tax history is unavailable.
Monthly payment
Climate risks
Neighborhood: East Village
Nearby schools
GreatSchools rating
- 2/10Ps 64 Robert SimonGrades: PK-5Distance: 0.1 mi
- 5/10Tompkins Square Middle SchoolGrades: 6-8Distance: 0.1 mi
- 10/10New Explorations Into Science, Tech and Math High SchoolGrades: K-12Distance: 0.3 mi
- $2,800,0003 bd3 ba1.4k sqft256 E 4th St UNIT 5, New York, NY 10009For Sale
- $1,225,0001 bd1 ba673 sqft256 E 4th St #4, New York, NY 10009For Sale

- $1,195,0001 bd1 ba673 sqft256 E 4th St UNIT 2, New York, NY 10009For Sale

- $3,350,0003 bd4 ba1.8k sqft256 E 4th St UNIT GARDEN, New York, NY 10009For Sale

- $1,295,0001 bd1 ba727 sqft256 E 4th St #3, New York, NY 10009For Sale
- $---- bd-- ba-- sqft250 E 4th St APT 3A, New York, NY 10009Off Market
- $---- bd-- ba-- sqft250 E 4th St FRNT 1, New York, NY 10009Off Market
- $--2 bd1 ba934 sqft258 E 4th St APT 1A, New York, NY 10009Off Market
A local agent can set up tours, give advice and negotiate with sellers.
Similar homes
- $4,995,0003 bd3 ba2k sqftSteiner East Village, New York, NY 10009Active
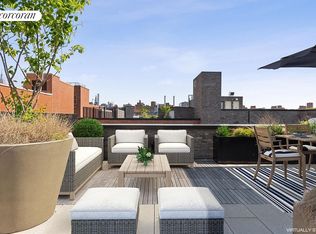 MLS ID #S1820619, Jill Meilus, Listing by: Corcoran. StreetEasy
 - $5,200,0003 bd3 ba2.1k sqftThe Noho Star, New York, NY 10012Active
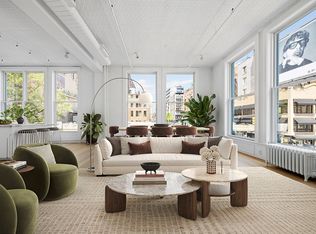 MLS ID #S1839123, Robert Varvara, Listing by: Compass. StreetEasy
 - $5,900,0003 bd3 ba1.7k sqftSteiner East Village, New York, NY 10009Active
 MLS ID #S1817660, Zenon Avery, Listing by: Sotheby's International Realty. StreetEasy
 - $4,750,0003 bd4 ba1.7k sqftThe Florian, New York, NY 10003Active
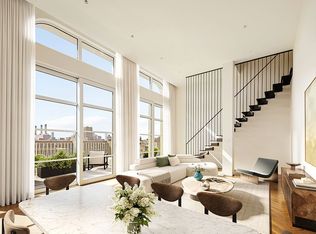 MLS ID #S1839333, John Gomes, Listing by: Douglas Elliman. StreetEasy
 - $4,999,0003 bd3 ba2.1k sqft66 Clinton, New York, NY 10002ActiveMLS ID #S1833169, Jennifer Lee, Listing by: SERHANT.. StreetEasy
- $5,295,0003 bd4 ba2.8k sqft57 Irving Pl Fl 4, New York, NY 10003ActiveMLS ID #S1826828, Ryan Stenta, Listing by: Douglas Elliman. StreetEasy
- $5,275,0003 bd4 ba2.5k sqftThe Tower At Gramercy Square, New York, NY 10003ActiveMLS ID #S1811411, Ryan Stenta, Listing by: Douglas Elliman. StreetEasy
- $5,750,0003 bd4 ba2.8k sqft57 Irving Pl Fl 5, New York, NY 10003ActiveMLS ID #S1815150, Nicholas Compagnone, Listing by: SERHANT.. StreetEasy
- $3,635,0003 bd3 ba1.4k sqftOne Manhattan Square, New York, NY 10002ActiveMLS ID #S1839206, Corcoran Sunshine Extell Marketing Group Sales Office, Listing by: Extell Marketing Group. StreetEasy
- $5,800,0002 bd4 ba2.7k sqft313 E 6th St Unit Garden, New York, NY 10003ActiveMLS ID #S1820516, Jeffrey Wachtenheim, Listing by: Corcoran. StreetEasy
- $6,200,0003 bd4 ba2.8k sqft313 E 6th St #Penthouse, New York, NY 10003ActiveMLS ID #S1810845, Jeffrey Wachtenheim, Listing by: Corcoran. StreetEasy
- $5,700,0003 bd4 ba2.3k sqftOne Manhattan Square, New York, NY 10002ActiveMLS ID #S1798421, Michael Balanevsky, Listing by: Accent Holdings, LLC. StreetEasy
- $5,995,0003 bd3 ba2.4k sqft160 Wooster St APT 5A, New York, NY 10012ActiveMLS ID #S1827645, Peter Zaitzeff, Listing by: SERHANT.. StreetEasy
- $5,400,0003 bd3 ba1.5k sqftCoda, New York, NY 10010ActiveMLS ID #S1822338, Chelsea Chen, Listing by: Prime Estates Realty Inc. StreetEasy
- $4,295,0003 bd4 ba1.8k sqft196 Orchard St Unit 9-C, New York, NY 10002ActiveMLS ID #S1831938, Scott Stewart, Listing by: Corcoran. StreetEasy
- $6,495,0003 bd3 ba3k sqft103 Greene St APT 4B, New York, NY 10012ActiveMLS ID #S1836995, Oren Shalev, Listing by: Anchor Associates. StreetEasy
- $5,950,0003 bd4 ba2.4k sqftOne Domino Square - Condos, Brooklyn, NY 11249ActiveMLS ID #S1836649, One Domino Square Sales Team, Listing by: Two Trees Management. StreetEasy
- $6,500,000-- bd4 ba3.3k sqft9 Bleecker St, New York, NY 10012ActiveMLS ID #S1839433, Laura Weinkam, Listing by: Corcoran. StreetEasy
- $5,275,0002 bd2 ba2.2k sqft478 Broadway APT 4N, New York, NY 10012ActiveMLS ID #S1838789, Jessica C Campbell, Listing by: Nest Seekers International. StreetEasy
- $4,400,0003 bd3 ba1.9k sqftFifty One Domino, Brooklyn, NY 11249ActiveMLS ID #S1838694, Alexandra Newman, Listing by: SERHANT.. StreetEasy
