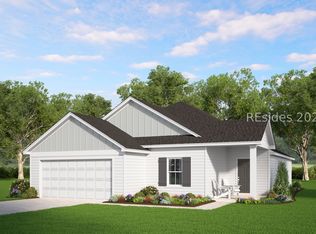
This Aspen plan in Heritage at New Riverside is Move-in ready! This home was a model home, lightly used. New paint throughout. This 3 bed, 2 bathroom, 1,733 sqft single-story plan features an open concept kitchen and living room with 11' vaulted ceilings, split bedroom floorplan, with a spacious primary suite and bath. Primary bath features tile flooring and quartz double sink top. Included are granite kitchen countertops, stainless steel appliances (dishwasher, microwave, gas range & oven), and a covered back porch. LVP flooring throughout entire home.
Pending
$419,900
256 Founders Walk, Bluffton, SC 29910
3beds
1,733sqft
Single Family Residence
Built in 2024
8,450 Square Feet Lot
$-- Zestimate®
$242/sqft
$-- HOA
What's special
Split bedroom floorplanCovered back porchGranite kitchen countertopsQuartz double sink top
- 155 days
- 14
- 0
Zillow last checked:
Listing updated:
Listed by:
Scott Kelly 843-540-8129,
Lamar Smith Signature Real Estate SC
Source: REsides, Inc.,MLS#: 507594
Facts & features
Interior
Bedrooms & bathrooms
- Bedrooms: 3
- Bathrooms: 2
- Full bathrooms: 2
Primary bedroom
- Level: First
Heating
- Central, Electric
Cooling
- Central Air, Electric
Appliances
- Included: Dishwasher, Gas Range, Microwave, Oven, Tankless Water Heater
Features
- Carbon Monoxide Detector, Main Level Primary, Pull Down Attic Stairs, Entrance Foyer, Pantry
- Flooring: Vinyl
- Windows: Impact Glass, Insulated Windows
Interior area
- Total interior livable area: 1,733 sqft
Property
Parking
- Total spaces: 2
- Parking features: Driveway, Garage, Two Car Garage
- Garage spaces: 2
Features
- Stories: 1
- Patio & porch: Rear Porch
- Exterior features: Porch
- Pool features: Community
- Has view: Yes
- View description: City, Trees/Woods
- Water view: City,Trees/Woods
Lot
- Size: 8,450 Square Feet
- Features: < 1/4 Acre
Details
- Parcel number: R61403500015410000
- Special conditions: None
Construction
Type & style
- Home type: SingleFamily
- Architectural style: One Story
- Property subtype: Single Family Residence
Materials
- Vinyl Siding
- Roof: Composition,Shingle
Condition
- New construction: Yes
- Year built: 2024
Details
- Builder model: Aspen
Utilities & green energy
- Water: Public
Green energy
- Energy efficient items: Insulation, Water Heater
Community & HOA
Community
- Subdivision: Heritage At New Riverside
HOA
- Amenities included: Clubhouse, Fitness Center, Gas, Playground, Pool
Location
- Region: Bluffton
Financial & listing details
- Price per square foot: $242/sqft
- Tax assessed value: $358,300
- Annual tax amount: $6,318
- Date on market: 4/15/2026
- Listing terms: Cash,Conventional,FHA,VA Loan
Estimated market value
Not available
Estimated sales range
Not available
Not available
Price history
| Date | Event | Price |
|---|---|---|
| 8/6/2026 | Pending sale | $419,900$242/sqft |
Source:  REsides, Inc. #507594 Report a problem REsides, Inc. #507594 Report a problem | ||
| 4/15/2026 | Listed for sale | $419,900-8.5%$242/sqft |
Source: REsides, Inc. #507594 Report a problem | ||
| 3/20/2025 | Listing removed | $458,900$265/sqft |
Source:  Lamar Smith Signature Homes Report a problem Lamar Smith Signature Homes Report a problem | ||
| 7/18/2024 | Price change | $458,900-3%$265/sqft |
Source: Lamar Smith Signature Homes Report a problem | ||
| 4/26/2024 | Listed for sale | $472,900$273/sqft |
Source: Lamar Smith Signature Homes Report a problem | ||
Public tax history
| Year | Property taxes | Tax assessment |
|---|---|---|
| 2025 | $6,318 +727.2% | $21,500 +818.8% |
| 2024 | $764 | $2,340 |
Find assessor info on the county website
Monthly payment
Est. payment
Payment breakdown
Explore the cost of this home by adjusting the details. Changes won't be saved.Climate risks
Neighborhood: 29910
Similar homes
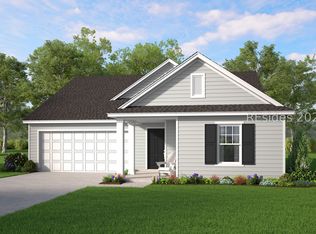

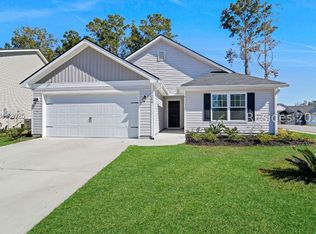
- $415,0003 bd2 ba1.7k sqft296 Founders Walk, Bluffton, SC 29910For Sale
 MLS ID #510867, Amy Aurelio & Associates. REsides, Inc.

 - $421,4153 bd2 ba1.7k sqft84 Founders Walk, Bluffton, SC 29910New Construction
 REsides, Inc.
 - $421,6403 bd2 ba1.7k sqft75 Founders Walk, Bluffton, SC 29910New ConstructionREsides, Inc.
- $420,4504 bd2 ba1.7k sqft48 Founders Walk, Bluffton, SC 29910New Construction
 REsides, Inc.
