Skip main navigation
Sold for $420,000
  • $420,000

    256 Hawthorne Ln, Barnegat, NJ 08005

    3beds
    2,085sqft
    Townhouse
    Built in 2010
    2,400 Square Feet Lot
    $464,700 Zestimate®
    $201/sqft
    $3,356 Estimated rent

    Home value

    $464,700

    $441,000 - $488,000

    $3,356/mo

    Zestimate® history
    Loading
    Loading...

    Owner options

    List your home for rent

    $3,356/mo

    Rent Zestimate®

    Find your next renter with Zillow Rental Manager. Plus, with online applications, you can quickly screen prospective tenants – for free.

    Learn more

    $3,356/mo

    Rent Zestimate®

    Refinance and save

    $3,054/mo

    Est. payment

    Refinancing to a lower rate could help reduce your monthly payments and save thousands over the life of the loan.

    See today's rates

    $3,054/mo

    Est. payment

    Explore your selling options

    Work with a Zillow partner agent

    Leverage their expertise and Zillow's premium Showcase listings to get your home seen by more buyers.

    Get started

    List with your own agent

    Get your home in front of millions of buyers by listing it on Zillow.

    Learn how to do it

    Sell it yourself

    Take full control of how buyers see your home on Zillow by listing For Sale by Owner (FSBO).

    List your home

    What's special

    Large center islandHalf bathroomPrivate backyardWalk-in closetSpacious bedroomsBar stool seatingGourmet kitchen
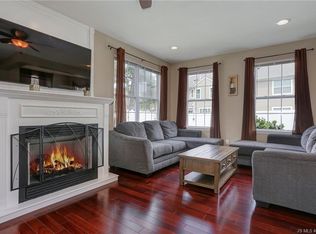
    Pristine Whispering Hills Heather Model Townhome sits in the Freedom Hills Section of Barnegat. This home encompasses around 2,600 square feet with a full finished basement that backs up to a serene conservation wooded area, offering nature & full privacy! You will fall in love with this functional open & airy floor plan with 9ft ceilings on first & second floors. Main level features; Dining Room, Family Room, Gourmet Kitchen, Den, half bath & access to one car garage. Gourmet kitchen entails wood cabinetry, wall oven, natural gas stove top, large center island with bar stool seating & a 2 year old dishwasher. Upstairs boasts; Primary suite that overlooks wooded area with walk in closet & full bathroom with dual sinks, 6 jet Whirlpool tub & shower stall. Second bedroom is 14x10, Third bedroom has large wall-in closet, laundry area, full main bathroom & linen closets complete the upstairs. Full finished basement has half bathroom, storage room & a walk in storage closet! Other features include: central air, tankless water heater, walking distance to park, sidewalk neighborhood, under ground utilities, ceiling fans, recess lighting, neutral paint colors throughout, recently resealed driveway & fenced in backyard with floating deck! This home is within walking distance to the shores famous Barnegat Rail Trail, perfect for daily walks, bike riding or jogging. Also located a short distance to the Bay Beach, public docks (fishing, crabbing, free concerts), restaurants and marina! Approximately only 12 miles to the gorgeous white sandy beaches & all the entertaining that Long Beach Island has to offer! Low monthly association fee covers exterior maintenance including landscaping (grass, shrubs, trees), roof, siding, trash removal & snow removal. Like single family home living but with less maintenance!

    Zillow last checked:

    Listing updated:

    Listed by:

    Carissa LaVecchia 609-276-3704,

    RE/MAX at Barnegat Bay - Forked River

    Bought with:

    NON MEMBER, 0225194075

    Non Subscribing Office

    Source: Bright MLS,MLS#: NJOC2023974MLS Logo

    Facts & features

    Interior

    Bedrooms & bathrooms
    • Bedrooms: 3
    • Bathrooms: 4
    • Full bathrooms: 2
    • 1/2 bathrooms: 2
    • Main level bathrooms: 4
    • Main level bedrooms: 3
    Basement
    • Area: 0
    Heating
    • Forced Air, Natural Gas
    Cooling
    • Ceiling Fan(s), Central Air, Electric
    Appliances
    • Included: Cooktop, Dishwasher, Oven/Range - Gas, Refrigerator, Gas Water Heater
    Features
    • Recessed Lighting, Kitchen Island, Eat-in Kitchen, Walk-In Closet(s), Bathroom - Stall Shower
    • Flooring: Ceramic Tile, Laminate
    • Doors: Sliding Glass
    • Basement: Full,Finished
    • Has fireplace: No
    Interior area
    • Total structure area: 2,085
    • Total interior livable area: 2,085 sqft
    • Finished area above ground: 2,085
    • Finished area below ground: 0

    Property

    Parking
    • Total spaces: 1
    • Parking features: Garage Door Opener, Driveway, Attached
    • Attached garage spaces: 1
    • Has uncovered spaces: Yes
    Accessibility
    • Accessibility features: Other
    Features
    • Levels: Two
    • Stories: 2
    • Patio & porch: Patio
    • Exterior features: Lighting
    • Pool features: None
    • Fencing: Back Yard
    • Has view: Yes
    • View description: Trees/Woods
    Lot
    • Size: 2,400 Square Feet
    • Features: Backs to Trees
    Details
    • Additional structures: Above Grade, Below Grade
    • Parcel number: 0100144 0600044
    • Zoning: ML-1
    • Special conditions: Standard

    Construction

    Type & style
    • Home type: Townhouse
    • Architectural style: Other
    • Property subtype: Townhouse
    Materials
    • Frame, Stone, Vinyl Siding
    • Foundation: Other
    • Roof: Shingle
    Condition
    • New construction: No
    • Year built: 2010
    Details
    • Builder model: Heather

    Utilities & green energy

    • Sewer: Public Sewer
    • Water: Public

    Community & HOA

    Community
    • Subdivision: Whispering Hills
    HOA
    • Has HOA: Yes
    • Services included: Maintenance Grounds, Management
    • HOA fee: $230 monthly
    Location
    • Region: Barnegat
    • Municipality: BARNEGAT TWP

    Financial & listing details

    • Price per square foot: $201/sqft
    • Tax assessed value: $221,400
    • Annual tax amount: $6,444
    • Date on market: 2/15/2024
    • Listing agreement: Exclusive Right To Sell
    • Exclusions: Washer And Dryer
    • Ownership: Fee Simple

    Price history

    DateEventPrice
    5/15/2024Sold$420,000+0%$201/sqft
    Source: Bright MLS #NJOC2023974 Report a problem
    4/9/2024Pending sale$419,900$201/sqft
    Source: Bright MLS #NJOC2023974 Report a problem
    3/22/2024Contingent$419,900$201/sqft
    Source: Bright MLS #NJOC2023974 Report a problem
    3/15/2024Price change$419,900-1.2%$201/sqft
    Source: MoreMLS #22404204 Report a problem
    2/21/2024Price change$424,900-1.2%$204/sqft
    Source: MoreMLS #22404204 Report a problem
    2/15/2024Listed for sale$429,900+151.8%$206/sqft
    Source: MoreMLS #22404204 Report a problem
    10/11/2017Listing removed$170,743-32%$82/sqft
    Source: Auction.com Report a problem
    8/10/2017Listed for sale--
    Source: Auction.com Report a problem
    8/17/2010Sold$250,982$120/sqft
    Source: Public Record Report a problem

    Public tax history

    YearProperty taxesTax assessment
    2023$6,237 +0.5%$221,400
    2022$6,208 $221,400
    2021$6,208 +2%$221,400
    2020$6,089 +0.8%$221,400
    2019$6,042 +1.7%$221,400
    2018$5,942 +2.1%$221,400
    2017$5,821 +3.3%$221,400
    2016$5,637 +2.6%$221,400
    2015$5,493 +2.6%$221,400
    2014$5,351 +1.8%$221,400
    2013$5,256 -4%$221,400
    2012$5,475 +2789.1%$221,400 -3.1%
    2011$190 $228,400
    Find assessor info on the county website

    Neighborhood: 08005

    Nearby schools

    GreatSchools rating
    Get a cash offer in 3 minutes
    Find out how much your home could sell for in as little as 3 minutes with a no-obligation cash offer.
    Estimated market value
    $464,700
    Get a cash offer in 3 minutes
    Find out how much your home could sell for in as little as 3 minutes with a no-obligation cash offer.
    Estimated market value
    $464,700