Skip main navigation
Sold for $446,000
  • $446,000

    258 Hawthorne Ln, Barnegat, NJ 08005

    3beds
    2,095sqft
    Townhouse
    Built in 2010
    2,400 Square Feet Lot
    $489,000 Zestimate®
    $213/sqft
    $3,371 Estimated rent

    Home value

    $489,000

    $465,000 - $513,000

    $3,371/mo

    Zestimate® history
    Loading
    Loading...

    Owner options

    List your home for rent

    $3,371/mo

    Rent Zestimate®

    Find your next renter with Zillow Rental Manager. Plus, with online applications, you can quickly screen prospective tenants – for free.

    Learn more

    $3,371/mo

    Rent Zestimate®

    Refinance and save

    $3,178/mo

    Est. payment

    Refinancing to a lower rate could help reduce your monthly payments and save thousands over the life of the loan.

    See today's rates

    $3,178/mo

    Est. payment

    Explore your selling options

    Work with a Zillow partner agent

    Leverage their expertise and Zillow's premium Showcase listings to get your home seen by more buyers.

    Get started

    List with your own agent

    Get your home in front of millions of buyers by listing it on Zillow.

    Learn how to do it

    Sell it yourself

    Take full control of how buyers see your home on Zillow by listing For Sale by Owner (FSBO).

    List your home

    What's special

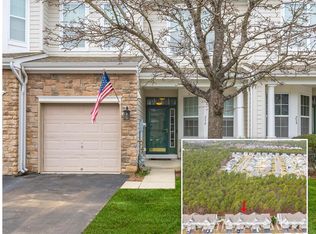
    Welcome to Whispering Hills in beautiful Barnegat, NJ, where you will find this gorgeous 3 bedroom, 2 full, 2 half bath townhome, featuring a 1 car garage and finished basement. This meticulously maintained townhouse combines luxury and comfort with eco-friendly living. Don't miss the opportunity to make this exceptional LEED certified, energy efficient, Heather model a place to call home. From the moment you enter, you will be impressed with the open and airy space. You will find a formal dining room and living room area with luxury vinyl plank flooring and wainscoting all within a neutral color scheme. The kitchen features an open space along with cabinets galore, granite countertops and stainless steel appliances. The sliding glass door leads to a stunning deck with your own private view of nature, as it backs up to preserved woodland, never to be built upon. The first floor also offers a room fit for a home office, playroom, or reading room. Step down into the finished basement, you will find a wide open space, which is ideal for a media room, additional office or gym. The possibilities are endless! Within this great finished space, which is perfect for comfort and relaxation, you will also find a large powder room with closet, along with plenty of space for storage. As we go up the hardwood stairs to the second floor, we will enter the hallway with luxury vinyl plank flooring, and we will find 2 secondary bedrooms. Both of these bedrooms offer ample space, and one features a bay window and walk-in closet. Once you step into your sanctuary or master suite, you will find brand new carpeting, an upgraded master bath featuring a shower, large jetted tub, as well as double sinks. The oversized walk-in closet is nothing more than impressive in its size. The second floor laundry room features a full-sized washer and dryer. There is also upgraded recessed lighting throughout the home! Included in this impressive unit is a brand new tankless hot water heater with a 15-year transferable warranty. The low monthly association fee covers landscaping of grass, trees and shrubs, as well as siding maintenance, roof repair, power washing, exterior painting and gutter cleaning, helping you experience the joys of home ownership without all of the maintenance. Location, Location, Location!!! This stunning house is located within yards of the breath-taking Barnegat Branch hiking trail and is less than 5 minutes from the serene Barnegat Bay beach. Within minutes you will also find all that you need with major shopping and dining nearby. The impressive elementary school and high school are less than 2 miles away. This house is located 2 miles from the Garden State Parkway for those needing to commute, 10 miles from the beautiful beaches of Long Beach Island, and an easy drive to New York City, Philadelphia or Atlantic City. This is a must see turnkey unit that will not last!

    Zillow last checked:

    Listing updated:

    Listed by:

    Rose Georgianna 609-455-8565,

    Mid-State Realty

    Bought with:

    Larissa Colangelo, 568889

    RE/MAX Realty 9

    Source: Bright MLS,MLS#: NJOC2027436MLS Logo

    Facts & features

    Interior

    Bedrooms & bathrooms
    • Bedrooms: 3
    • Bathrooms: 4
    • Full bathrooms: 2
    • 1/2 bathrooms: 2
    • Main level bathrooms: 1
    Basement
    • Area: 0
    Heating
    • Forced Air, Natural Gas
    Cooling
    • Central Air, Electric
    Appliances
    • Included: Dishwasher, Dryer, Oven, Refrigerator, Stainless Steel Appliance(s), Washer, Gas Water Heater
    • Laundry: Upper Level
    Features
    • Ceiling Fan(s), Combination Dining/Living, Open Floorplan, Kitchen Island, Recessed Lighting, Wainscotting
    • Flooring: Carpet, Luxury Vinyl
    • Basement: Full,Finished
    • Has fireplace: No
    Interior area
    • Total structure area: 2,095
    • Total interior livable area: 2,095 sqft
    • Finished area above ground: 2,095
    • Finished area below ground: 0

    Property

    Parking
    • Total spaces: 2
    • Parking features: Garage Faces Front, Garage Door Opener, Attached, Driveway, On Street
    • Attached garage spaces: 1
    • Uncovered spaces: 1
    Accessibility
    • Accessibility features: None
    Features
    • Levels: Two
    • Stories: 2
    • Pool features: None
    Lot
    • Size: 2,400 sqft
    • Features: Middle Of Block
    Details
    • Additional structures: Above Grade, Below Grade
    • Parcel number: 0100144 0600043
    • Zoning: ML-1
    • Special conditions: Standard

    Construction

    Type & style
    • Home type: Townhouse
    • Architectural style: Contemporary
    • Property subtype: Townhouse
    Materials
    • Frame, Vinyl Siding
    • Foundation: Block
    • Roof: Shingle
    Condition
    • Excellent
    • New construction: No
    • Year built: 2010

    Utilities & green energy

    • Sewer: Public Sewer
    • Water: Public

    Community & neighborhood

    Location
    • Region: Barnegat
    • Subdivision: Whispering Hills
    • Municipality: BARNEGAT TWP

    HOA & financial

    HOA
    • Has HOA: Yes
    • HOA fee: $230 monthly
    • Services included: Common Area Maintenance, Maintenance Structure, Maintenance Grounds
    Other fees
    • Condo and coop fee: $0 one time

    Other

    Other facts
    • Listing agreement: Exclusive Right To Sell
    • Listing terms: Cash,Conventional
    • Ownership: Fee Simple

    Price history

    DateEventPrice
    9/19/2024Sold$446,000-0.7%$213/sqft
    Source: Bright MLS #NJOC2027436 Report a problem
    8/7/2024Pending sale$449,000$214/sqft
    Source: MoreMLS #22419984 Report a problem
    7/18/2024Listed for sale$449,000+63.5%$214/sqft
    Source: MoreMLS #22419984 Report a problem
    6/30/2010Sold$274,691$131/sqft
    Source: Public Record Report a problem

    Public tax history

    YearProperty taxesTax assessment
    2023$6,254 +0.5%$222,000
    2022$6,225 $222,000
    2021$6,225 +2%$222,000
    2020$6,105 +0.8%$222,000
    2019$6,058 +1.7%$222,000
    2018$5,958 +2.1%$222,000
    2017$5,836 +3.3%$222,000
    2016$5,652 +2.6%$222,000
    2015$5,508 +2.6%$222,000
    2014$5,366 +1.8%$222,000
    2013$5,270 -4%$222,000
    2012$5,489 +2796.6%$222,000 -3.1%
    2011$190 $229,000

    Find assessor info on the county website

    Neighborhood: 08005

    Nearby schools

    GreatSchools rating
    Get a cash offer in 3 minutes
    Find out how much your home could sell for in as little as 3 minutes with a no-obligation cash offer.
    Estimated market value
    $489,000
    Get a cash offer in 3 minutes
    Find out how much your home could sell for in as little as 3 minutes with a no-obligation cash offer.
    Estimated market value
    $489,000