Fully Furnished Home in Highgate Park- A Gated Community in Legacy Park Discover your dream home in the exclusive gated community of Highgate Park, located in Legacy Park. This exquisite 5-bedroom, 3.5-bathroom property features a private pool and offers unmatched versatility as a primary residence, a vacation retreat, or a lucrative income-generating rental property. As you step through the double doors, you are greeted by a formal living and dining area to your right. Beyond, the spacious family room features soaring ceilings and an open-concept kitchen with a breakfast bar and adjacent dinette area, perfect for casual dining. Sliding glass doors lead directly to the pool area, blending indoor and outdoor living. The expansive pool area is your oasis, complete with a covered lanai and an oversized deck, ideal for relaxing or entertaining. A bedroom on the first floor offers convenient pool access through its sliding doors, and a second bedroom is located on the first floor with a king-size bed that shares a full bathroom conveniently located between the two bedrooms. A half bath is also on the first floor towards the laundry room. The spacious second-floor retreat offers a private loft providing additional living space. The primary suite spans the length of the home with an en-suite bathroom with dual vanities, a garden tub, a walk-in shower, and two separate closet areas. On the opposite side, two more bedrooms, each bedroom with twin beds share a full bathroom, making this layout great for families or guests. This unique Prime Location is close to Central Florida Attractions, situated just 10 miles from Disney World, this home is the heart of the action. Enjoy quick access to premier attractions like Universal Studios, SeaWorld, Island of Adventure, Margaritaville, and H2O Water Park. Golf enthusiasts will appreciate the proximity to over 40 world-class golf courses within a 20-mile radius. Everyday conveniences, including supermarkets, restaurants, gas stations, and pharmacies, are within a 3-mile radius. Updates to the home: A/C handler was replaced in July 2019, the pool heater was replaced in January 2018, and the roof was replaced in 2022. BOOKINGS for 2025 can be transferable.
Sold for $430,000
$430,000
256 LANCASTER DRIVE, DAVENPORT, FL 33897
5beds
2,451sqft
Single Family Residence
Built in 2005
6,212 Square Feet Lot
$422,200 Zestimate®
$175/sqft
$3,161 Estimated rent
Home value
$422,200
$384,000 - $464,000
$3,161/mo
Zestimate® history
Owner options
List your home for rent
$3,161/mo
Rent Zestimate®
Find your next renter with Zillow Rental Manager. Plus, with online applications, you can quickly screen prospective tenants – for free.
$3,161/mo
Rent Zestimate®
Refinance and save
$3,048/mo
Est. payment
Refinancing to a lower rate could help reduce your monthly payments and save thousands over the life of the loan.
$3,048/mo
Est. payment
Explore your selling options
Work with a Zillow partner agent
Leverage their expertise and Zillow's premium Showcase listings to get your home seen by more buyers.
Get startedList with your own agent
Get your home in front of millions of buyers by listing it on Zillow.
Learn how to do itSell it yourself
Take full control of how buyers see your home on Zillow by listing For Sale by Owner (FSBO).
List your homeWhat's special
Private poolCovered lanaiPrivate loftBreakfast barEn-suite bathroomSpacious family roomExpansive pool area
Zillow last checked:
Listing updated:
Listed by:
Patty Hernandez 863-535-7214,
CENTURY 21 BE3 727-596-1811
Bought with:
Melanie Shenosky, 3494713
COLDWELL BANKER REALTY
Source: Stellar MLS,MLS#: S5118149 Originating MLS: Orlando Regional
Originating MLS: Orlando Regional
Facts & features
Interior
Bedrooms & bathrooms
- Bedrooms: 5
- Bathrooms: 4
- Full bathrooms: 3
- 1/2 bathrooms: 1
Primary bedroom
- Features: Built-in Closet
- Level: Second
Dinette
- Level: First
Dining room
- Level: First
Family room
- Level: First
Kitchen
- Level: First
Living room
- Level: First
Heating
- Electric
Cooling
- Central Air
Appliances
- Included: Dishwasher, Dryer, Microwave, Range, Refrigerator, Washer
- Laundry: Inside, Laundry Room
Features
- Eating Space In Kitchen, Kitchen/Family Room Combo, PrimaryBedroom Upstairs, Vaulted Ceiling(s), Walk-In Closet(s)
- Flooring: Carpet, Ceramic Tile
- Doors: Sliding Doors
- Windows: Window Treatments
- Has fireplace: No
Interior area
- Total structure area: 3,137
- Total interior livable area: 2,451 sqft
Property
Parking
- Total spaces: 2
- Parking features: Garage - Attached
- Attached garage spaces: 2
Features
- Levels: Two
- Stories: 2
- Exterior features: Sidewalk
- Has private pool: Yes
- Pool features: Gunite, In Ground, Screen Enclosure
Lot
- Size: 6,212 Square Feet
Details
- Parcel number: 262511486252001560
- Special conditions: None
Construction
Type & style
- Home type: SingleFamily
- Property subtype: Single Family Residence
Materials
- Block, Stucco, Wood Frame
- Foundation: Slab
- Roof: Shingle
Condition
- New construction: No
- Year built: 2005
Utilities & green energy
- Sewer: Public Sewer
- Water: Public
- Utilities for property: BB/HS Internet Available, Cable Available, Electricity Connected, Street Lights, Water Connected
Community & HOA
Community
- Features: Deed Restrictions, Gated Community - No Guard
- Security: Gated Community
- Pet fee: $0 monthly
- Subdivision: HIGHGATE PARK PH 01
HOA
- Has HOA: Yes
- HOA fee: $163 monthly
- HOA name: Highgate Park
Location
- Region: Davenport
Financial & listing details
- Price per square foot: $175/sqft
- Tax assessed value: $359,853
- Annual tax amount: $4,489
- Date on market: 1/8/2025
- Cumulative days on market: 216 days
- Listing terms: Cash,Conventional
- Ownership: Fee Simple
- Total actual rent: 0
- Electric utility on property: Yes
- Road surface type: Asphalt
Price history
| Date | Event | Price |
|---|---|---|
| 9/16/2025 | Sold | $430,000-5.5%$175/sqft |
Source:  Stellar MLS #S5118149 Report a problem Stellar MLS #S5118149 Report a problem | ||
| 8/18/2025 | Pending sale | $455,000$186/sqft |
Source: Stellar MLS #S5118149 Report a problem | ||
| 7/11/2025 | Price change | $455,000-2.2%$186/sqft |
Source: Stellar MLS #S5118149 Report a problem | ||
| 6/30/2025 | Price change | $465,000-2.1%$190/sqft |
Source: Stellar MLS #S5118149 Report a problem | ||
| 5/22/2025 | Price change | $475,000-2.1%$194/sqft |
Source: Stellar MLS #S5118149 Report a problem | ||
| 1/8/2025 | Listed for sale | $485,000+180.3%$198/sqft |
Source: Stellar MLS #S5118149 Report a problem | ||
| 5/17/2013 | Sold | $173,000-50.6%$71/sqft |
Source: Public Record Report a problem | ||
| 7/28/2006 | Sold | $350,000+13.7%$143/sqft |
Source: Stellar MLS #S4598582 Report a problem | ||
| 9/22/2005 | Sold | $307,800$126/sqft |
Source: Public Record Report a problem | ||
Public tax history
| Year | Property taxes | Tax assessment |
|---|---|---|
| 2025 | $4,653 +3.9% | $359,853 +9.4% |
| 2024 | $4,479 +6.1% | $328,886 +10% |
| 2023 | $4,221 +13.2% | $298,987 +10% |
| 2022 | $3,730 +8.9% | $271,806 +10% |
| 2021 | $3,423 +6% | $247,096 +6.9% |
| 2020 | $3,231 +4.7% | $231,209 +7.9% |
| 2019 | $3,086 -6.3% | $214,355 +3.5% |
| 2018 | $3,292 +2.6% | $207,023 +3% |
| 2017 | $3,209 +10.2% | $200,961 +2% |
| 2016 | $2,912 -4.3% | $196,953 -1.6% |
| 2015 | $3,043 +2.9% | $200,064 +10% |
| 2014 | $2,958 +84.2% | $181,876 +28.7% |
| 2013 | $1,606 +3.3% | $141,291 +1.7% |
| 2012 | $1,555 -14.2% | $138,929 -9.9% |
| 2011 | $1,813 -8.4% | $154,197 -5.9% |
| 2010 | $1,980 -35.5% | $163,891 -26.4% |
| 2009 | $3,071 -21.7% | $222,672 -23.3% |
| 2008 | $3,921 | $290,342 |
| 2007 | -- | -- |
| 2006 | $4,615 | -- |
| 2005 | -- | -- |
Find assessor info on the county website
Neighborhood: 33897
Nearby homes
- $421,3005 bd4 ba2.4k sqft308 Lancaster Dr, Davenport, FL 33897Off Market

- $385,0004 bd4 ba1.8k sqft246 Lancaster Dr, Davenport, FL 33897Sold

- $388,0004 bd3 ba1.8k sqft318 Lancaster Dr, Davenport, FL 33897Off Market
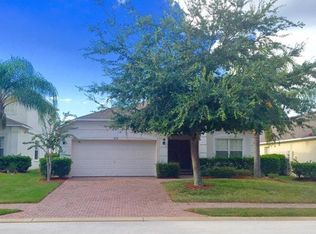
- $416,6004 bd3 ba1.8k sqft236 Lancaster Dr, Davenport, FL 33897Off Market

- $295,0004 bd3 ba1.8k sqft328 Lancaster Dr, Davenport, FL 33897Sold
- $400,2004 bd3 ba2k sqft226 Lancaster Dr, Davenport, FL 33897Off Market
- $355,6003 bd2 ba1.4k sqft215 Highgate Park Blvd, Davenport, FL 33897Off Market
- $460,0005 bd4 ba2.4k sqft257 Lancaster Dr, Davenport, FL 33897Sold
Nearby schools
GreatSchools rating
- 4/10Citrus Ridge: A Civics AcademyGrades: PK-8Distance: 1.3 mi
- 3/10Davenport High SchoolGrades: 9-12Distance: 8.5 mi
Get a cash offer in 3 minutes
Find out how much your home could sell for in as little as 3 minutes with a no-obligation cash offer.
Estimated market value
$422,200
Get a cash offer in 3 minutes
Find out how much your home could sell for in as little as 3 minutes with a no-obligation cash offer.
Estimated market value
$422,200
- Florida
- Polk County
- Davenport
- 33897
- 256 LANCASTER DRIVE
Nearby cities
Nearby neighborhoods
Nearby zip codes
Other Davenport Topics
