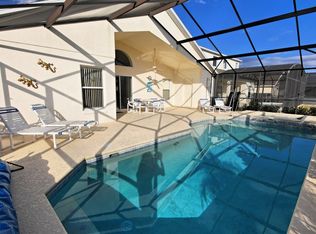
Welcome to your dream Florida retreat! This spacious 5-bedroom, 3.5-bath home offers the ideal blend of comfort, upgrades, and investment potential. Located in the gated community of Highgate Park in Davenport, just minutes from Disney and Central Florida attractions. This updated home features a SOUTH-FACING private pool, perfect for enjoying the Florida sun all day long. Recent upgrades (2024) include new vinyl plank flooring throughout, fresh interior paint, new stainless-steel appliances, a new A/C system, and a new solar inverter. The 6kW solar system was installed in 2018 and is all PAID OFF. The functional layout begins with a formal living and dining room, flowing into a soaring open-concept great room with a spacious family area, breakfast bar, and dinette. A wall of sliding doors connects the interior to the south-facing pool, allowing for sun-soaked enjoyment all day. The screened-in lanai and extended deck are ideal for lounging or entertaining. The first floor features two guest bedrooms, including one with direct pool access sharing a full bathroom, plus a half bath and laundry. Upstairs, the oversized primary suite boasts a spa-style bath and dual closets, while two additional bedrooms and a full bath complete the layout. This unique Prime Location has the everyday conveniences like supermarkets, restaurants, gas stations, and pharmacies within a 3-mile radius, and is also situated just 10 miles from Disney World with quick access to premier attractions like Universal Studios, SeaWorld, Islands of Adventure, Margaritaville, and H2O Waterpark. Golf enthusiasts will appreciate the proximity to over 40 world-class golf courses within a 20-mile radius. Call to schedule a tour.
Sold for $460,000
$460,000
257 LANCASTER DRIVE, DAVENPORT, FL 33897
5beds
2,451sqft
Single Family Residence
Built in 2005
5,994 Square Feet Lot
$452,600 Zestimate®
$188/sqft
$2,979 Estimated rent
Home value
$452,600
$412,000 - $498,000
$2,979/mo
Zestimate® history
Owner options
List your home for rent
$2,979/mo
Rent Zestimate®
Find your next renter with Zillow Rental Manager. Plus, with online applications, you can quickly screen prospective tenants – for free.
$2,979/mo
Rent Zestimate®
Refinance and save
$3,262/mo
Est. payment
Refinancing to a lower rate could help reduce your monthly payments and save thousands over the life of the loan.
$3,262/mo
Est. payment
Explore your selling options
Work with a Zillow partner agent
Leverage their expertise and Zillow's premium Showcase listings to get your home seen by more buyers.
Get startedList with your own agent
Get your home in front of millions of buyers by listing it on Zillow.
Learn how to do itSell it yourself
Take full control of how buyers see your home on Zillow by listing For Sale by Owner (FSBO).
List your homeWhat's special
South-facing private poolScreened-in lanaiNew solar inverterBreakfast barFresh interior paintSpa-style bathOversized primary suite
Zillow last checked:
Listing updated:
Listed by:
Patty Hernandez 863-535-7214,
CENTURY 21 BE3 727-596-1811
Bought with:
Israel Gross Saraiva, 3514777
RED SASH REALTY LLC
Source: Stellar MLS,MLS#: S5127750 Originating MLS: Orlando Regional
Originating MLS: Orlando Regional
Facts & features
Interior
Bedrooms & bathrooms
- Bedrooms: 5
- Bathrooms: 4
- Full bathrooms: 3
- 1/2 bathrooms: 1
Primary bedroom
- Features: Walk-In Closet(s)
- Level: Second
Dinette
- Level: First
Family room
- Level: First
Great room
- Level: First
Kitchen
- Level: First
Living room
- Level: First
Heating
- Central, Electric
Cooling
- Central Air
Appliances
- Included: Dishwasher, Disposal, Dryer, Microwave, Range, Refrigerator, Washer
- Laundry: Inside, Laundry Room
Features
- Ceiling Fan(s), High Ceilings, Kitchen/Family Room Combo, Open Floorplan, PrimaryBedroom Upstairs, Walk-In Closet(s)
- Flooring: Vinyl
- Doors: Sliding Doors
- Has fireplace: No
Interior area
- Total structure area: 3,137
- Total interior livable area: 2,451 sqft
Property
Parking
- Total spaces: 2
- Parking features: Driveway
- Attached garage spaces: 2
- Has uncovered spaces: Yes
Features
- Levels: Two
- Stories: 2
- Has private pool: Yes
- Pool features: Gunite, Heated, In Ground
- Has spa: Yes
- Spa features: In Ground
Lot
- Size: 5,994 Square Feet
Details
- Parcel number: 262511486252001800
- Special conditions: None
Construction
Type & style
- Home type: SingleFamily
- Property subtype: Single Family Residence
Materials
- Block, Other, Stucco
- Foundation: Slab
- Roof: Shingle
Condition
- New construction: No
- Year built: 2005
Utilities & green energy
- Sewer: Public Sewer
- Water: Public
- Utilities for property: Cable Available, Electricity Available, Electricity Connected, Sewer Available, Sewer Connected, Underground Utilities, Water Available, Water Connected
Community & HOA
Community
- Features: Deed Restrictions, Gated Community - No Guard, Sidewalks
- Pet fee: $0 monthly
- Subdivision: HIGHGATE PARK PH 01
HOA
- Has HOA: Yes
- HOA fee: $163 monthly
- HOA name: Highgate Park HOA
Location
- Region: Davenport
Financial & listing details
- Price per square foot: $188/sqft
- Tax assessed value: $365,453
- Annual tax amount: $4,789
- Date on market: 5/27/2025
- Cumulative days on market: 98 days
- Listing terms: Cash,Conventional,FHA,VA Loan
- Ownership: Fee Simple
- Total actual rent: 0
- Electric utility on property: Yes
- Road surface type: Asphalt
Price history
| Date | Event | Price |
|---|---|---|
| 10/9/2025 | Sold | $460,000-1.1%$188/sqft |
Source:  Stellar MLS #S5127750 Report a problem Stellar MLS #S5127750 Report a problem | ||
| 9/2/2025 | Pending sale | $465,000$190/sqft |
Source: Stellar MLS #S5127750 Report a problem | ||
| 5/27/2025 | Listed for sale | $465,000+9.4%$190/sqft |
Source: Stellar MLS #S5127750 Report a problem | ||
| 1/6/2006 | Sold | $425,000+37.9%$173/sqft |
Source: Public Record Report a problem | ||
| 9/22/2005 | Sold | $308,300$126/sqft |
Source: Public Record Report a problem | ||
Public tax history
| Year | Property taxes | Tax assessment |
|---|---|---|
| 2025 | $4,697 +4.2% | $361,775 +10% |
| 2024 | $4,508 +6% | $328,886 +10% |
| 2023 | $4,251 +14% | $298,987 +10% |
| 2022 | $3,730 +8.9% | $271,806 +10% |
| 2021 | $3,423 +6% | $247,096 +6.9% |
| 2020 | $3,231 +4.7% | $231,209 +7.9% |
| 2019 | $3,086 -6.3% | $214,355 +3.5% |
| 2018 | $3,292 +2.6% | $207,023 +3% |
| 2017 | $3,209 +4.6% | $200,961 -3.2% |
| 2016 | $3,068 -0.6% | $207,547 +6.1% |
| 2015 | $3,088 +3.1% | $195,615 +10% |
| 2014 | $2,994 +14.9% | $177,832 +10% |
| 2013 | $2,605 +15.2% | $161,665 +10% |
| 2012 | $2,261 -10.6% | $146,968 -9.6% |
| 2011 | $2,529 -6.5% | $162,518 -5.8% |
| 2010 | $2,706 -30.9% | $172,589 -26.5% |
| 2009 | $3,919 -13.9% | $234,831 -19.9% |
| 2008 | $4,551 | $293,222 |
| 2007 | -- | -- |
| 2006 | $4,665 | -- |
| 2005 | -- | -- |
Find assessor info on the county website
Neighborhood: 33897
Nearby homes
- $399,4004 bd3 ba1.8k sqft247 Lancaster Dr, Davenport, FL 33897Off Market
- $406,5004 bd3 ba1.8k sqft309 Lancaster Dr, Davenport, FL 33897Off Market
- $383,6004 bd4 ba1.8k sqft237 Lancaster Dr, Davenport, FL 33897Off Market

- $378,9004 bd3 ba1.8k sqft319 Lancaster Dr, Davenport, FL 33897Off Market
- $370,1004 bd3 ba1.8k sqft227 Lancaster Dr, Davenport, FL 33897Off Market
- $327,3003 bd2 ba1.4k sqft329 Lancaster Dr, Davenport, FL 33897Off Market
- $418,1005 bd3 ba2.4k sqft300 Bridgewater Dr, Davenport, FL 33897Off Market
- $430,0005 bd4 ba2.4k sqft256 Lancaster Dr, Davenport, FL 33897Sold
Nearby schools
GreatSchools rating
- 4/10Citrus Ridge: A Civics AcademyGrades: PK-8Distance: 1.3 mi
- 3/10Davenport High SchoolGrades: 9-12Distance: 8.5 mi
Get a cash offer in 3 minutes
Find out how much your home could sell for in as little as 3 minutes with a no-obligation cash offer.
Estimated market value
$452,600
Get a cash offer in 3 minutes
Find out how much your home could sell for in as little as 3 minutes with a no-obligation cash offer.
Estimated market value
$452,600
- Florida
- Polk County
- Davenport
- 33897
- 257 LANCASTER DRIVE
Nearby cities
Nearby neighborhoods
Nearby zip codes
Other Davenport Topics
