Skip main navigation
Sold for $775,000
  • $775,000

    256 Mill Pond Cv, Freeport, FL 32439

    4beds
    2,772sqft
    Single Family Residence
    Built in 2021
    0.53 Acres Lot
    $731,900 Zestimate®
    $280/sqft
    $3,228 Estimated rent

    Home value

    $731,900

    $695,000 - $768,000

    $3,228/mo

    Zestimate® history
    Loading
    Loading...

    Owner options

    List your home for rent

    $3,228/mo

    Rent Zestimate®

    Find your next renter with Zillow Rental Manager. Plus, with online applications, you can quickly screen prospective tenants – for free.

    Learn more

    $3,228/mo

    Rent Zestimate®

    Refinance and save

    $4,714/mo

    Est. payment

    Refinancing to a lower rate could help reduce your monthly payments and save thousands over the life of the loan.

    See today's rates

    $4,714/mo

    Est. payment

    Explore your selling options

    Work with a Zillow partner agent

    Leverage their expertise and Zillow's premium Showcase listings to get your home seen by more buyers.

    Get started

    List with your own agent

    Get your home in front of millions of buyers by listing it on Zillow.

    Learn how to do it

    Sell it yourself

    Take full control of how buyers see your home on Zillow by listing For Sale by Owner (FSBO).

    List your home

    What's special

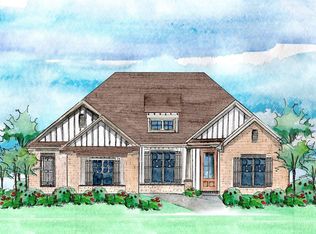
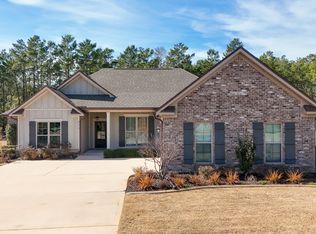
    DON''T MISS OUT on this exquisite 2772 soft home nestled on one of the LARGEST water view lots in Hammock Bay! This four bedroom, three bath home is located inside the coveted BUXTON'S MILL area and emerges as a haven for families looking to live out their dreams. The lot itself leaves plenty of room to envision and build a back yard paradise, while also having the tranquility of waterfront living! As you step inside, the home opens into a realm of sophistication with stainless appliances, pristine white cabinetry with upgraded trim, quartz countertops and an open dining room designed for both gatherings and making family memories. A screened in porch welcomes you to enjoy your outdoor living. This home won't last long and is one of a kind with a lot size 0.53 acres! Call TODAY

    Zillow last checked:

    Listing updated:

    Listed by:

    Kellie M Spears 850-974-7552,

    Real Estate Empowered LLC

    Bought with:

    Brandi M Thomas, 3455862

    Lead Realty

    Source: ECAOR,MLS#: 951103MLS Logo

    Facts & features

    Interior

    Bedrooms & bathrooms
    • Bedrooms: 4
    • Bathrooms: 3
    • Full bathrooms: 3
    Primary bedroom
    • Level: First
    • Area: 255 Square Feet
    • Dimensions: 15 x 17
    Bedroom
    • Description: guest room/study
    • Level: First
    • Area: 180 Square Feet
    • Dimensions: 12 x 15
    Bedroom
    • Description: guest
    • Level: Second
    • Area: 154 Square Feet
    • Dimensions: 11 x 14
    Bedroom
    • Description: guest
    • Level: Second
    • Area: 180 Square Feet
    • Dimensions: 12 x 15
    Primary bathroom
    • Level: First
    • Area: 80 Square Feet
    • Dimensions: 8 x 10
    Bathroom
    • Description: guest bath
    • Level: First
    • Area: 40 Square Feet
    • Dimensions: 5 x 8
    Bathroom
    • Level: Second
    • Area: 50 Square Feet
    • Dimensions: 10 x 5
    Other
    • Description: screened
    • Level: First
    • Area: 144 Square Feet
    • Dimensions: 12 x 12
    Other
    • Description: entry porch
    • Level: First
    • Area: 144 Square Feet
    • Dimensions: 18 x 8
    Dining area
    • Level: First
    • Area: 130 Square Feet
    • Dimensions: 10 x 13
    Dining room
    • Level: First
    • Area: 143 Square Feet
    • Dimensions: 11 x 13
    Family room
    • Level: First
    • Area: 380 Square Feet
    • Dimensions: 19 x 20
    Foyer
    • Level: First
    • Area: 84 Square Feet
    • Dimensions: 14 x 6
    Garage
    • Description: two car
    • Level: First
    • Area: 506 Square Feet
    • Dimensions: 22 x 23
    Kitchen
    • Level: First
    • Area: 169 Square Feet
    • Dimensions: 13 x 13
    Laundry
    • Level: First
    • Area: 80 Square Feet
    • Dimensions: 10 x 8
    Loft
    • Level: Second
    • Area: 56 Square Feet
    • Dimensions: 7 x 8
    Other
    • Description: master closet
    • Level: First
    • Area: 136 Square Feet
    • Dimensions: 8 x 17
    Pantry
    • Level: First
    • Area: 66 Square Feet
    • Dimensions: 11 x 6
    Heating
    • Central, Natural Gas
    Cooling
    • Central Air, Ceiling Fan(s)
    Appliances
    • Included: Cooktop, Dishwasher, Disposal, Microwave, Refrigerator, Electric Water Heater, Tankless Water Heater
    • Laundry: Washer/Dryer Hookup
    Features
    • Breakfast Bar, Crown Molding, Kitchen Island, Newly Painted, Pantry, Split Bedroom
    • Flooring: Hardwood, Tile
    • Windows: Window Treatments
    • Common walls with other units/homes: No Common Walls
    Interior area
    • Total structure area: 2,772
    • Total interior livable area: 2,772 sqft

    Property

    Parking
    • Total spaces: 2
    • Parking features: Garage Door Opener, Garage
    • Garage spaces: 2
    Features
    • Stories: 2
    • Patio & porch: Enclosed, Screened
    • Exterior features: Sprinkler System
    • Fencing: Partial
    • Has view: Yes
    • View description: Pond
    • Has water view: Yes
    • Water view: Pond
    • Waterfront features: Pond
    Lot
    • Size: 0.53 Acres
    • Dimensions: 141 x 227 x 60 x 212
    • Features: Covenants, Restrictions, Sidewalk
    Details
    • Parcel number: 181S19232100000100
    • Zoning description: Resid Single Family
    • Special conditions: Accept Backup Offers

    Construction

    Type & style
    • Home type: SingleFamily
    • Architectural style: Traditional
    • Property subtype: Single Family Residence
    Materials
    • Brick
    • Foundation: Slab
    • Roof: Shingle
    Condition
    • Construction Complete
    • New construction: No
    • Year built: 2021

    Utilities & green energy

    • Water: Public

    Community & neighborhood

    Security
    • Security features: Smoke Detector(s)
    Community
    • Community features: BBQ Pit/Grill, Community Room, Dock, Fitness Center, Fishing, Short Term Rental - Not Allowed, Pavillion/Gazebo, Picnic Area, Playground, Pool, TV Cable, Waterfront, Pickleball
    Location
    • Region: Freeport
    • Subdivision: HAMMOCK BAY PB 21-23 OR 3120-2746 OR 3168-313 OR 3226-4659

    Other

    Other facts
    • Road surface type: Paved

    Price history

    DateEventPrice
    8/30/2024Sold$775,000-3%$280/sqft
    Source: ECAOR #951103 Report a problem
    7/14/2024Pending sale$799,000$288/sqft
    Source: ECAOR #951103 Report a problem
    6/18/2024Price change$799,000-3.2%$288/sqft
    Source: ECAOR #951103 Report a problem
    5/31/2024Listed for sale$825,000+60.8%$298/sqft
    Source: ECAOR #951103 Report a problem
    11/24/2021Sold$513,200+0%$185/sqft
    Source: Public Record Report a problem
    11/16/2021Pending sale$513,164$185/sqft
    Source: ECAOR #885925 Report a problem

    Public tax history

    YearProperty taxesTax assessment
    2025$75 -98.8%$436,659 -12.4%
    2024$6,045 -7.9%$498,192 +0.3%
    2023$6,564 +12.3%$496,939 +10%
    2022$5,847 +781.4%$451,763 +797.6%
    2021$663 +15.6%$50,330 +18.1%
    2020$574 +3.4%$42,600 +3%
    2019$555 $41,360

    Find assessor info on the county website

    Neighborhood: 32439

    Nearby schools

    GreatSchools rating
    Schools provided by the listing agent
    • Elementary: Freeport
    • Middle: Emerald Coast
    • High: Freeport

    Source: ECAOR. This data may not be complete. We recommend contacting the local school district to confirm school assignments for this home.

    Get pre-qualified for a loan
    At Zillow Home Loans, we can pre-qualify you in as little as 5 minutes with no impact to your credit score.

    An equal housing lender. NMLS #10287.

    Sell for more on Zillow
    Get a Zillow Showcase℠ listing at no additional cost and you could sell for .
    $731,900
    2% more
    +$14,638
    With Zillow Showcase(estimated)
    $746,538