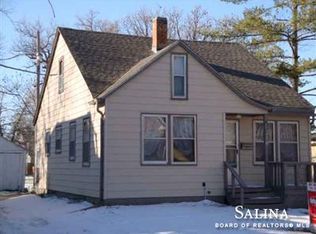
Total Peace of Mind! This charming home features a brand-new roof (2024), professional Thrasher Waterproofed Basement (2024), and freshly completed Deihl grading and window well upgrades (2026). With updated bathrooms, insulation, and water heater! Adorable 1.5-story bungalow featuring 3 bedrooms, 2 bathrooms, and packed with unique details like beautiful hardwood floors, an elegant arched entryway, and wood-look and copper-toned ceilings. The super cute kitchen boasts rich cabinetry, ample counter space, and a full suite of included appliances. Beautiful Natural Light in formal dining room. Retreat to the private upstairs level entirely dedicated to the primary bedroom suite and its own full bathroom, or head downstairs to the unfinished partial basement offering laundry hookups, pre-laid flooring, and abundant storage. Includes a brand-new water heater and a roof that is only 2 years old—the home also features an extra-deep backyard with tons of garden and entertainment potential, plus convenient alley access. Home is selling as-is.
Active
Price cut: $2.5K (11/10)
$137,500
256 S 11th St, Salina, KS 67401
3beds
957sqft
Single Family Onsite Built
Built in 1915
6,969 Square Feet Lot
$137,800 Zestimate®
$144/sqft
$-- HOA
What's special
- 12 days
- 822
- 66
Likely to sell faster than
Zillow last checked:
Listing updated:
Listed by:
Teana Mills 785-577-6907,
SalinaHomes,
Debra Gordon 785-493-1133,
SalinaHomes
Source: SCKMLS as distributed by MLS GRID,MLS#: 681101
Facts & features
Interior
Bedrooms & bathrooms
- Bedrooms: 3
- Bathrooms: 2
- Full bathrooms: 2
Primary bedroom
- Description: Luxury Vinyl
- Level: Main
- Area: 300
- Dimensions: 15 x 20
Kitchen
- Description: Wood
- Level: Main
- Area: 132
- Dimensions: 12 x 11
Living room
- Description: Wood
- Level: Main
- Area: 156
- Dimensions: 12 x 13
Heating
- Forced Air
Cooling
- Electric
Appliances
- Included: Dishwasher, Microwave, Refrigerator, Range
- Laundry: In Basement
Features
- Cedar Closet(s)
- Basement: Unfinished
- Has fireplace: No
Interior area
- Total interior livable area: 957 sqft
- Finished area above ground: 957
- Finished area below ground: 0
Property
Parking
- Parking features: None
Features
- Levels: One and One Half
- Stories: 1.5
Lot
- Size: 6,969 Square Feet
- Features: Standard
Details
- Parcel number: 0861401018035.000
Construction
Type & style
- Home type: SingleFamily
- Architectural style: Bungalow
- Property subtype: Single Family Onsite Built
Materials
- Frame, Vinyl/Aluminum
- Foundation: Partial, No Egress Window(s), Block
- Roof: Composition
Condition
- Year built: 1915
Utilities & green energy
- Gas: Natural Gas Available
- Utilities for property: Sewer Available, Natural Gas Available, Public
Community & HOA
Community
- Subdivision: NONE LISTED ON TAX RECORD
HOA
- Has HOA: No
Location
- Region: Salina
Financial & listing details
- Price per square foot: $144/sqft
- Tax assessed value: $115,600
- Annual tax amount: $1,681
- Date on market: 10/29/2026
- Cumulative days on market: 13 days
- Ownership: Individual
- Road surface type: Paved
Estimated market value
$137,800
$131,000 - $145,000
$1,272/mo
Price history
Price history is unavailable.
Public tax history
| Year | Property taxes | Tax assessment |
|---|---|---|
| 2025 | $1,682 +4.3% | $13,295 +3.7% |
| 2024 | $1,612 -4.6% | $12,822 -0.7% |
| 2023 | $1,690 +20.6% | $12,915 +17.4% |
| 2022 | $1,401 +25.8% | $11,001 +31.6% |
| 2021 | $1,114 +0.2% | $8,361 -88.3% |
| 2020 | $1,111 | $71,700 +711.8% |
| 2019 | -- | $8,832 +0.8% |
| 2018 | -- | $8,763 +7.5% |
| 2017 | -- | $8,154 +6.4% |
| 2016 | -- | $7,662 +17.5% |
| 2015 | -- | $6,521 |
| 2013 | -- | -- |
| 2011 | -- | -- |
| 2007 | -- | $4,896 +5.7% |
| 2006 | -- | $4,632 -16.6% |
| 2005 | -- | $5,554 -17.7% |
| 2004 | -- | $6,751 -0.7% |
| 2003 | -- | $6,796 -8% |
| 2002 | -- | $7,383 +29.7% |
| 2000 | -- | $5,693 |
Find assessor info on the county website
Monthly payment
Est. payment
Payment breakdown
Explore the cost of this home by adjusting the details. Changes won't be saved.Climate risks
Neighborhood: 67401
Nearby schools
Schools provided by the listing agent
- Elementary: Cottonwood
- Middle: Lakewood
- High: Salina Central
Source: SCKMLS as distributed by MLS GRID. This data may not be complete. We recommend contacting the local school district to confirm school assignments for this home.
Similar homes
- $118,0004 bd2 ba1.1k sqft314 S 10th St, Salina, KS 67401For Sale
 MLS ID #681345, Patrick Parker, Gateway Real Estate Agency. SCKMLS as distributed by MLS GRID
- $155,0002 bd2 ba1.1k sqft701 Park St, Salina, KS 67401For Sale
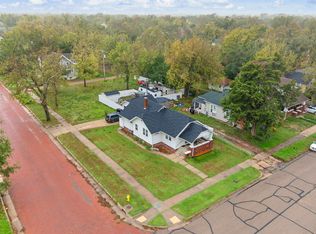 MLS ID #681440, Jody Ryan, SalinaHomes. SCKMLS as distributed by MLS GRID
- $--2 bd2 ba1.2k sqft400 W Ellsworth Ave, Salina, KS 67401Auction
 Auction.com 2
- $139,9002 bd1 ba916 sqft857 Highland Ave, Salina, KS 67401For Sale
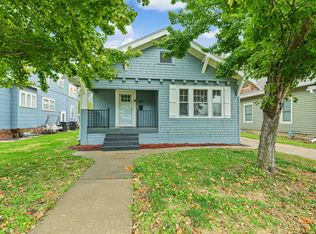 MLS ID #681418, Amber Renfro, Central Kansas Realty. SCKMLS as distributed by MLS GRID
