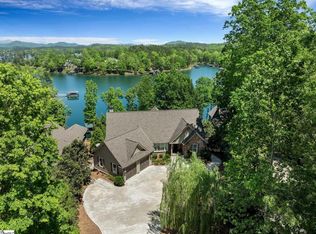
One of the most distinctive Lake Keowee retreats, this exceptional one-owner lakefront home combines a remarkable setting, mountain and lake views, privacy, craftsmanship, and the lifestyle that makes Lake Keowee so special. Offered fully furnished with approximately 4,400 square feet, the home features five bedrooms, four and a half baths, a primary suite on the main level, and a versatile loft. Ideally positioned on the Greenville side of Lake Keowee, mid-lake and convenient to Old Edwards Reserve at Lake Keowee and The Cliffs at Keowee Springs, the property also allows short-term rentals, offering flexibility for personal enjoyment and rental potential.
The setting is truly special. Tucked within an unusually spacious, protected cove, the lot extends subtly toward the lake, creating an almost peninsula-like feel with expansive water views, openness, and privacy without the exposure of a true peninsula property. Its eastern exposure welcomes beautiful morning light while offering natural protection from the prevailing direction of many storms and stronger weather systems. Perhaps most remarkable are the mountain and lake views from within a protected cove—a rare combination of calm water, beautiful scenery, privacy, and protection.
Inside, the home reflects warm, timeless craftsmanship with post-and-beam construction, hickory floors, solid pine doors and trim on the main level, and wood ceilings in three rooms. Pella windows and oversized doors capture the surrounding scenery and bring the lake setting into the home. The main-level primary suite provides the convenience of everyday living on one floor, while additional bedrooms and the loft offer plenty of room for family and guests.
The kitchen features granite countertops and two granite sinks, complemented by matching Arctic Pearl hand-blown glass chandeliers. Two wood-burning fireplaces with gas lighters—one in the family room and another on the upper rear deck—create inviting gathering spaces throughout the seasons. A Sonos sound system extends throughout the home, decks, and dock, making the property particularly well suited for entertaining and enjoying lake life indoors and out.
A ThyssenKrupp elevator with a 950-pound capacity provides convenient access between levels. Additional features include a tankless gas water heater and Google Home/Nest exterior surveillance cameras at the front door, rear patio, and dock. Recent major improvements provide added peace of mind, including a new roof installed in 2025 and a new Generac 26kW Guardian Series whole-house standby generator installed in 2026.
Outdoor living is at the heart of this property. Expansive decks provide wonderful spaces for relaxing and entertaining, while a fire pit with a gas lighter near the shoreline creates an inviting gathering place beside the water. The impressive 28’ x 28’ oversized covered dock with Ipe-style hardwood decking provides generous covered space for enjoying long days on Lake Keowee. An oversized two-car garage offers substantial storage, with one bay extended to accommodate boat storage, while an additional parking pad provides extra space for family and guests.
More than its impressive features, this is a home with a story. Lovingly enjoyed by its original owner, it has been the setting for countless memories with family and friends—from days spent boating and enjoying the lake to evenings gathered around the fire and time together on the decks and dock.
For those seeking the peacefulness and protection of a Lake Keowee cove without sacrificing open-water character, views, or convenience, this fully furnished home presents an unusually compelling opportunity.
Sold for $3,050,000
$3,050,000
256 Talton Rd, Six Mile, SC 29682
5beds
4,341sqft
Single Family Residence
Built in 2009
0.83 Acres Lot
$3,050,200 Zestimate®
$703/sqft
$4,103 Estimated rent
Home value
$3,050,200
$2.90M - $3.20M
$4,103/mo
Zestimate® history
Owner options
List your home for rent
$4,103/mo
Rent Zestimate®
Find your next renter with Zillow Rental Manager. Plus, with online applications, you can quickly screen prospective tenants – for free.
$4,103/mo
Rent Zestimate®
Refinance and save
$15,064/mo
Est. payment
Refinancing to a lower rate could help reduce your monthly payments and save thousands over the life of the loan.
$15,064/mo
Est. payment
Explore your selling options
Work with a Zillow partner agent
Leverage their expertise and Zillow's premium Showcase listings to get your home seen by more buyers.
Get startedList with your own agent
Get your home in front of millions of buyers by listing it on Zillow.
Learn how to do itSell it yourself
Take full control of how buyers see your home on Zillow by listing For Sale by Owner (FSBO).
List your homeWhat's special
Post-and-beam constructionExpansive water viewsVersatile loftMountain and lake viewsHickory floorsAlmost peninsula-like feelMain-level primary suite
Zillow last checked:
Listing updated:
Listed by:
Hilary Hurst 864-313-6077,
Coldwell Banker Caine/Williams,
David Hurst 864-313-3079,
Coldwell Banker Caine/Williams
Bought with:
Michael Martin, 18636
The Lake Company
Source: WUMLS,MLS#: 20305386 Originating MLS: Western Upstate Association of Realtors
Originating MLS: Western Upstate Association of RealtorsFacts & features
Interior
Bedrooms & bathrooms
- Bedrooms: 5
- Bathrooms: 5
- Full bathrooms: 4
- 1/2 bathrooms: 1
- Main level bathrooms: 1
- Main level bedrooms: 1
Rooms
- Room types: Bonus Room, Exercise Room, Laundry, Loft
Primary bedroom
- Level: Main
- Dimensions: 16x17
Bedroom 2
- Level: Lower
- Dimensions: 16x17
Bedroom 3
- Level: Lower
- Dimensions: 13x15
Bedroom 4
- Level: Lower
- Dimensions: 10x15
Bedroom 5
- Level: Upper
- Dimensions: 15x18
Bonus room
- Level: Lower
- Dimensions: 18x20
Dining room
- Level: Main
- Dimensions: 13x15
Great room
- Level: Main
- Dimensions: 19x16
Kitchen
- Level: Main
- Dimensions: 17x18
Loft
- Level: Upper
- Dimensions: 13x15
Heating
- Heat Pump, Natural Gas
Cooling
- Heat Pump
Appliances
- Included: Built-In Oven, Double Oven, Dryer, Dishwasher, Electric Oven, Electric Range, Freezer, Gas Cooktop, Disposal, Ice Maker, Microwave, Refrigerator, Trash Compactor, Tankless Water Heater, Washer, PlumbedForIce Maker
- Laundry: Washer Hookup, Electric Dryer Hookup, Sink
Features
- Wet Bar, Tray Ceiling(s), Ceiling Fan(s), Cathedral Ceiling(s), Dual Sinks, Elevator, French Door(s)/Atrium Door(s), Fireplace, Granite Counters, Garden Tub/Roman Tub, High Ceilings, Bath in Primary Bedroom, Main Level Primary, Smooth Ceilings, Separate Shower, Cable TV, Vaulted Ceiling(s), Walk-In Closet(s), Walk-In Shower, Wired for Sound, Window Treatments
- Flooring: Carpet, Tile, Wood
- Doors: French Doors
- Windows: Blinds, Insulated Windows
- Basement: Daylight,Heated,Interior Entry,Partially Finished,Walk-Out Access
- Has fireplace: Yes
- Fireplace features: Gas Log, Multiple
Interior area
- Total structure area: 4,432
- Total interior livable area: 4,341 sqft
- Finished area above ground: 2,749
- Finished area below ground: 1,592
Property
Parking
- Total spaces: 2
- Parking features: Attached, Garage, Driveway, Garage Door Opener
- Attached garage spaces: 2
Accessibility
- Accessibility features: Low Threshold Shower
Features
- Levels: Three Or More
- Stories: 3
- Patio & porch: Deck, Front Porch, Patio, Porch
- Exterior features: Deck, Gas Grill, Landscape Lights, Porch, Patio
- Has spa: Yes
- Spa features: Hot Tub
- Has view: Yes
- View description: Mountain(s), Water
- Has water view: Yes
- Water view: Water
- Waterfront features: Boat Dock/Slip, Water Access, Waterfront
- Body of water: Keowee
- Frontage length: 115
Lot
- Size: 0.83 Acres
- Features: Gentle Sloping, Hardwood Trees, Outside City Limits, Subdivision, Sloped, Trees, Views, Wooded, Waterfront
Details
- Parcel number: 413000792812
Construction
Type & style
- Home type: SingleFamily
- Architectural style: Craftsman
- Property subtype: Single Family Residence
Materials
- Cement Siding, Stone Veneer
- Foundation: Slab
- Roof: Architectural,Shingle
Condition
- Year built: 2009
Details
- Builder name: Arcon
Utilities & green energy
- Sewer: Septic Tank
- Water: Private
- Utilities for property: Electricity Available, Natural Gas Available, Propane, Septic Available, Water Available, Cable Available, Underground Utilities
Community & HOA
Community
- Features: Short Term Rental Allowed
- Security: Security System Owned, Smoke Detector(s)
- Subdivision: The Peninsula
HOA
- Has HOA: Yes
- Services included: Common Areas
- HOA fee: $1,000 annually
Location
- Region: Six Mile
Financial & listing details
- Price per square foot: $703/sqft
- Tax assessed value: $1,562,400
- Annual tax amount: $4,456
- Date on market: 8/24/2026
- Cumulative days on market: 52 days
- Listing agreement: Exclusive Right To Sell
Price history
| Date | Event | Price |
|---|---|---|
| 10/15/2026 | Sold | $3,050,000-3.2%$703/sqft |
Source:  WUMLS #20305386 Report a problem WUMLS #20305386 Report a problem | ||
| 9/7/2026 | Contingent | $3,150,000$726/sqft |
Source: WUMLS #20305386 Report a problem | ||
| 8/24/2026 | Listed for sale | $3,150,000$726/sqft |
Source:  Greater Greenville AOR #1601799 Report a problem Greater Greenville AOR #1601799 Report a problem | ||
Public tax history
| Year | Property taxes | Tax assessment |
|---|---|---|
| 2025 | $4,456 +5.7% | $40,380 +15% |
| 2024 | $4,218 +1.5% | $35,110 |
| 2023 | $4,155 -1.9% | $35,110 |
| 2022 | $4,237 +14.5% | $35,110 |
| 2021 | $3,701 +10.9% | $35,110 0% |
| 2020 | $3,336 | $35,112 +0% |
| 2019 | $3,336 +1.1% | $35,110 +7.8% |
| 2018 | $3,301 +3% | $32,580 |
| 2017 | $3,204 | $32,580 |
| 2015 | $3,204 -3.3% | $32,580 +239.4% |
| 2008 | $3,313 | $9,600 |
| 2007 | -- | $9,600 |
| 2006 | -- | $9,600 |
Find assessor info on the county website
Neighborhood: 29682
Nearby homes
- $944,6003 bd2 ba2.4k sqft252 Talton Rd, Six Mile, SC 29682Off Market
- $2,600,0004 bd5 ba4.5k sqft260 Talton Rd, Six Mile, SC 29682Sold
- $1,478,3003 bd3 ba3.2k sqft246 Talton Rd, Six Mile, SC 29682Off Market
- $3,019,8006 bd5 ba3.4k sqft264 Talton Rd, Six Mile, SC 29682Off Market
- $252,8000.83 acres240 Talton Rd, Six Mile, SC 29682Off Market
- $418,3000.77 acres268 Talton Rd, Six Mile, SC 29682Off Market
- $195,8000.73 acres272 Talton Rd, Six Mile, SC 29682Off Market
- $1,855,5006 bd6 ba4.1k sqft112 Vaughn Ct, Six Mile, SC 29682Off Market
Nearby schools
GreatSchools rating
- 9/10Six Mile Elementary SchoolGrades: PK-5Distance: 5 mi
- 7/10R. C. Edwards Middle SchoolGrades: 6-8Distance: 10.2 mi
- 9/10D. W. Daniel High SchoolGrades: 9-12Distance: 9.3 mi
Schools provided by the listing agent
- Elementary: Six Mile Elem
- Middle: R.C. Edwards Middle
- High: D.W. Daniel High
Source: WUMLS. This data may not be complete. We recommend contacting the local school district to confirm school assignments for this home.
Get a cash offer in 3 minutes
Find out how much your home could sell for in as little as 3 minutes with a no-obligation cash offer.
Estimated market value
$3,050,200
Get a cash offer in 3 minutes
Find out how much your home could sell for in as little as 3 minutes with a no-obligation cash offer.
Estimated market value
$3,050,200
- South Carolina
- Pickens County
- Six Mile
- 29682
- 256 Talton Rd
