Wow! This beautifully maintained, turn-key home offers an extensive list of recent updates throughout—truly move-in ready with only your personal essentials needed. Enjoy LVP flooring, granite kitchen countertops, stainless steel appliances, updated bathrooms with refreshed vanities and fixtures, updated lighting and ceiling fans, and a newer hot water heater—plus many additional improvements. The open floor plan features a combined living and dining area with a wood-burning fireplace and sliding glass doors leading to the first-floor deck and outdoor storage closet. The upper level includes a spacious primary suite with vaulted ceilings, a walk-in closet plus an additional closet, and an attached bath with skylight, separate shower with glass doors, and access to a private deck. A guest bedroom with vaulted ceilings, two closets (including a walk-in), and a private full bath offers excellent flexibility. A side-by-side washer and dryer are conveniently located in the second-level hall closet. Major mechanical updates include replacement of both the interior and exterior heat pump units in October 2024, providing efficient heating and cooling and added peace of mind. Ideally situated with scenic views of the 18th fairway of the Stony Lick Mid-Length Golf Course, this townhome combines comfort and location. Within walking distance to the Clubhouse Grill, Pro Shop, driving range, and outdoor pool, it’s perfectly positioned to enjoy the community amenities.
Sold for $235,000
$235,000
256 Tecumseh Trl, Hedgesville, WV 25427
2beds
1,322sqft
Townhouse
Built in 1990
1,742 Square Feet Lot
$236,800 Zestimate®
$178/sqft
$1,620 Estimated rent
Home value
$236,800
$215,000 - $260,000
$1,620/mo
Zestimate® history
Owner options
List your home for rent
$1,620/mo
Rent Zestimate®
Find your next renter with Zillow Rental Manager. Plus, with online applications, you can quickly screen prospective tenants – for free.
$1,620/mo
Rent Zestimate®
Refinance and save
$1,546/mo
Est. payment
Refinancing to a lower rate could help reduce your monthly payments and save thousands over the life of the loan.
$1,546/mo
Est. payment
Explore your selling options
Work with a Zillow partner agent
Leverage their expertise and Zillow's premium Showcase listings to get your home seen by more buyers.
Get startedList with your own agent
Get your home in front of millions of buyers by listing it on Zillow.
Learn how to do itSell it yourself
Take full control of how buyers see your home on Zillow by listing For Sale by Owner (FSBO).
List your homeWhat's special
Wood-burning fireplaceLvp flooringGranite kitchen countertopsOpen floor planOutdoor storage closetPrivate deckFirst-floor deck
Zillow last checked:
Listing updated:
Listed by:
Lorie Poole 304-676-8976,
Potomac Valley Properties, Inc.
Bought with:
Lorie Poole, WVB260301158
Potomac Valley Properties, Inc.
Source: Bright MLS,MLS#: WVBE2047334
Facts & features
Interior
Bedrooms & bathrooms
- Bedrooms: 2
- Bathrooms: 3
- Full bathrooms: 2
- 1/2 bathrooms: 1
- Main level bathrooms: 1
Rooms
- Room types: Bedroom 2, Kitchen, Bedroom 1, Great Room, Laundry, Bathroom 1, Bathroom 2, Half Bath
Bedroom 1
- Level: Upper
Bedroom 2
- Level: Upper
Bathroom 1
- Level: Upper
Bathroom 2
- Level: Upper
Great room
- Features: Balcony Access, Ceiling Fan(s), Fireplace - Wood Burning, Flooring - Luxury Vinyl Plank, Track Lighting, Living/Dining Room Combo, Window Treatments
- Level: Main
Half bath
- Level: Main
Kitchen
- Features: Granite Counters, Flooring - Luxury Vinyl Plank, Lighting - Ceiling, Window Treatments
- Level: Main
Laundry
- Features: Flooring - Luxury Vinyl Plank
- Level: Upper
Heating
- Heat Pump, Electric
Cooling
- Central Air, Electric
Appliances
- Included: Built-In Range, Microwave, Dishwasher, Disposal, Dryer, Refrigerator, Stainless Steel Appliance(s), Washer, Water Heater, Electric Water Heater
- Laundry: Has Laundry, Upper Level, Laundry Room
Features
- Soaking Tub, Bathroom - Stall Shower, Ceiling Fan(s), Combination Dining/Living, Open Floorplan, Primary Bath(s), Upgraded Countertops, Walk-In Closet(s), Cathedral Ceiling(s), Dry Wall
- Flooring: Ceramic Tile, Luxury Vinyl, Carpet
- Doors: Sliding Glass, Insulated, Storm Door(s)
- Windows: Double Pane Windows, Skylight(s), Window Treatments
- Has basement: No
- Number of fireplaces: 1
- Fireplace features: Glass Doors, Mantel(s), Wood Burning
Interior area
- Total structure area: 1,322
- Total interior livable area: 1,322 sqft
- Finished area above ground: 1,322
- Finished area below ground: 0
Property
Parking
- Total spaces: 2
- Parking features: Assigned, Parking Lot
- Details: Assigned Parking, Assigned Space #: 256
Accessibility
- Accessibility features: None
Features
- Levels: Two
- Stories: 2
- Exterior features: Chimney Cap(s), Rain Gutters, Sidewalks, Storage, Balcony
- Pool features: Community
- Has view: Yes
- View description: Golf Course
Lot
- Size: 1,742 Square Feet
- Features: PUD, Adjoins Golf Course
Details
- Additional structures: Above Grade, Below Grade
- Parcel number: 04 19B010500000000
- Zoning: 101
- Special conditions: Standard
Construction
Type & style
- Home type: Townhouse
- Architectural style: Villa
- Property subtype: Townhouse
Materials
- Block, Cedar
- Foundation: Block
- Roof: Shingle,Asphalt
Condition
- Excellent
- New construction: No
- Year built: 1990
Utilities & green energy
- Electric: 200+ Amp Service
- Sewer: Public Sewer
- Water: Public
- Utilities for property: Underground Utilities, DSL, LTE Internet Service
Community & HOA
Community
- Security: Smoke Detector(s)
- Subdivision: The Woods
HOA
- Has HOA: Yes
- Amenities included: Basketball Court, Beauty Salon, Clubhouse, Fitness Center, Golf Club, Spa/Hot Tub, Laundry, Lake, Meeting Room, Newspaper Service, Indoor Pool, Pool, Racquetball, Reserved/Assigned Parking, Sauna, Tennis Court(s), Tot Lots/Playground, Water/Lake Privileges
- Services included: Common Area Maintenance, Maintenance Structure, Maintenance Grounds, Management, Pest Control, Road Maintenance, Snow Removal, Trash
- HOA fee: $67 monthly
- HOA name: THE WOODS HOMEOWNERS ASSOCIATION
Location
- Region: Hedgesville
- Municipality: Town Of Hedgesville
Financial & listing details
- Price per square foot: $178/sqft
- Tax assessed value: $128,100
- Annual tax amount: $1,558
- Date on market: 2/12/2026
- Listing agreement: Exclusive Right To Sell
- Listing terms: Cash,Conventional,FHA,USDA Loan,VA Loan
- Ownership: Fee Simple
- Road surface type: Paved
Price history
| Date | Event | Price |
|---|---|---|
| 4/22/2026 | Sold | $235,000-3.1%$178/sqft |
Source:  Bright MLS #WVBE2047334 Report a problem Bright MLS #WVBE2047334 Report a problem | ||
| 3/20/2026 | Pending sale | $242,500$183/sqft |
Source: Bright MLS #WVBE2047334 Report a problem | ||
| 2/12/2026 | Listed for sale | $242,500+5%$183/sqft |
Source: Bright MLS #WVBE2047334 Report a problem | ||
| 5/17/2024 | Sold | $231,000-3.7%$175/sqft |
Source: Bright MLS #WVBE2027298 Report a problem | ||
| 4/19/2024 | Pending sale | $239,900$181/sqft |
Source: Bright MLS #WVBE2027298 Report a problem | ||
| 4/6/2024 | Listed for sale | $239,900+34.8%$181/sqft |
Source: Bright MLS #WVBE2027298 Report a problem | ||
| 12/29/2023 | Sold | $178,000-3.7%$135/sqft |
Source: Bright MLS #WVBE2024170 Report a problem | ||
| 11/22/2023 | Pending sale | $184,900$140/sqft |
Source: Bright MLS #WVBE2024170 Report a problem | ||
| 11/10/2023 | Listed for sale | $184,900+94.6%$140/sqft |
Source: Bright MLS #WVBE2024170 Report a problem | ||
| 8/21/2018 | Sold | $95,000-9.5%$72/sqft |
Source: Public Record Report a problem | ||
| 7/14/2018 | Pending sale | $105,000$79/sqft |
Source: Potomac Valley Properties, Inc. #1000255316 Report a problem | ||
| 3/11/2018 | Listed for sale | $105,000$79/sqft |
Source: Potomac Valley Properties, Inc. #1000255316 Report a problem | ||
| 7/24/2014 | Listing removed | $105,000$79/sqft |
Source: Potomac Valley Properties, Inc. #BE8379047 Report a problem | ||
| 5/22/2014 | Listed for sale | $105,000$79/sqft |
Source: The Woods/Potomac Valley Properties, Inc. #BE8142122 Report a problem | ||
| 1/24/2014 | Listing removed | $105,000$79/sqft |
Source: Potomac Valley Properties, Inc. #BE8142122 Report a problem | ||
| 7/26/2013 | Listed for sale | $105,000$79/sqft |
Source: Potomac Valley Properties, Inc. #BE8142122 Report a problem | ||
Public tax history
| Year | Property taxes | Tax assessment |
|---|---|---|
| 2025 | $1,557 +45.8% | $128,100 +47.1% |
| 2024 | $1,068 +4.3% | $87,060 +7.4% |
| 2023 | $1,024 +23.5% | $81,060 +13.7% |
| 2022 | $830 | $71,280 +24.5% |
| 2021 | -- | $57,240 +4.7% |
| 2020 | -- | $54,660 +2.8% |
| 2019 | $628 -4% | $53,160 -3.8% |
| 2018 | $654 +5.6% | $55,260 +6.2% |
| 2017 | $620 +1% | $52,020 +1.9% |
| 2016 | $614 -2% | $51,060 +0.6% |
| 2015 | $627 -18.5% | $50,760 -18.3% |
| 2014 | $769 -20.4% | $62,100 -17.4% |
| 2013 | $966 | $75,180 -3.9% |
| 2012 | $966 -6.9% | $78,240 -7.5% |
| 2011 | $1,037 -3% | $84,540 -5.4% |
| 2010 | $1,070 -3.8% | $89,400 -10% |
| 2009 | $1,112 -4.9% | $99,300 -6.3% |
| 2008 | $1,169 -0.3% | $106,020 |
| 2007 | $1,172 +13.1% | $106,020 +16.6% |
| 2006 | $1,037 +21.5% | $90,960 +28.3% |
| 2005 | $853 | $70,920 +22.1% |
| 2004 | -- | $58,080 +10.4% |
| 2003 | -- | $52,620 +4.8% |
| 2002 | -- | $50,220 -10.2% |
| 2001 | -- | $55,920 |
Find assessor info on the county website
Neighborhood: 25427
Nearby homes
- $257,3003 bd3 ba1.5k sqft258 Tecumseh Trl, Hedgesville, WV 25427Off Market
- $214,6002 bd3 ba1.3k sqft254 Tecumseh Trl, Hedgesville, WV 25427Off Market
- $230,5003 bd3 ba1.5k sqft260 Tecumseh Trl, Hedgesville, WV 25427Sold
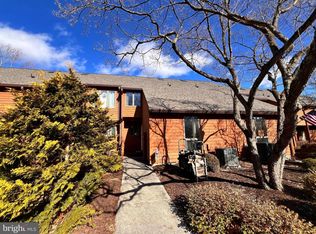
- $254,9003 bd3 ba1.5k sqft252 Tecumseh Trl, Hedgesville, WV 25427Sold

- $236,8002 bd3 ba1.3k sqft262 Tecumseh Trl, Hedgesville, WV 25427Off Market
- $230,0002 bd3 ba1.3k sqft264 Tecumseh Trl, Hedgesville, WV 25427Sold
- $245,7003 bd3 ba1.6k sqft266 Tecumseh Trl, Hedgesville, WV 25427Off Market
- $230,0003 bd4 ba2.3k sqft234 Tecumseh Trl, Hedgesville, WV 25427Sold
Nearby schools
GreatSchools rating
- 7/10Tomahawk Intermediate SchoolGrades: 3-5Distance: 4 mi
- 7/10Hedgesville Middle SchoolGrades: 6-8Distance: 5.7 mi
- 4/10Hedgesville High SchoolGrades: 9-12Distance: 6.3 mi
Schools provided by the listing agent
- District: Berkeley County Schools
Source: Bright MLS. This data may not be complete. We recommend contacting the local school district to confirm school assignments for this home.
Get a cash offer in 3 minutes
Find out how much your home could sell for in as little as 3 minutes with a no-obligation cash offer.
Estimated market value
$236,800
Get a cash offer in 3 minutes
Find out how much your home could sell for in as little as 3 minutes with a no-obligation cash offer.
Estimated market value
$236,800
- West Virginia
- Berkeley County
- Hedgesville
- 25427
- 256 Tecumseh Trl
Nearby cities
Nearby zip codes
Other Hedgesville Topics
