Located in the desirable Tomahawk Ridge section of The Woods, this well-maintained townhome offers scenic golf course views and unbeatable proximity to the Mountain View Pool, enclosed pavilion, and seasonal mobile kitchen—making it the perfect blend of comfort and convenience. Leave the car keys—poolside bliss, pavilion fun, and good eats are just steps from your door! Enjoy a beautiful view of the 18th hole of the Stony Lick Golf Course right from home. The main level features a spacious open-concept living and dining area with a cozy wood-burning fireplace and sliding glass doors to a private balcony with additional storage. The kitchen boasts upgraded countertops that extend up the wall for a sleek, modern look, along with stainless steel appliances. A stylish powder room near the entry features a warm, stained vanity and updated lighting. Upstairs, two generously sized bedrooms offer vaulted ceilings and walk-in closets, each with a private full bath. The primary suite includes a balcony and an ensuite bath with a large whirlpool tub beneath a skylight, a separate shower, and a true spa-like ambiance. The upper level also includes a laundry area, a flexible office nook, and plenty of natural light. Recent Updates & Highlights: New roof (2024) New water heater (2024) New washing machine (2025) Two balconies (main level and off primary bedroom) Whirlpool tub with skylight + separate shower in primary bath Vaulted ceilings and walk-in closets in both bedrooms Upper-level laundry and office area Wood-burning fireplace TRCA dues are billed $375 quarterly. HOA fees are billed $67 monthly. Class B Membership dues are billed $1,600 annually. This property includes a transferable Class B membership, and buyers have the option to upgrade to a Class A membership if desired. For more information about amenities and membership benefits, give our office a call. Scenic golf course views and walkable access to community amenities Whether you're looking for a weekend escape or a full-time retreat, this townhome offers easy living in a peaceful, amenity-rich setting.
Sold for $230,000
$230,000
264 Tecumseh Trl, Hedgesville, WV 25427
2beds
1,322sqft
Townhouse
Built in 1990
0 Square Feet Lot
$237,100 Zestimate®
$174/sqft
$1,643 Estimated rent
Home value
$237,100
$213,000 - $263,000
$1,643/mo
Zestimate® history
Owner options
List your home for rent
$1,643/mo
Rent Zestimate®
Find your next renter with Zillow Rental Manager. Plus, with online applications, you can quickly screen prospective tenants – for free.
$1,643/mo
Rent Zestimate®
Refinance and save
$1,514/mo
Est. payment
Refinancing to a lower rate could help reduce your monthly payments and save thousands over the life of the loan.
$1,514/mo
Est. payment
Explore your selling options
Work with a Zillow partner agent
Leverage their expertise and Zillow's premium Showcase listings to get your home seen by more buyers.
Get startedList with your own agent
Get your home in front of millions of buyers by listing it on Zillow.
Learn how to do itSell it yourself
Take full control of how buyers see your home on Zillow by listing For Sale by Owner (FSBO).
List your homeWhat's special
Cozy wood-burning fireplaceVaulted ceilingsTwo balconiesScenic golf course viewsSeparate showerUpgraded countertopsStainless steel appliances
Zillow last checked:
Listing updated:
Listed by:
Dana Clowser 304-754-3358,
Potomac Valley Properties, Inc.,
Co-Listing Agent: Lorie J Poole 304-676-8976,
Potomac Valley Properties, Inc.
Bought with:
Lorie Poole, WVA230040252
Potomac Valley Properties, Inc.
Source: Bright MLS,MLS#: WVBE2040258
Facts & features
Interior
Bedrooms & bathrooms
- Bedrooms: 2
- Bathrooms: 3
- Full bathrooms: 2
- 1/2 bathrooms: 1
- Main level bathrooms: 1
Rooms
- Room types: Living Room, Primary Bedroom, Bedroom 2, Kitchen
Primary bedroom
- Features: Attached Bathroom, Balcony Access, Bathroom - Jetted Tub, Bathroom - Stall Shower, Cathedral/Vaulted Ceiling, Ceiling Fan(s), Flooring - Carpet
- Level: Upper
Bedroom 2
- Features: Attached Bathroom, Bathroom - Stall Shower, Cathedral/Vaulted Ceiling, Ceiling Fan(s), Flooring - Carpet, Walk-In Closet(s), Window Treatments
- Level: Upper
Kitchen
- Features: Breakfast Bar, Flooring - Vinyl, Kitchen - Electric Cooking, Window Treatments, Recessed Lighting
- Level: Main
Living room
- Features: Ceiling Fan(s), Fireplace - Wood Burning, Dining Area, Flooring - Carpet, Living/Dining Room Combo, Pantry, Window Treatments
- Level: Main
Heating
- Heat Pump, Electric
Cooling
- Central Air, Electric
Appliances
- Included: Dishwasher, Disposal, Dryer, Oven/Range - Electric, Refrigerator, Washer, Electric Water Heater
- Laundry: Has Laundry, Upper Level
Features
- Bathroom - Stall Shower, Breakfast Area, Ceiling Fan(s), Combination Dining/Living, Open Floorplan, Pantry, Recessed Lighting, Upgraded Countertops, Walk-In Closet(s), Vaulted Ceiling(s), Dry Wall
- Flooring: Carpet, Vinyl
- Doors: Sliding Glass, Insulated
- Windows: Skylight(s), Double Pane Windows, Window Treatments
- Has basement: No
- Number of fireplaces: 1
- Fireplace features: Glass Doors
Interior area
- Total structure area: 1,322
- Total interior livable area: 1,322 sqft
- Finished area above ground: 1,322
- Finished area below ground: 0
Property
Parking
- Total spaces: 2
- Parking features: Assigned, Parking Lot
- Details: Assigned Parking, Assigned Space #: 264
Accessibility
- Accessibility features: None
Features
- Levels: Two
- Stories: 2
- Exterior features: Sidewalks, Street Lights, Rain Gutters, Extensive Hardscape, Balcony
- Pool features: Community
- Spa features: Bath
- Has view: Yes
- View description: Golf Course, Trees/Woods
Lot
- Size: 0 Square Feet
- Features: Landscaped, PUD, Wooded
Details
- Additional structures: Above Grade, Below Grade
- Parcel number: 04 19B010100000000
- Zoning: 101
- Zoning description: 0
- Special conditions: Standard
Construction
Type & style
- Home type: Townhouse
- Architectural style: Villa
- Property subtype: Townhouse
Materials
- Cedar
- Foundation: Crawl Space
- Roof: Asphalt
Condition
- Very Good
- New construction: No
- Year built: 1990
Details
- Builder model: VILLA
- Builder name: PVP
Utilities & green energy
- Electric: 200+ Amp Service
- Sewer: Public Sewer
- Water: Public
- Utilities for property: Underground Utilities, DSL, LTE Internet Service
Community & HOA
Community
- Features: Pool
- Subdivision: The Woods
HOA
- Has HOA: Yes
- Amenities included: Basketball Court, Beauty Salon, Clubhouse, Elevator(s), Fitness Center, Spa/Hot Tub, Lake, Laundry, Meeting Room, Newspaper Service, Indoor Pool, Pool, Racquetball, Recreation Facilities, Reserved/Assigned Parking, Sauna, Shuffleboard Court, Tennis Court(s), Tot Lots/Playground, Water/Lake Privileges
- Services included: Maintenance Structure, Maintenance Grounds, Management, Road Maintenance, Snow Removal, Trash
- HOA fee: $67 monthly
- HOA name: THE WOODS HOMEOWNERS ASSOCIATION
Location
- Region: Hedgesville
- Municipality: Town Of Hedgesville
Financial & listing details
- Price per square foot: $174/sqft
- Tax assessed value: $120,200
- Annual tax amount: $839
- Date on market: 5/23/2025
- Listing agreement: Exclusive Agency
- Listing terms: Cash,Conventional,FHA,USDA Loan,VA Loan
- Inclusions: See List In Documents Provided By The Sellers.
- Ownership: Fee Simple
- Road surface type: Paved
Price history
| Date | Event | Price |
|---|---|---|
| 9/11/2025 | Sold | $230,000-2.1%$174/sqft |
Source:  Bright MLS #WVBE2040258 Report a problem Bright MLS #WVBE2040258 Report a problem | ||
| 9/9/2025 | Pending sale | $234,900$178/sqft |
Source: Bright MLS #WVBE2040258 Report a problem | ||
| 7/27/2025 | Contingent | $234,900$178/sqft |
Source: Bright MLS #WVBE2040258 Report a problem | ||
| 7/25/2025 | Price change | $234,900-2.1%$178/sqft |
Source: Bright MLS #WVBE2040258 Report a problem | ||
| 5/23/2025 | Listed for sale | $239,900+661.6%$181/sqft |
Source: Bright MLS #WVBE2040258 Report a problem | ||
| 11/20/2017 | Sold | $31,500-66.5%$24/sqft |
Source: EXIT Realty solds #-1560005776262510376 Report a problem | ||
| 11/9/2017 | Listed for sale | $93,900$71/sqft |
Source: Potomac Valley Properties, Inc. #1001004175 Report a problem | ||
| 10/13/2017 | Pending sale | $93,900$71/sqft |
Source: Potomac Valley Properties, Inc. #BE10055433 Report a problem | ||
| 9/27/2017 | Price change | $93,900-5.1%$71/sqft |
Source: Potomac Valley Properties, Inc. #BE10055433 Report a problem | ||
| 9/13/2017 | Listed for sale | $98,900+4.7%$75/sqft |
Source: Potomac Valley Properties, Inc. #BE10055433 Report a problem | ||
| 2/7/2017 | Listing removed | $94,500$71/sqft |
Source: Owner Report a problem | ||
| 7/9/2016 | Price change | $94,500-5%$71/sqft |
Source: Owner Report a problem | ||
| 6/18/2016 | Listed for sale | $99,500$75/sqft |
Source: Owner Report a problem | ||
| 7/23/2011 | Listing removed | $900$1/sqft |
Source: Potomac Valley Properties, Inc. #BE7648192 Report a problem | ||
| 7/14/2011 | Listed for rent | $900$1/sqft |
Source: Potomac Valley Properties, Inc. #BE7648192 Report a problem | ||
Public tax history
| Year | Property taxes | Tax assessment |
|---|---|---|
| 2025 | $933 +11.8% | $96,720 +10% |
| 2024 | $834 -19.5% | $87,960 +7.3% |
| 2023 | $1,036 +23.4% | $81,960 +13.6% |
| 2022 | $839 | $72,120 +24.4% |
| 2021 | -- | $57,960 +4.8% |
| 2020 | -- | $55,320 +2.8% |
| 2019 | $636 -51.4% | $53,820 -2.6% |
| 2018 | $1,309 +5.6% | $55,260 +6.2% |
| 2017 | $1,240 +1% | $52,020 +1.9% |
| 2016 | $1,228 -2% | $51,060 +0.6% |
| 2015 | $1,254 +25173.8% | $50,760 |
| 2014 | $5 -99.7% | -- |
| 2013 | $1,932 | $75,180 -3.9% |
| 2012 | $1,932 -6.9% | $78,240 -7.5% |
| 2011 | $2,075 -3% | $84,540 -5.4% |
| 2010 | $2,139 -3.8% | $89,400 -10% |
| 2009 | $2,224 -4.9% | $99,300 -6.3% |
| 2008 | $2,338 -0.3% | $106,020 |
| 2007 | $2,344 +126.1% | $106,020 +16.6% |
| 2006 | $1,037 +21.5% | $90,960 +28.3% |
| 2005 | $853 | $70,920 +21.4% |
| 2004 | -- | $58,440 +10.3% |
| 2003 | -- | $52,980 +5% |
| 2002 | -- | $50,460 -14.9% |
| 2001 | -- | $59,280 |
Find assessor info on the county website
Neighborhood: 25427
Nearby homes
- $236,8002 bd3 ba1.3k sqft262 Tecumseh Trl, Hedgesville, WV 25427Off Market
- $245,7003 bd3 ba1.6k sqft266 Tecumseh Trl, Hedgesville, WV 25427Off Market
- $230,5003 bd3 ba1.5k sqft260 Tecumseh Trl, Hedgesville, WV 25427Sold
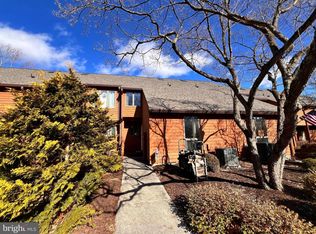
- $257,3003 bd3 ba1.5k sqft258 Tecumseh Trl, Hedgesville, WV 25427Off Market
- $235,0002 bd3 ba1.3k sqft256 Tecumseh Trl, Hedgesville, WV 25427Sold
- $214,6002 bd3 ba1.3k sqft254 Tecumseh Trl, Hedgesville, WV 25427Off Market
- $254,9003 bd3 ba1.5k sqft252 Tecumseh Trl, Hedgesville, WV 25427Sold
- $230,0003 bd4 ba2.3k sqft234 Tecumseh Trl, Hedgesville, WV 25427Sold
Nearby schools
GreatSchools rating
- 7/10Tomahawk Intermediate SchoolGrades: 3-5Distance: 4.1 mi
- 7/10Hedgesville Middle SchoolGrades: 6-8Distance: 5.7 mi
- 4/10Hedgesville High SchoolGrades: 9-12Distance: 6.3 mi
Schools provided by the listing agent
- District: Berkeley County Schools
Source: Bright MLS. This data may not be complete. We recommend contacting the local school district to confirm school assignments for this home.
Get a cash offer in 3 minutes
Find out how much your home could sell for in as little as 3 minutes with a no-obligation cash offer.
Estimated market value
$237,100
Get a cash offer in 3 minutes
Find out how much your home could sell for in as little as 3 minutes with a no-obligation cash offer.
Estimated market value
$237,100
- West Virginia
- Berkeley County
- Hedgesville
- 25427
- 264 Tecumseh Trl
Nearby cities
Nearby zip codes
Other Hedgesville Topics
