Skip main navigation
Sold
  • $1,073,700

    256 W 10th St #2N, New York, NY 10014

    1beds
    --sqft
    Coop
    Built in 1911
    -- sqft lot
    $1,073,700 Zestimate®
    $--/sqft
    $5,778 Estimated rent

    Home value

    $1,073,700

    $805,000 - $1.43M

    $5,778/mo

    Zestimate® history
    Loading
    Loading...

    Owner options

    List your home for rent

    $5,778/mo

    Rent Zestimate®

    Find your next renter with Zillow Rental Manager. Plus, with online applications, you can quickly screen prospective tenants – for free.

    Learn more

    $5,778/mo

    Rent Zestimate®

    Refinance and save

    $7,300/mo

    Est. payment

    Refinancing to a lower rate could help reduce your monthly payments and save thousands over the life of the loan.

    See today's rates

    $7,300/mo

    Est. payment

    Explore your selling options

    Work with a Zillow partner agent

    Leverage their expertise and Zillow's premium Showcase listings to get your home seen by more buyers.

    Get started

    List with your own agent

    Get your home in front of millions of buyers by listing it on Zillow.

    Learn how to do it

    Sell it yourself

    Take full control of how buyers see your home on Zillow by listing For Sale by Owner (FSBO).

    List your home

    What's special

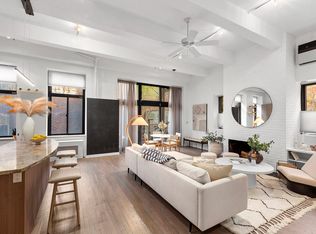
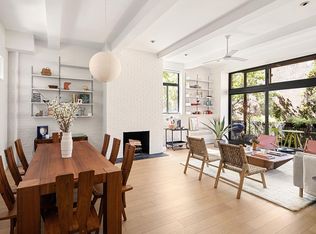
    This newly gut-renovated, one-bedroom residence is a display of pristine luxury. Featured in the venerable Architectural Digest, no detail has been overlooked. From the charming West Village views to the distinguished design, this home is an inimitable showpiece. Upon entering the unit, one is immediately struck by its superb style. To the left of the entryway is a sun-drenched great room, with separate living and dining areas. The living room features custom built-ins, a wood-burning fireplace set against exposed brick, and an in-wall TV. The dining area features a decorative fireplace and looks out onto the private west-facing terrace. The fabulous open Chef’s kitchen features an enormous waterfall island done in Calacatta Gold marble, matching the sleek countertops. High-end appliances include a SubZero refrigerator, Viking range & hood, convection oven, abundant custom wood cabinetry and hardware, subway-tiled backsplash, and multiple large pantries. Across from the foyer is an incredibly ornate bathroom with a pocket door separating the WC from the shower, making it usable as a full bathroom or powder room for guests. The exquisite design boasts radiant heat herringbone marble floors, custom wallpaper, a floating sink with wall-mounted faucet, Toto toilet, stand-up marble shower, and a second sink with a large vanity. The gracious master bedroom faces east onto Hudson with lovely townhouse views. It’s complete with an enormous walk-in closet built out with custom California Closets and custom wallpaper. Throughout the apartment are gleaming dark hardwood floors, through-wall air conditioning, recessed lighting, and ample closet space. The apartment is also conveniently outfitted with a washer dryer. This boutique co-op building is located on one of the most historic blocks in the West Village. The Hudson Mews offers a unique consortium of townhouse and loft-style living. Formerly a warehouse and double-wide townhouse, the pre-war buildings were joined and converted to co-op living in the 1970s. Residence 2N is located in the townhouse portion of the building, with its own separate entrance. The intimate community features a landscaped roof deck and gated entrance with an enchanting courtyard garden.

    This property is off market, which means it's not currently listed for sale or rent on Zillow. This may be different from what's available on other websites or public sources.
    Zillow last checked:

    Listing updated:

    Listed by:

    Stephen Ferrara,

    Compass,

    Clayton Orrigo

    Source: StreetEasy,MLS#: S1339821

    Facts & features

    Interior

    Bedrooms & bathrooms
    • Bedrooms: 1
    • Bathrooms: 1
    • Full bathrooms: 1
    Rooms
    • Room types: Bike Room
    Features
    • Has fireplace: Yes
    Interior area
    • Total structure area: 0

    Property

    Features
    • Patio & porch: Other
    • Exterior features: Courtyard, Balcony

    Construction

    Type & style
    • Home type: Cooperative
    • Property subtype: Coop
    Condition
    • Year built: 1911

    Community & HOA

    Community
    • Features: Virtual Doorman
    • Security: Virtual Doorman
    • Subdivision: West Village
    HOA
    • Has HOA: Yes
    • Amenities included: Elevator(s)
    • Services included: Maintenance
    • HOA fee: $1,530 monthly
    Location
    • Region: New York

    Financial & listing details

    • Date on market: 5/3/2018

    Price history

    DateEventPrice
    9/13/2018Sold$2,000,000
    Source: StreetEasy #S1339821 Report a problem

    Public tax history

    Tax history is unavailable.

    Neighborhood: West Village

    Nearby schools

    GreatSchools rating