Look no further for your perfect home! This home has it all. 4 bedrooms, 3 full baths, 2 half baths, an amazing bonus room with a built in bar for entertaining and an inground pool. Home is situated at the end of a cul de sac on a 1 acre lot. Open floor plan includes large living room, ceiling open to the 2nd floor with a wall of windows for plenty of natural light. Formal dining room with coffered ceiling. Kitchen includes stainless steel appliances, corner walk in pantry, large breakfast bar and granite countertops. Beautiful, roomy principle bedroom. Large principle bath with double sink vanity, soaking tub, separate step in shower and large walk in closet. Upstairs there are 3 bedrooms, 2.5 baths, huge bonus/gameroom with a bar you have to see to believe. Pool table conveys. 11x15 sunroom overlooking pool and tree lined back yard. For outdoor enjoyment just step outside into the gorgeous inground pool. Patio with pergola is a great space for outdoor grilling, relaxing or entertaining. Nice covered front porch, beautiful landscaping in front and back yards. Some furnishings are negotiable. Convenient to the beach, Camp Lejeune and Cherry Point.
Sold for $565,000
$565,000
256 Watercrest Landing Way, Swansboro, NC 28584
4beds
3,432sqft
Single Family Residence
Built in 2013
1 Acres Lot
$596,700 Zestimate®
$165/sqft
$2,915 Estimated rent
Home value
$596,700
$567,000 - $627,000
$2,915/mo
Zestimate® history
Owner options
List your home for rent
$2,915/mo
Rent Zestimate®
Find your next renter with Zillow Rental Manager. Plus, with online applications, you can quickly screen prospective tenants – for free.
$2,915/mo
Rent Zestimate®
Refinance and save
$3,429/mo
Est. payment
Refinancing to a lower rate could help reduce your monthly payments and save thousands over the life of the loan.
$3,429/mo
Est. payment
Explore your selling options
Work with a Zillow partner agent
Leverage their expertise and Zillow's premium Showcase listings to get your home seen by more buyers.
Get startedList with your own agent
Get your home in front of millions of buyers by listing it on Zillow.
Learn how to do itSell it yourself
Take full control of how buyers see your home on Zillow by listing For Sale by Owner (FSBO).
List your homeWhat's special
Beautiful landscapingNice covered front porchHuge bonusBuilt in barLarge breakfast barOpen floor planCorner walk in pantry
Zillow last checked:
Listing updated:
Listed by:
TRACY CAMPBELL 252-349-6059,
First Carolina Realtors
Bought with:
Bailey Basnight Real Estate, 281517
Coldwell Banker Sea Coast AB
Source: Hive MLS,MLS#: 100432924 Originating MLS: Neuse River Region Association of Realtors
Originating MLS: Neuse River Region Association of RealtorsFacts & features
Interior
Bedrooms & bathrooms
- Bedrooms: 4
- Bathrooms: 5
- Full bathrooms: 3
- 1/2 bathrooms: 2
Rooms
- Room types: Living Room, Dining Room, Kitchen, Master Bedroom, Bedroom 2, Bedroom 3, Bedroom 4, Bonus Room, Other, Sunroom
Primary bedroom
- Level: First
- Dimensions: 14 x 18
Bedroom 2
- Level: Second
- Dimensions: 12.75 x 14.5
Bedroom 3
- Level: Second
- Dimensions: 14 x 11
Bedroom 4
- Level: Second
- Dimensions: 13 x 11.5
Bonus room
- Level: Second
- Dimensions: 25 x 17.5
Dining room
- Level: First
- Dimensions: 14 x 11
Kitchen
- Description: Includes breakfast nook
- Level: First
- Dimensions: 12 x 23
Living room
- Level: First
- Dimensions: 23.5 x 17
Other
- Description: Cool Bar
- Level: Second
- Dimensions: 10.5 x 17
Sunroom
- Level: First
- Dimensions: 15.5 x 11.75
Heating
- Heat Pump, Electric
Cooling
- Central Air, Heat Pump
Appliances
- Included: Electric Oven, Electric Cooktop, Built-In Microwave, Washer, Refrigerator, Dryer, Dishwasher
- Laundry: Laundry Room
Features
- Master Downstairs, Walk-in Closet(s), Vaulted Ceiling(s), Tray Ceiling(s), High Ceilings, Kitchen Island, Ceiling Fan(s), Pantry, Blinds/Shades, Gas Log, Walk-In Closet(s)
- Flooring: Carpet, LVT/LVP, Tile
- Doors: Storm Door(s)
- Attic: Pull Down Stairs
- Has fireplace: Yes
- Fireplace features: Gas Log
Interior area
- Total structure area: 3,432
- Total interior livable area: 3,432 sqft
Property
Parking
- Total spaces: 2
- Parking features: Concrete
Features
- Levels: Two
- Stories: 2
- Patio & porch: Covered, Patio, Porch
- Exterior features: Storm Doors
- Pool features: In Ground
- Fencing: Back Yard,Partial,Vinyl,Wood
Lot
- Size: 1 Acres
- Features: Cul-De-Sac
Details
- Additional structures: Pergola
- Parcel number: 1313k21
- Zoning: B-1
- Special conditions: Standard
Construction
Type & style
- Home type: SingleFamily
- Property subtype: Single Family Residence
Materials
- Vinyl Siding
- Foundation: Slab
- Roof: Architectural Shingle
Condition
- New construction: No
- Year built: 2013
Details
- Warranty included: Yes
Utilities & green energy
- Sewer: Public Sewer
- Water: Public
- Utilities for property: Sewer Available, Water Available
Community & HOA
Community
- Security: Security System, Smoke Detector(s)
- Subdivision: Watercrest Landing
HOA
- Has HOA: Yes
- Amenities included: Maintenance Common Areas
- HOA fee: $165 monthly
- HOA name: Advantage Gold Realty
- HOA phone: 910-353-2001
Location
- Region: Swansboro
Financial & listing details
- Price per square foot: $165/sqft
- Tax assessed value: $423,319
- Annual tax amount: $2,773
- Date on market: 10/15/2025
- Cumulative days on market: 2 days
- Listing agreement: Exclusive Right To Sell
- Listing terms: Cash,Conventional,FHA,USDA Loan,VA Loan
- Road surface type: Paved
Price history
| Date | Event | Price |
|---|---|---|
| 4/17/2024 | Sold | $565,000+0.9%$165/sqft |
Source:  Hive MLS #100432924 Report a problem Hive MLS #100432924 Report a problem | ||
| 3/17/2024 | Pending sale | $560,000$163/sqft |
Source: Hive MLS #100432924 Report a problem | ||
| 3/15/2024 | Listed for sale | $560,000+12%$163/sqft |
Source: Hive MLS #100432924 Report a problem | ||
| 9/1/2021 | Sold | $500,000+0%$146/sqft |
Source: Hive MLS #100282295 Report a problem | ||
| 7/29/2021 | Pending sale | $499,999$146/sqft |
Source: Hive MLS #100282295 Report a problem | ||
| 7/22/2021 | Listed for sale | $499,999+90.5%$146/sqft |
Source: Hive MLS #100282295 Report a problem | ||
| 2/21/2014 | Sold | $262,500+464.5%$76/sqft |
Source: Public Record Report a problem | ||
| 11/15/2013 | Sold | $46,500$14/sqft |
Source: Public Record Report a problem | ||
Public tax history
| Year | Property taxes | Tax assessment |
|---|---|---|
| 2025 | $2,772 | $423,319 |
| 2024 | $2,772 | $423,319 |
| 2023 | $2,772 +11.9% | $423,319 |
| 2022 | $2,478 +54% | $423,319 +55% |
| 2021 | $1,609 +0.4% | $273,180 +0.4% |
| 2020 | $1,602 | $272,220 |
| 2019 | $1,602 -16.5% | $272,220 |
| 2018 | $1,919 +4.2% | $272,220 -0.3% |
| 2017 | $1,843 +4.2% | $272,970 +4.2% |
| 2016 | $1,768 | $261,870 |
| 2015 | $1,768 +38.4% | $261,870 +38.4% |
| 2014 | $1,278 | $189,260 |
Find assessor info on the county website
Neighborhood: 28584
Nearby homes
- $381,0004 bd2 ba2.2k sqft254 Watercrest Landing Way, Swansboro, NC 28584Off Market
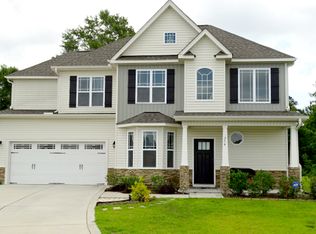
- $359,9003 bd3 ba1.8k sqft253 Watercrest Landing Way, Swansboro, NC 28584Sold
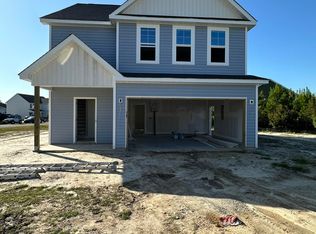
- $525,0005 bd4 ba3.1k sqft402 Canoe Ln, Swansboro, NC 28584For Sale

- $505,0005 bd4 ba3.4k sqft252 Watercrest Landing Way, Swansboro, NC 28584For Sale
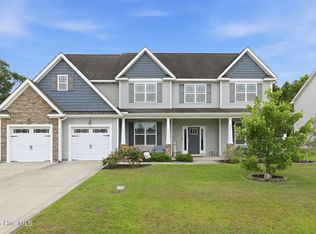
- $469,0004 bd4 ba3.1k sqft250 Watercrest Landing Way, Swansboro, NC 28584Sold
- $363,8004 bd3 ba2k sqft251 Watercrest Landing Way, Swansboro, NC 28584Off Market
- $361,9003 bd2 ba1.9k sqft404 Canoe Ln, Swansboro, NC 28584Off Market
- $195,0003 bd3 ba1.2k sqft40 Pirates Cove Dr, Swansboro, NC 28584Sold
Nearby schools
GreatSchools rating
- 5/10Queens Creek ElementaryGrades: PK-5Distance: 0.4 mi
- 6/10Swansboro MiddleGrades: 6-8Distance: 0.5 mi
- 8/10Swansboro HighGrades: 9-12Distance: 0.4 mi
Get a cash offer in 3 minutes
Find out how much your home could sell for in as little as 3 minutes with a no-obligation cash offer.
Estimated market value
$596,700
Get a cash offer in 3 minutes
Find out how much your home could sell for in as little as 3 minutes with a no-obligation cash offer.
Estimated market value
$596,700
- North Carolina
- Onslow County
- Swansboro
- 28584
- 256 Watercrest Landing Way
Nearby cities
Nearby zip codes
Other Swansboro Topics
