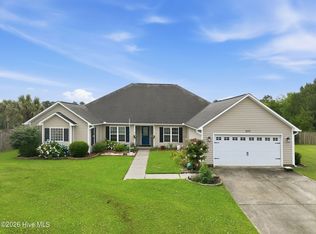
Welcome to this beautifully maintained, single owner home built in 2014, offering the perfect blend of space, comfort, and convenience. Featuring 5 bedrooms, 4 full bathrooms, and a versatile bonus room, this home provides plenty of room for growing families, guests, or a home office.
The spacious primary suite is a true retreat, complete with a massive walk in closet and an oversized ensuite bathroom. Recent updates include new flooring throughout the main level, fresh interior paint, wooden privacy fence and an expanded back patio, creating the perfect space for relaxing or entertaining outdoors.
Ideally located just 5 minutes from downtown Swansboro's waterfront shops, restaurants, and coastal charm, and approximately 20 minutes from Camp Lejeune's Main Gate, this property offers both a peaceful setting and easy access to local amenities.
Don't miss this opportunity to own a meticulously cared for home in one of the area's most desirable locations.
Under contract
$505,000
252 Watercrest Landing Way, Swansboro, NC 28584
5beds
3,486sqft
:
Get pre-qualified$2,883/mo
Single Family Residence
Built in 2014
0.29 Acres Lot
$491,400 Zestimate®
$145/sqft
$14/mo HOA
What's special
Wooden privacy fenceExpanded back patioVersatile bonus roomFresh interior paintMassive walk in closetSpacious primary suiteOversized ensuite bathroom
- 40 days |
- 457 |
- 34 |
Likely to sell faster than
Zillow last checked:
Listing updated:
Listed by:
Samantha Lynne Dukes 910-581-7005,
Southern Coast Realty Group,
Source: Hive MLS,MLS#: 100582722 Originating MLS: Carteret County Association of Realtors
Originating MLS: Carteret County Association of RealtorsFacts & features
Interior
Bedrooms & bathrooms
- Bedrooms: 5
- Bathrooms: 4
- Full bathrooms: 4
Rooms
- Room types: Bathroom 2, Bathroom 3, Basement, Bedroom 2, Bedroom 3, Bedroom 4, Bedroom 5, Bedroom 6, Laundry, Living Room, Bathroom 1, Master Bedroom, Office, Other, Dining Room
Primary bedroom
- Level: Second
- Dimensions: 23.75 x 19.48
Bedroom 2
- Level: Main
- Dimensions: 11.56 x 16
Bedroom 3
- Level: Second
- Dimensions: 11.33 x 16.13
Bedroom 4
- Level: Second
- Dimensions: 11.56 x 14.06
Bedroom 5
- Level: Second
- Dimensions: 11.5 x 13.94
Bedroom 6
- Level: Second
- Dimensions: 12.02 x 12.96
Bathroom 1
- Level: Second
- Dimensions: 13.58 x 17.44
Bathroom 2
- Level: Second
- Dimensions: 11.5 x 6
Bathroom 3
- Level: Main
- Dimensions: 8.04 x 6.02
Bathroom 4
- Level: Second
- Dimensions: 4.86 x 8.1
Kitchen
- Level: Main
- Dimensions: 13.61 x 13.73
Laundry
- Level: Main
- Dimensions: 8.04 x 6
Living room
- Level: Main
- Dimensions: 18.94 x 18.61
Office
- Level: Main
- Dimensions: 11.56 x 13.98
Other
- Level: Main
- Dimensions: 11.94 x 11.96
Heating
- Electric, Heat Pump
Cooling
- Central Air
Appliances
- Included: Built-In Microwave, Refrigerator, Disposal, Dishwasher, Electric Range
- Laundry: Dryer Hookup, Washer Hookup
Features
- Walk-in Closet(s), Vaulted Ceiling(s), Tray Ceiling(s), High Ceilings, Entrance Foyer, Mud Room, Bookcases, Kitchen Island, Ceiling Fan(s), Pantry, Walk-in Shower, Blinds/Shades, Built-in Features, Gas Log, Walk-In Closet(s)
- Flooring: LVT/LVP, Carpet
- Has fireplace: Yes
- Fireplace features: Gas Log
Interior area
- Total structure area: 3,486
- Total interior livable area: 3,486 sqft
Video & virtual tour
Property
Parking
- Total spaces: 2
- Parking features: Garage Faces Front, Attached, Off Street
- Attached garage spaces: 2
Features
- Levels: Two
- Patio & porch: Covered, Patio, Front Porch
- Fencing: Privacy,Back Yard,Wood
- Has view: Yes
- View description: See Remarks
- Frontage type: See Remarks
Lot
- Size: 0.29 Acres
- Dimensions: 85 x 148 x 85 x 150
Details
- Parcel number: 1313k23
- Zoning: B-1
- Special conditions: Standard
Construction
Type & style
- Home type: SingleFamily
- Property subtype: Single Family Residence
Materials
- Aluminum Siding, Vinyl Siding, Wood Frame
- Foundation: Slab
- Roof: Shingle
Condition
- New construction: No
- Year built: 2014
Utilities & green energy
- Sewer: Public Sewer
- Water: Public
- Utilities for property: Sewer Connected, Water Connected
Green energy
- Green verification: None
Community & HOA
Community
- Subdivision: Watercrest Landing
HOA
- Has HOA: Yes
- Amenities included: Maintenance Common Areas, Maintenance Roads, Street Lights
- HOA fee: $165 annually
- HOA name: Advantage Gold HOA
- HOA phone: 910-353-2001
Location
- Region: Swansboro
Financial & listing details
- Price per square foot: $145/sqft
- Tax assessed value: $411,987
- Annual tax amount: $2,698
- Date on market: 6/18/2026
- Cumulative days on market: 40 days
- Listing agreement: Exclusive Right To Sell
- Listing terms: Cash,Conventional,FHA,VA Loan
- Road surface type: Paved
Estimated market value
$491,400
$467,000 - $516,000
$2,743/mo
Price history
| Date | Event | Price |
|---|---|---|
| 7/18/2026 | Contingent | $505,000$145/sqft |
Source:  Hive MLS #100582722 Report a problem Hive MLS #100582722 Report a problem | ||
| 6/18/2026 | Listed for sale | $505,000+77.1%$145/sqft |
Source: Hive MLS #100582722 Report a problem | ||
| 9/4/2014 | Sold | $285,150$82/sqft |
Source: Hive MLS #80152745 Report a problem | ||
Public tax history
| Year | Property taxes | Tax assessment |
|---|---|---|
| 2025 | $2,403 | $411,987 |
| 2024 | $2,403 | $411,987 |
| 2023 | $2,403 0% | $411,987 |
| 2022 | $2,404 +48.4% | $411,987 +49.9% |
| 2021 | $1,620 +0.2% | $274,790 +0.2% |
| 2020 | $1,617 | $274,350 |
| 2019 | $1,617 | $274,350 |
| 2018 | $1,617 +7.8% | $274,350 +2.7% |
| 2017 | $1,500 | $267,260 +20.2% |
| 2016 | $1,500 | $222,260 |
| 2015 | $1,500 | $222,260 |
Find assessor info on the county website
Monthly payment
Est. payment
Payment breakdown
Explore the cost of this home by adjusting the details. Changes won't be saved.Climate risks
Neighborhood: 28584
Nearby schools
GreatSchools rating
- 5/10Queens Creek ElementaryGrades: PK-5Distance: 0.4 mi
- 6/10Swansboro MiddleGrades: 6-8Distance: 0.6 mi
- 8/10Swansboro HighGrades: 9-12Distance: 0.4 mi
Schools provided by the listing agent
- Elementary: Swansboro
- Middle: Swansboro
- High: Swansboro
Source: Hive MLS. This data may not be complete. We recommend contacting the local school district to confirm school assignments for this home.
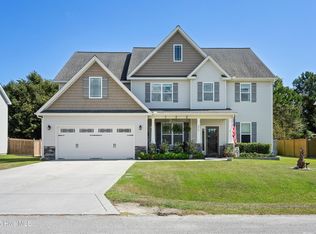
- $469,0004 bd4 ba3.1k sqft250 Watercrest Landing Way, Swansboro, NC 28584Sold
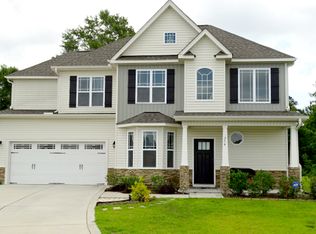
- $381,0004 bd2 ba2.2k sqft254 Watercrest Landing Way, Swansboro, NC 28584Off Market
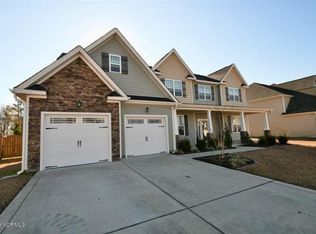
- $490,4005 bd3 ba3.3k sqft248 Watercrest Landing Way, Swansboro, NC 28584Off Market
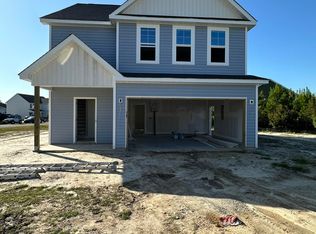
- $359,9003 bd3 ba1.8k sqft253 Watercrest Landing Way, Swansboro, NC 28584Sold
- $565,0004 bd5 ba3.4k sqft256 Watercrest Landing Way, Swansboro, NC 28584Sold
- $363,8004 bd3 ba2k sqft251 Watercrest Landing Way, Swansboro, NC 28584Off Market
- $473,7004 bd3 ba3.1k sqft246 Watercrest Landing Way, Swansboro, NC 28584Off Market
- $361,8004 bd2 ba2k sqft249 Watercrest Landing Way, Swansboro, NC 28584Off Market
A local agent can set up tours, give advice and negotiate with sellers.
A local lender can help you make sure your offer is ready when you are.
Similar homes
- $499,9004 bd5 ba2.8k sqft303 Baffle Court, Swansboro, NC 28584For Sale

 MLS ID #100586496, Suzanne Barber, ERA Live Moore - Jacksonville. Hive MLS
 - $515,0004 bd2 ba2.5k sqft515 Shipyard Court, Swansboro, NC 28584For Sale
 MLS ID #100584075, Rebecca Hieter, Great Moves Realty. Hive MLS
 - $500,0004 bd4 ba3.1k sqft803 Canvas Court, Swansboro, NC 28584For Sale
 MLS ID #100568818, Carla F Buckhold, Bogue Banks Realty, Inc. Hive MLS
 - $524,9004 bd3 ba3.4k sqft500 Sea Grass Court, Swansboro, NC 28584For Sale
 MLS ID #100554217, LightHouse Realty Team, Keller Williams Crystal Coast. Hive MLS
 - $445,0004 bd3 ba2.5k sqft220 Pigeon Lane, Swansboro, NC 28584For SaleMLS ID #100582860, Taylor Bishop Mackey, Advantage Gold Realty. Hive MLS
- $420,0003 bd3 ba2k sqft306 Oak Ridge Court, Swansboro, NC 28584For SaleMLS ID #100585244, Nancy Harris, RE/MAX Ocean Properties EI. Hive MLS
- $399,0004 bd3 ba2.2k sqft301 Robert Scott Circle, Swansboro, NC 28584For SaleMLS ID #100583908, Sherry Stanley, Bluewater Real Estate - EI. Hive MLS
- $480,0004 bd3 ba2.9k sqft156 Peytons Ridge Drive, Hubert, NC 28539For SaleMLS ID #100565261, Craig Tribus, Beycome Brokerage Realty LLC. Hive MLS
- $599,0004 bd3 ba2.8k sqft135 Tifton Circle, Cape Carteret, NC 28584For SaleMLS ID #100584368, Curtis Gatlin, CCA Real Estate. Hive MLS
- $725,0003 bd3 ba2k sqft3 Creekside Woods Drive, Swansboro, NC 28584For SaleMLS ID #100588149, Charles Egerton, RE/MAX Ocean Properties EI. Hive MLS
- $439,0003 bd3 ba2.2k sqft106 Bobwhite Circle, Cape Carteret, NC 28584For SaleMLS ID #100565984, Carey Otto, Keller Williams Crystal Coast. Hive MLS
- $424,9994 bd2 ba2.2k sqft274 Norris Landing Road, Peletier, NC 28584For SaleMLS ID #100571643, Richard Allan Farrington III, Bluewater Real Estate - EI. Hive MLS
- $419,0003 bd2 ba1.7k sqft416 Ocean Spray Drive, Cedar Point, NC 28584For SaleMLS ID #100580855, John Newton, Better Homes and Gardens Real Estate Treasure 4. Hive MLS
- $659,0004 bd4 ba3.4k sqft119 Little Bay Drive, Cedar Point, NC 28584For SaleMLS ID #100564087, Joshua Reilly, Coast to Coast Real Estate. Hive MLS
- $459,9004 bd3 ba2.6k sqft100 Rolling Water Lane, Peletier, NC 28584New ConstructionHive MLS
- $735,0004 bd4 ba3.9k sqft112 Sun Burst Circle, Cedar Point, NC 28584For SaleMLS ID #100584850, Caroline Farrington, Bluewater Real Estate - EI. Hive MLS
- $749,9003 bd3 ba2.2k sqft113 Harold Avenue, Swansboro, NC 28584For SaleMLS ID #100564942, The Christi Hill Real Estate Team, Keller Williams Innovate. Hive MLS
- $410,0003 bd3 ba1.9k sqft338 Norris Landing Road, Peletier, NC 28584For SaleMLS ID #100583209, Kristen Dubovec, Keller Williams Realty. Hive MLS
- $430,0004 bd3 ba2.5k sqft102 Beaver Trail, Hubert, NC 28539For SaleMLS ID #100577424, Tania M Higgins, Coldwell Banker Sea Coast Adv EI. Hive MLS
- $444,9004 bd3 ba2.3k sqft120 Rolling Water Lane, Peletier, NC 28584New ConstructionHive MLS
