Welcome to 2560 Deacon Ave – A Sophisticated Town home in the heart of Elizabeth.
Arguably one of Elizabeth Glen's most coveted locations. Positioned at the back of the neighborhood, this stunning 4-story town home offers serene wooded views from every level, enhanced privacy, and effortless accessibility, without the hassle of neighborhood traffic.
On the Main Level: Enter through the welcoming foyer to find a convenient bedroom with an adjacent full bathroom – perfect for guests or flexible living arrangements. The side-by-side 2-car garage provides ample parking and storage.
Entering the Second Floor: The heart of the home features an open-concept living space flooded with natural light and enhanced by lofty ceilings and rich hardwood floors. The high-end kitchen is a home-chef's dream, showcasing a built-in KitchenAid refrigerator, 6-burner KitchenAid gas range, built-in microwave and wall oven, and an oversized island with seating for five. Ample cabinetry ensures storage is never a concern. The dining area flows seamlessly into the spacious living room, while a private balcony and sun-room extend your entertaining space to the outdoors.
Surrender to the Third Floor: Retreat to the luxurious primary suite featuring a thoughtfully appointed bathroom space and a generous walk-in closet. A second bedroom with its own full bathroom, while a walk-in closet provides comfort and privacy for family or guests.
Finish with the Fourth Floor: A versatile loft space with a powder room offers endless possibilities – home office, media room, or additional living area – plus access to a private roof terrace.
With 2,414 sq ft of heated living area, thoughtful design throughout, and tranquil wooded surroundings, this Elizabeth Glen gem combines convenience, elegance, and peaceful living. Don't miss this rare opportunity in one of Charlotte's most desirable neighborhoods.
Closed
$820,000
2560 Deacon Ave, Charlotte, NC 28204
3beds
2,414sqft
Townhouse
Built in 2022
0.03 Acres Lot
$819,200 Zestimate®
$340/sqft
$3,578 Estimated rent
Home value
$819,200
$762,000 - $877,000
$3,578/mo
Zestimate® history
Owner options
List your home for rent
$3,578/mo
Rent Zestimate®
Find your next renter with Zillow Rental Manager. Plus, with online applications, you can quickly screen prospective tenants – for free.
$3,578/mo
Rent Zestimate®
Refinance and save
$5,144/mo
Est. payment
Refinancing to a lower rate could help reduce your monthly payments and save thousands over the life of the loan.
$5,144/mo
Est. payment
Explore your selling options
Work with a Zillow partner agent
Leverage their expertise and Zillow's premium Showcase listings to get your home seen by more buyers.
Get startedList with your own agent
Get your home in front of millions of buyers by listing it on Zillow.
Learn how to do itSell it yourself
Take full control of how buyers see your home on Zillow by listing For Sale by Owner (FSBO).
List your homeWhat's special
High-end kitchenLofty ceilingsRich hardwood floorsPrivate roof terracePrivate balconyThoughtfully appointed bathroom spaceTranquil wooded surroundings
Zillow last checked:
Listing updated:
Listed by:
Michael Murphy II mmurphy@dmahomes.com,
Dickens Mitchener & Associates Inc
Bought with:
Katie Harrison
Ivester Jackson Christie's
Source: Canopy MLS as distributed by MLS GRID,MLS#: 4320084
Facts & features
Interior
Bedrooms & bathrooms
- Bedrooms: 3
- Bathrooms: 5
- Full bathrooms: 3
- 1/2 bathrooms: 2
- Main level bedrooms: 1
Primary bedroom
- Features: Ceiling Fan(s), En Suite Bathroom, Tray Ceiling(s), Walk-In Closet(s)
- Level: Third
- Area: 266 Square Feet
- Dimensions: 19' 0" X 14' 0"
Kitchen
- Features: Kitchen Island, Open Floorplan, Storage
- Level: Upper
- Area: 238 Square Feet
- Dimensions: 14' 0" X 17' 0"
Heating
- ENERGY STAR Qualified Equipment, Heat Pump
Cooling
- Central Air, Heat Pump
Appliances
- Included: Microwave, Convection Oven, Dishwasher, Disposal, Gas Cooktop, Tankless Water Heater, Wall Oven, Washer/Dryer
- Laundry: Laundry Room
Features
- Pantry
- Flooring: Hardwood, Tile
- Has basement: No
Interior area
- Total structure area: 1,274
- Total interior livable area: 2,414 sqft
- Finished area above ground: 2,414
- Finished area below ground: 0
Property
Parking
- Total spaces: 2
- Parking features: Attached Garage, Garage Faces Rear, Garage on Main Level
- Attached garage spaces: 2
Features
- Levels: Four
- Stories: 4
- Entry location: Main
- Exterior features: Rooftop Terrace
Lot
- Size: 0.03 Acres
Details
- Parcel number: 12712733
- Zoning: N2-B
- Special conditions: Standard
Construction
Type & style
- Home type: Townhouse
- Architectural style: Transitional
- Property subtype: Townhouse
Materials
- Brick Partial, Fiber Cement
- Foundation: Slab
Condition
- New construction: No
- Year built: 2022
Details
- Builder model: Braxton
- Builder name: John Wieland /Pulte
Utilities & green energy
- Sewer: Public Sewer
- Water: City
Community & HOA
Community
- Subdivision: Elizabeth Glen
HOA
- Has HOA: Yes
- HOA fee: $300 monthly
- HOA name: Cusik
- HOA phone: 704-251-0632
Location
- Region: Charlotte
Financial & listing details
- Price per square foot: $340/sqft
- Tax assessed value: $806,900
- Annual tax amount: $6,242
- Date on market: 2/12/2026
- Cumulative days on market: 13 days
- Listing terms: Cash,Conventional
- Road surface type: Concrete, Paved
Price history
| Date | Event | Price |
|---|---|---|
| 3/31/2026 | Sold | $820,000-3.5%$340/sqft |
Source:  Canopy MLS as distributed by MLS GRID #4320084 Report a problem Canopy MLS as distributed by MLS GRID #4320084 Report a problem | ||
| 2/12/2026 | Listed for sale | $850,000+1.8%$352/sqft |
Source: Canopy MLS as distributed by MLS GRID #4320084 Report a problem | ||
| 4/20/2023 | Sold | $835,000+0%$346/sqft |
Source: Public Record Report a problem | ||
| 3/15/2023 | Price change | $834,643+1.2%$346/sqft |
Source:  John Wieland Homes Report a problem John Wieland Homes Report a problem | ||
| 2/15/2023 | Price change | $824,643+1.2%$342/sqft |
Source: John Wieland Homes Report a problem | ||
| 1/30/2023 | Price change | $814,643-2.4%$337/sqft |
Source: John Wieland Homes Report a problem | ||
| 9/28/2022 | Price change | $834,643-1.2%$346/sqft |
Source: John Wieland Homes Report a problem | ||
| 9/5/2022 | Price change | $844,643+24.4%$350/sqft |
Source: John Wieland Homes Report a problem | ||
| 6/9/2022 | Listed for sale | $678,990+0.7%$281/sqft |
Source: John Wieland Homes Report a problem | ||
| 5/12/2022 | Listing removed | -- |
Source: John Wieland Homes Report a problem | ||
| 5/11/2022 | Listed for sale | $673,990$279/sqft |
Source: John Wieland Homes Report a problem | ||
Public tax history
| Year | Property taxes | Tax assessment |
|---|---|---|
| 2025 | $6,242 +1.3% | $806,900 |
| 2024 | $6,159 +49.4% | $806,900 +43.6% |
| 2023 | $4,122 | $561,900 +349.5% |
| 2022 | -- | $125,000 -81.5% |
| 2021 | -- | $675,200 |
Find assessor info on the county website
Neighborhood: Elizabeth
Nearby homes
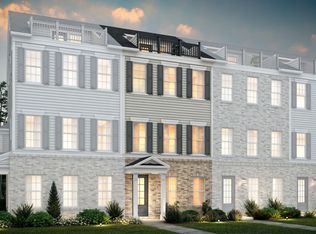
- $830,2003 bd5 ba2.4k sqft2562 Deacon Ave, Charlotte, NC 28204Off Market
- $865,0003 bd5 ba2.4k sqft2558 Deacon Ave, Charlotte, NC 28204Sold

- $807,1003 bd5 ba2.4k sqft2564 Deacon Ave, Charlotte, NC 28204Off Market

- $852,3003 bd5 ba2.4k sqft2556 Deacon Ave, Charlotte, NC 28204Off Market
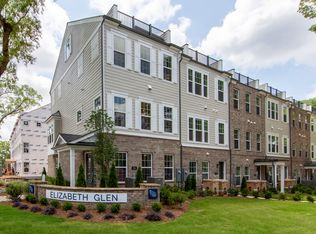
- $815,8003 bd5 ba2.4k sqft2566 Deacon Ave, Charlotte, NC 28204Off Market
- $874,8001,568 Square Feet2568 Deacon Ave, Charlotte, NC 28204Off Market
- $775,0003 bd5 ba2.4k sqft200 Emerson Ave, Charlotte, NC 28204Sold
- $775,0003 bd5 ba2.2k sqft200 Emerson Ave, Charlotte, NC 28204Sold
Nearby schools
GreatSchools rating
- 9/10Eastover ElementaryGrades: K-5Distance: 0.7 mi
- 4/10Sedgefield MiddleGrades: 6-8Distance: 2.5 mi
- 7/10Myers Park HighGrades: 9-12Distance: 2.5 mi
Schools provided by the listing agent
- Elementary: Eastover
- Middle: Sedgefield
- High: Myers Park
Source: Canopy MLS as distributed by MLS GRID. This data may not be complete. We recommend contacting the local school district to confirm school assignments for this home.
Get a cash offer in 3 minutes
Find out how much your home could sell for in as little as 3 minutes with a no-obligation cash offer.
Estimated market value
$819,200
Get a cash offer in 3 minutes
Find out how much your home could sell for in as little as 3 minutes with a no-obligation cash offer.
Estimated market value
$819,200
- North Carolina
- Mecklenburg County
- Charlotte
- 28204
- Elizabeth
- 2560 Deacon Ave
Nearby cities
Nearby neighborhoods
Nearby zip codes
Other Charlotte Topics
