Welcome to your dream oasis at 2560 E Plum St., Gilbert, AZ, nestled within the picturesque lake community of Freeman Farms. Experience the epitome of modern living in this meticulously crafted single-level home boasting 2,339 square feet of sheer elegance. As you step inside, be greeted by an inviting ambiance enhanced by an open floor plan and upscale finishes throughout. Discover a versatile open study, perfect for a home office or creative space, and four spacious bedrooms offering comfort and privacy for all. The heart of the home awaits in the gourmet island kitchen, where culinary adventures come to life amidst upgraded 42'' cabinets and sleek granite countertops. Entertain effortlessly in the adjacent living spaces, illuminated by natural light streaming through expansive windows. Indulge in the luxury of everyday living with an iron and glass entry door, a testament to the home's sophisticated design. Unwind in the tranquility of your private oasis, complete with a sparkling pool enveloped by travertine tile and an artificial turf area, creating a seamless blend of elegance and low-maintenance living. Convenience meets style with a large laundry room and extra storage cabinets, ensuring organization is effortless. Plus, embrace the allure of the outdoors with proximity to Gilbert Municipal Park, offering endless opportunities for recreation and relaxation. Don't miss your chance to experience the epitome of luxury living in this stunning Gilbert abode. Come take a private tour today and discover the lifestyle you've always desired.
Sold for $660,000
$660,000
2560 E PLUM Street, Gilbert, AZ 85298
4beds
2,339sqft
Single Family Residence
Built in 2013
6,932 Square Feet Lot
$668,500 Zestimate®
$282/sqft
$3,274 Estimated rent
Home value
$668,500
$635,000 - $702,000
$3,274/mo
Zestimate® history
Owner options
List your home for rent
$3,274/mo
Rent Zestimate®
Find your next renter with Zillow Rental Manager. Plus, with online applications, you can quickly screen prospective tenants – for free.
$3,274/mo
Rent Zestimate®
Refinance and save
$4,124/mo
Est. payment
Refinancing to a lower rate could help reduce your monthly payments and save thousands over the life of the loan.
$4,124/mo
Est. payment
Explore your selling options
Work with a Zillow partner agent
Leverage their expertise and Zillow's premium Showcase listings to get your home seen by more buyers.
Get startedList with your own agent
Get your home in front of millions of buyers by listing it on Zillow.
Learn how to do itSell it yourself
Take full control of how buyers see your home on Zillow by listing For Sale by Owner (FSBO).
List your homeWhat's special
Open floor planSophisticated designHome officeCreative spacePrivate oasisExpansive windowsModern living
Zillow last checked:
Listing updated:
Listed by:
Pieter K. Dijkstra 480-221-1332,
Keller Williams Integrity First,
Elizabeth Challoner 602-290-8833,
Keller Williams Integrity First
Bought with:
Jessica Leimback, BR533681000
Agave Homes & Investments
Source: ARMLS,MLS#: 6701004
Facts & features
Interior
Bedrooms & bathrooms
- Bedrooms: 4
- Bathrooms: 3
- Full bathrooms: 2
- 1/2 bathrooms: 1
Heating
- Natural Gas
Cooling
- Central Air
Appliances
- Included: Dryer, Washer, Refrigerator, Built-in Microwave, Dishwasher, Gas Range, Gas Oven
- Laundry: Inside
Features
- Pantry, High Speed Internet, Granite Counters, Double Vanity, Eat-in Kitchen, Breakfast Bar, 9+ Flat Ceilings, No Interior Steps, Full Bth Master Bdrm, Separate Shwr & Tub
- Flooring: Carpet, Tile
- Windows: Low Emissivity Windows, Double Pane Windows
- Has basement: No
- Has fireplace: No
Interior area
- Total structure area: 2,339
- Total interior livable area: 2,339 sqft
Property
Parking
- Total spaces: 4
- Parking features: Garage Door Opener, Attch'd Gar Cabinets
- Garage spaces: 2
- Uncovered spaces: 2
Features
- Stories: 1
- Patio & porch: Covered, Patio
- Exterior features: Playground
- Has private pool: Yes
- Pool features: Play Pool
- Spa features: None
- Fencing: Block
Lot
- Size: 6,932 Square Feet
- Features: North/South Exposure, Sprinklers In Rear, Sprinklers In Front, Desert Front, Synthetic Grass Back, Auto Timer H2O Front, Auto Timer H2O Back
Details
- Parcel number: 30481543
Construction
Type & style
- Home type: SingleFamily
- Architectural style: Santa Barbara/Tuscan
- Property subtype: Single Family Residence
Materials
- Stucco, Wood Frame, Painted
- Roof: Tile
Condition
- Year built: 2013
Details
- Builder name: Fulton Homes
Utilities & green energy
- Sewer: Public Sewer
- Water: City Water
Community & HOA
Community
- Features: Lake, Playground, Biking/Walking Path
- Security: Security System Owned
- Subdivision: FREEMAN FARMS PHASE 3 PARCEL 4
HOA
- Has HOA: Yes
- Services included: Maintenance Grounds
- HOA fee: $314 quarterly
- HOA name: Freeman Farms HOA
- HOA phone: 480-422-0888
Location
- Region: Gilbert
Financial & listing details
- Price per square foot: $282/sqft
- Tax assessed value: $523,600
- Annual tax amount: $2,468
- Date on market: 2/17/2026
- Cumulative days on market: 34 days
- Listing terms: Cash,Conventional,FHA,VA Loan
- Ownership: Fee Simple
Price history
| Date | Event | Price |
|---|---|---|
| 6/7/2024 | Sold | $660,000-2.9%$282/sqft |
Source:  ARMLS #6701004 Report a problem ARMLS #6701004 Report a problem | ||
| 5/4/2024 | Listed for sale | $680,000+104.8%$291/sqft |
Source: ARMLS #6701004 Report a problem | ||
| 12/11/2013 | Sold | $331,956$142/sqft |
Source: Public Record Report a problem | ||
Public tax history
| Year | Property taxes | Tax assessment |
|---|---|---|
| 2025 | $2,992 +1.6% | $52,360 -7.3% |
| 2024 | $2,945 +22.8% | $56,470 +91.4% |
| 2023 | $2,399 +0.7% | $29,501 -18.2% |
| 2022 | $2,382 -3.8% | $36,070 +8.1% |
| 2021 | $2,476 +4.1% | $33,370 +5.7% |
| 2020 | $2,380 +3.3% | $31,560 +10.5% |
| 2019 | $2,303 | $28,560 +5.8% |
| 2018 | $2,303 +6.8% | $27,000 -1.8% |
| 2017 | $2,157 +7.2% | $27,500 -1.3% |
| 2016 | $2,012 -4.2% | $27,850 +12.5% |
| 2015 | $2,100 | $24,750 +19.7% |
| 2014 | -- | $20,670 +461.7% |
| 2013 | -- | $3,680 |
Find assessor info on the county website
Neighborhood: Freeman Farms
Nearby homes
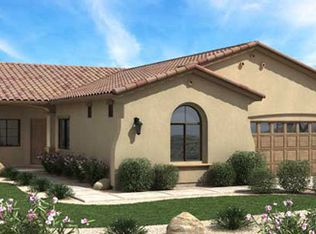
- $598,6004 bd2 ba1.9k sqft2568 E Plum St, Gilbert, AZ 85298Off Market
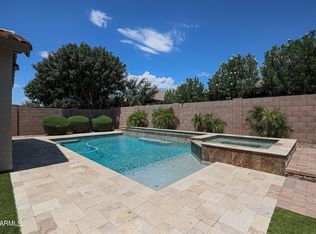
- $759,9004 bd3 ba3k sqft2552 E Plum St, Gilbert, AZ 85298Sold
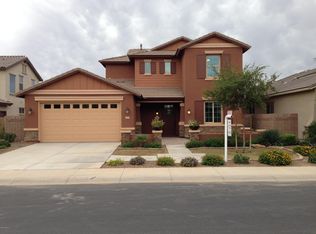
- $729,4004 bd2 ba3k sqft2559 E Penedes Dr, Gilbert, AZ 85298Off Market
- $571,300-- bd3 ba2.1k sqft2576 E Plum St, Gilbert, AZ 85298Off Market
- $643,2005 bd3 ba3k sqft2544 E Plum St, Gilbert, AZ 85298Off Market
- $585,7003 bd3 ba2.3k sqft2551 E Penedes Dr, Gilbert, AZ 85298Off Market
- $747,0005 bd3 ba3.3k sqft2567 E Penedes Dr, Gilbert, AZ 85298For Sale
- $2,6954 bd3 ba2.4k sqft2543 E Penedes Dr, Gilbert, AZ 85298For Rent
Nearby schools
GreatSchools rating
- 10/10Chandler Traditional Academy-FreedomGrades: PK-6Distance: 0.8 mi
- 7/10Dr. Camille Casteel High SchoolGrades: 7-12Distance: 3.6 mi
Schools provided by the listing agent
- Elementary: Coronado Elementary School
- Middle: Cooley Middle School
- High: Williams Field High School
- District: Chandler Unified District
Source: ARMLS. This data may not be complete. We recommend contacting the local school district to confirm school assignments for this home.
Get a cash offer in 3 minutes
Find out how much your home could sell for in as little as 3 minutes with a no-obligation cash offer.
Estimated market value
$668,500
Get a cash offer in 3 minutes
Find out how much your home could sell for in as little as 3 minutes with a no-obligation cash offer.
Estimated market value
$668,500
- Arizona
- Maricopa County
- Gilbert
- 85298
- Freeman Farms
- 2560 E PLUM Street
Nearby cities
Nearby neighborhoods
Nearby zip codes
Other Gilbert Topics
