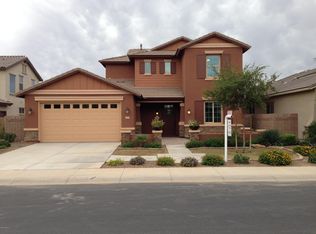
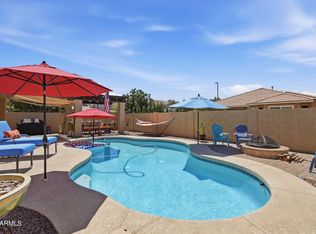
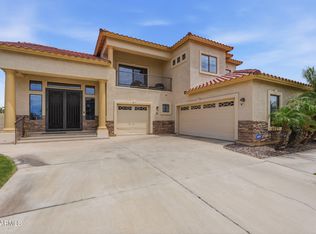
Pristine, well-maintained model home w/many upgrades. True 5 bedrooms, 3/full bathrooms w/1bed/bath on main level. Kitchen is lovely & includes a huge center island w/breakfast bar, large walk-in pantry & plenty of counter space & beautiful cherry cabinets. Family room adjoins kitchen to provide great gathering space. A built-in, entertainment center finishes off this area perfectly. Enter the home to a formal living & separate dining room with both being spacious & welcoming. Upstairs loft is a large flex-space surrounded by 4 more bedrooms & 2 full bathrooms. Enjoy the backyard putting green, the built-in BBQ & firepit. Great street appeal & a 3 car split garage too. A high-end soft water & RO system w/warranty also conveys. You will love this community & it's beautiful lakes!
For sale
$747,000
2567 E PENEDES Drive, Gilbert, AZ 85298
5beds
3,311sqft
Single Family Residence
Built in 2012
6,905 Square Feet Lot
$-- Zestimate®
$226/sqft
$108/mo HOA
What's special
Large walk-in pantryBeautiful cherry cabinetsGreat street appealBackyard putting greenBuilt-in bbq
- 27 days |
- 662 |
- 17 |
Zillow last checked:
Listing updated:
Listed by:
Marsha Carroll 480-205-3497,
West USA Realty
Source: ARMLS,MLS#: 7046607
Facts & features
Interior
Bedrooms & bathrooms
- Bedrooms: 5
- Bathrooms: 3
- Full bathrooms: 3
Heating
- Forced Air, Natural Gas
Cooling
- Central Air, Ceiling Fan(s)
Appliances
- Included: Dryer, Washer, Water Softener Owned, Gas Stub for Range, Reverse Osmosis, Refrigerator, Built-in Microwave, Dishwasher, Disposal, Induction Cooktop, Built-In Electric Oven, Water Purifier
- Laundry: Inside
Features
- Pantry, High Speed Internet, Granite Counters, Double Vanity, Upstairs, Eat-in Kitchen, Breakfast Bar, Vaulted Ceiling(s), Kitchen Island, Bidet, Full Bth Master Bdrm, Separate Shwr & Tub
- Flooring: Carpet, Laminate, Tile
- Windows: Screens, Low Emissivity Windows, Double Pane Windows
- Has basement: No
- Has fireplace: No
Interior area
- Total structure area: 3,311
- Total interior livable area: 3,311 sqft
Video & virtual tour
Property
Parking
- Total spaces: 6
- Parking features: Attached, Garage Door Opener, Direct Access
- Attached garage spaces: 3
- Uncovered spaces: 3
Features
- Stories: 2
- Patio & porch: Covered
- Exterior features: Built-in Barbecue
- Spa features: None
- Fencing: Back Yard,Block
- Has view: Yes
- View description: Mountain(s)
Lot
- Size: 6,905 Square Feet
- Features: North/South Exposure, Sprinklers In Rear, Sprinklers In Front, Gravel/Stone Front, Gravel/Stone Back, Synthetic Grass Frnt, Synthetic Grass Back, Auto Timer H2O Front, Auto Timer H2O Back
Details
- Parcel number: 30481535
Construction
Type & style
- Home type: SingleFamily
- Architectural style: Santa Barbara/Tuscan
- Property subtype: Single Family Residence
Materials
- Stucco, Blown Cellulose, Painted, Stone
- Foundation: Slab
- Roof: Tile
Condition
- Year built: 2012
Details
- Builder name: Fulton Homes
- Warranty included: Yes
Utilities & green energy
- Sewer: Public Sewer
- Water: City Water
- Utilities for property: Natural Gas Connected
Community & HOA
Community
- Features: Lake, Playground, Biking/Walking Path
- Subdivision: FREEMAN FARMS PHASE 3 PARCEL 4
HOA
- Has HOA: Yes
- Services included: Maintenance Grounds
- HOA fee: $324 quarterly
- HOA name: Freeman Farms HOA
- HOA phone: 480-422-0888
Location
- Region: Gilbert
Financial & listing details
- Price per square foot: $226/sqft
- Tax assessed value: $558,100
- Annual tax amount: $2,343
- Date on market: 6/24/2026
- Cumulative days on market: 26 days
- Listing terms: Cash,Conventional
- Ownership: Fee Simple
- Road surface type: Asphalt
Estimated market value
Not available
Estimated sales range
Not available
Not available
Price history
| Date | Event | Price |
|---|---|---|
| 6/25/2026 | Listed for sale | $747,000+20.9%$226/sqft |
Source:  ARMLS #7046607 Report a problem ARMLS #7046607 Report a problem | ||
| 4/15/2021 | Sold | $618,000+180.3%$187/sqft |
Source: ARMLS #6199230 Report a problem | ||
| 5/16/2014 | Sold | $220,468-56.1%$67/sqft |
Source: Public Record Report a problem | ||
| 10/12/2013 | Price change | $501,907+0.2%$152/sqft |
Source: Fulton Homes Report a problem | ||
| 10/8/2013 | Listed for sale | $500,907$151/sqft |
Source: Fulton Homes Report a problem | ||
Public tax history
| Year | Property taxes | Tax assessment |
|---|---|---|
| 2025 | $2,276 +1.3% | $55,810 -7.1% |
| 2024 | $2,247 -20.8% | $60,070 +72.1% |
| 2023 | $2,838 +0.9% | $34,896 -8.9% |
| 2022 | $2,811 -18.4% | $38,300 +7.8% |
| 2021 | $3,447 +3.7% | $35,530 +5.2% |
| 2020 | $3,324 +3% | $33,780 +10.7% |
| 2019 | $3,228 | $30,520 +4.4% |
| 2018 | $3,228 +6% | $29,230 -3.6% |
| 2017 | $3,045 +8% | $30,310 -2% |
| 2016 | $2,819 +13.6% | $30,930 +5.6% |
| 2015 | $2,481 | $29,300 +19.8% |
| 2014 | -- | $24,450 +579.2% |
| 2013 | -- | $3,600 |
Find assessor info on the county website
Monthly payment
Est. payment
Payment breakdown
Explore the cost of this home by adjusting the details. Changes won't be saved.Climate risks
Neighborhood: Freeman Farms
Nearby schools
GreatSchools rating
- 10/10Chandler Traditional Academy-FreedomGrades: PK-6Distance: 0.8 mi
- 7/10Dr. Camille Casteel High SchoolGrades: 7-12Distance: 3.6 mi
Schools provided by the listing agent
- Elementary: Chandler Traditional Academy - Freedom
- Middle: Dr. Camille Casteel High School
- High: Dr. Camille Casteel High School
- District: Chandler Unified District #80
Source: ARMLS. This data may not be complete. We recommend contacting the local school district to confirm school assignments for this home.
- $589,400-- bd3 ba2.2k sqft2575 E Penedes Dr, Gilbert, AZ 85298Off Market
- $729,4004 bd2 ba3k sqft2559 E Penedes Dr, Gilbert, AZ 85298Off Market
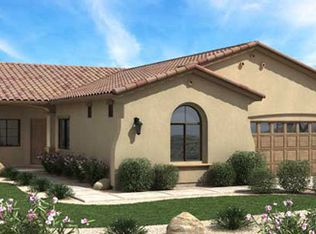
- $604,2004 bd2 ba1.9k sqft2568 E Plum St, Gilbert, AZ 85298Off Market
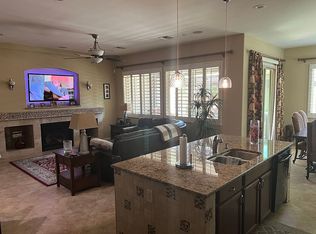
- $588,1003 bd3 ba2.3k sqft2551 E Penedes Dr, Gilbert, AZ 85298Off Market
- $671,6005 bd3 ba3.3k sqft2583 E Penedes Dr, Gilbert, AZ 85298Off Market
- $574,100-- bd3 ba2.1k sqft2576 E Plum St, Gilbert, AZ 85298Off Market
- $660,0004 bd3 ba2.3k sqft2560 E Plum St, Gilbert, AZ 85298Sold
- $680,3005 bd3 ba3.7k sqft2566 E Penedes Dr, Gilbert, AZ 85298Off Market
A local agent can set up tours, give advice and negotiate with sellers.
Similar homes
- $777,0004 bd5 ba3.2k sqft1917 E AZALEA Court, Gilbert, AZ 85298For Sale
 MLS ID #7015420, Lisa M Gatchalian, HomeSmart. ARMLS
 - $879,0004 bd4 ba4.5k sqft6233 S ROCHESTER Drive, Gilbert, AZ 85298For Sale
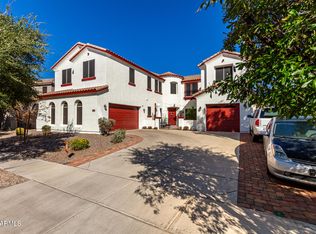 MLS ID #7056058, Kathy L Akins, Realty ONE Group. ARMLS
 - $650,0005 bd3 ba2.6k sqft3009 E MEADOWVIEW Drive, Gilbert, AZ 85298For Sale
 MLS ID #7050680, Jean Grimes, Russ Lyon Sotheby's International Realty. ARMLS
 - $775,0005 bd3 ba3.6k sqft3644 E DEL RIO Street, Gilbert, AZ 85295For Sale
 MLS ID #7055223, Nicholas Reeves, RE/MAX Fine Properties. ARMLS
 - $639,9994 bd2 ba2.1k sqft2743 E NARROWLEAF Drive, Gilbert, AZ 85298For SaleMLS ID #6954968, Katrina L McCarthy, Citiea. ARMLS
- $875,0004 bd3 ba2.7k sqft2762 E CAROB Drive, Gilbert, AZ 85298For SaleMLS ID #7024664, Mindy Jones, Real Broker. ARMLS
- $824,9005 bd4 ba4.3k sqft2839 E MUIRFIELD Street, Gilbert, AZ 85298For SaleMLS ID #7038334, Lacey Lehman, Realty ONE Group. ARMLS
- $855,0004 bd4 ba2.9k sqft6692 S LYON Drive, Gilbert, AZ 85298For SaleMLS ID #7040754, Mike Haller, Ashby Realty Group, LLC. ARMLS
- $675,0005 bd3 ba2.8k sqft2168 E INDIAN WELLS Drive, Gilbert, AZ 85298For SaleMLS ID #6995438, Jessica Dean, RE/MAX Premier. ARMLS
- $730,0003 bd3 ba2.3k sqft3930 E CHESTNUT Lane, Gilbert, AZ 85298For SaleMLS ID #7015435, Brian C Horton, Mainstay Brokerage. ARMLS
- $624,9003 bd2 ba1.9k sqft2914 E Coconino Drive, Gilbert, AZ 85298For SaleMLS ID #7019939, Kristi Reckard, Realty ONE Group. ARMLS
- $759,0006 bd5 ba4k sqft3469 E CABAZON Court, Gilbert, AZ 85297For SaleMLS ID #7001618, Val Carroll, Mesa Verde Real Estate. ARMLS
- $645,0004 bd2 ba2.3k sqft1444 E AZALEA Drive, Gilbert, AZ 85298For SaleMLS ID #7033964, Tiffany D Chandler, Redeem Realty & Management, Inc. ARMLS
- $745,7004 bd3 ba3.1k sqft3840 E KINGBIRD Place, Chandler, AZ 85286For SaleMLS ID #7044673, April Didlake, Engel & Voelkers Scottsdale. ARMLS
- $739,0004 bd2 ba2.6k sqft3133 E CANYON Way, Chandler, AZ 85249For SaleMLS ID #7040459, Cynthia Ann Dewine, Russ Lyon Sotheby's International Realty. ARMLS
- $939,9004 bd3 ba2.7k sqft6781 S RACHAEL Way, Gilbert, AZ 85298For SaleMLS ID #7030965, Sergio Santizo, eXp Realty. ARMLS
- $829,0004 bd4 ba3.4k sqft4721 S PABLO PASS Court, Gilbert, AZ 85297For SaleMLS ID #7028383, Melanie Nemetz, Keller Williams Integrity First Realty. ARMLS
- $699,0005 bd4 ba4k sqft2698 E TEAKWOOD Place, Chandler, AZ 85249For SaleMLS ID #7048417, Michael Kent, RE/MAX Fine Properties. ARMLS
- $845,0005 bd3 ba3.5k sqft3792 E VIRGO Place, Chandler, AZ 85249For SaleMLS ID #7049350, Phillip J Norris, Real Broker. ARMLS
- $725,0003 bd3 ba2.6k sqft20552 S 196TH Place, Queen Creek, AZ 85142For SaleMLS ID #7046809, Bryson Taggart, Realty ONE Group. ARMLS
