Spacious and updated Victorian Townhouse in the heart of Jefferson Park, situated in the quiet one-block River Drive Historic District with a spectacular skyline view of downtown Denver. A covered front porch with a leaded glass front door opens into a spacious main living level. Engineered wood floor flows through the living room, kitchen, dining, and breakfast nook/workspace. The kitchen features an L-shaped layout with a peninsula counter facing a breakfast nook/workspace with overhang for barstools. Quartz composite counters wrap the kitchen above painted contemporary Shaker-style cabinets. A stainless-steel dishwasher, gas range, microwave hood, and a wide refrigerator with a dispenser are included. The walk-in pantry closet has built-in shelves for food and supplies. Just beyond the nook/workspace is a 3/4 bath with a wide shower and a pedestal sink, which is great for guests. The backyard has a paver patio, lawn, and a newer privacy fence, with a path leading to one off-street parking spot. Upstairs, you'll find a roomy primary bedroom with an en-suite bath that offers a vessel bathtub, shower, and double vanity. The primary suite also features a spacious walk-in closet with built-in shelves and hanging space. A short hallway with a washer & dryer closet leads to bedroom #2. This bedroom has an en-suite 3/4 bath and a balcony that overlooks the rear yard. The LG Stacking washer and dryer are included. Just north of Empower Field at Mile High, this home offers great urban convenience with the Briar Common Brewery + Eatery, the Children's Museum, Downtown Aquarium, Meow Wolf, Elitch Gardens, the REI Flagship store, and Confluence Park all close by. The closest light rail station at Empower Field at Mile High, with access to the E Line to Union Station and south, and the W line to the Jeffco Government Center, is a 1.1-mile walk, or a 6-minute drive. One parking permit for on-street parking during events and games at Empower Field is included.
Sold for $700,000
$700,000
2560 River Drive, Denver, CO 80211
2beds
1,552sqft
Townhouse
Built in 1887
2,439 Square Feet Lot
$699,600 Zestimate®
$451/sqft
$3,351 Estimated rent
Home value
$699,600
$665,000 - $735,000
$3,351/mo
Zestimate® history
Owner options
List your home for rent
$3,351/mo
Rent Zestimate®
Find your next renter with Zillow Rental Manager. Plus, with online applications, you can quickly screen prospective tenants – for free.
$3,351/mo
Rent Zestimate®
Refinance and save
$4,004/mo
Est. payment
Refinancing to a lower rate could help reduce your monthly payments and save thousands over the life of the loan.
$4,004/mo
Est. payment
Explore your selling options
Work with a Zillow partner agent
Leverage their expertise and Zillow's premium Showcase listings to get your home seen by more buyers.
Get startedList with your own agent
Get your home in front of millions of buyers by listing it on Zillow.
Learn how to do itSell it yourself
Take full control of how buyers see your home on Zillow by listing For Sale by Owner (FSBO).
List your homeWhat's special
Newer privacy fenceCovered front porchPainted contemporary shaker-style cabinetsSpacious main living levelOff-street parking spotGas rangeStainless-steel dishwasher
Zillow last checked:
Listing updated:
Listed by:
Dee and Steve Ciancio 303-860-8444,
LIV Sotheby's International Realty
Bought with:
Jonathon Papsin, 100047293
City Lights Denver
Source: REcolorado as distributed by MLS GRID,MLS#: 7040131
Facts & features
Interior
Bedrooms & bathrooms
- Bedrooms: 2
- Bathrooms: 3
- Full bathrooms: 1
- 3/4 bathrooms: 2
- Main level bathrooms: 1
Bedroom
- Description: Primary Bedroom With An En-Suite Full Bath, And Oversized Walk-In Closet With Built-In Shelves
- Features: Primary Suite
- Level: Upper
- Area: 182 Square Feet
- Dimensions: 14 x 13
Bedroom
- Description: Bedroom #2 Makes A Great Office, Nursery Or Guest Suite With An En-Suite 3/4 Bath And A Private Balcony Overlooking The Rear Yard And City Skyline
- Level: Upper
- Area: 156 Square Feet
- Dimensions: 13 x 12
Bathroom
- Description: En-Suite Primary Bath Features A Double Vanity, Vessel Bathtub, Private Wc Chamber And A Roomy Shower With Modern Tile
- Features: Primary Suite
- Level: Upper
- Area: 108 Square Feet
- Dimensions: 12 x 9
Bathroom
- Description: En-Suite With Bedroom #2, Features A Large Shower, Pedestal Sink And Modern Tile
- Features: En Suite Bathroom
- Level: Upper
- Area: 28 Square Feet
- Dimensions: 7 x 4
Bathroom
- Description: Great Guest Bath With A Shower And Pedestal Sink, Located Near The Kitchen And Rear Entry. Perhaps A Shower After A Day Of Gardening Or A Bike Ride?
- Level: Main
- Area: 28 Square Feet
- Dimensions: 7 x 4
Bonus room
- Description: Breakfast Nook Or Workspace Adjoins Kitchen With Knee-Space For Barstools
- Level: Main
- Area: 96 Square Feet
- Dimensions: 12 x 8
Dining room
- Description: New Chandelier Above Roomy Dining Space That Adjoins The Kitchen
- Level: Main
- Area: 128 Square Feet
- Dimensions: 16 x 8
Kitchen
- Description: Gleaming Painted Cabinets And Stainless Steel Appliances, With Engineered Wood Floor And A Large Pantry Closet
- Level: Main
- Area: 144 Square Feet
- Dimensions: 16 x 9
Laundry
- Description: Conveniently Located Between The Primary Suite And Bedroom #2, Features Stacking Lg Washer & Dryer
- Level: Upper
- Area: 24 Square Feet
- Dimensions: 6 x 4
Living room
- Description: Spacious Living Room With Glass Block Windows, Large Picture Window Facing The Street, Engineered Wood Floor
- Level: Main
- Area: 238 Square Feet
- Dimensions: 14 x 17
Heating
- Forced Air, Natural Gas
Cooling
- Central Air
Appliances
- Included: Dishwasher, Disposal, Dryer, Gas Water Heater, Microwave, Range, Refrigerator, Washer
- Laundry: In Unit, Laundry Closet
Features
- Eat-in Kitchen, Five Piece Bath, Open Floorplan, Primary Suite, Quartz Counters, Smart Thermostat, Smoke Free, Walk-In Closet(s)
- Flooring: Carpet, Tile, Wood
- Windows: Double Pane Windows
- Basement: Cellar,Partial,Sump Pump
- Common walls with other units/homes: End Unit,1 Common Wall
Interior area
- Total structure area: 1,552
- Total interior livable area: 1,552 sqft
- Finished area above ground: 1,552
Property
Parking
- Total spaces: 1
- Details: Off Street Spaces: 1
Features
- Levels: Two
- Stories: 2
- Entry location: Ground
- Patio & porch: Covered, Front Porch, Patio
- Exterior features: Balcony
- Fencing: Partial
- Has view: Yes
- View description: City
Lot
- Size: 2,439 Square Feet
- Features: Historical District, Sprinklers In Rear
Details
- Parcel number: 232126130
- Zoning: U-TU-B
- Special conditions: Standard
Construction
Type & style
- Home type: Townhouse
- Property subtype: Townhouse
- Attached to another structure: Yes
Materials
- Brick
- Roof: Rolled/Hot Mop
Condition
- Updated/Remodeled
- Year built: 1887
Utilities & green energy
- Electric: 110V
- Sewer: Public Sewer
- Water: Public
- Utilities for property: Cable Available, Electricity Connected, Natural Gas Connected
Community & HOA
Community
- Security: Carbon Monoxide Detector(s), Smoke Detector(s)
- Subdivision: Jefferson Park
HOA
- Has HOA: No
Location
- Region: Denver
Financial & listing details
- Price per square foot: $451/sqft
- Annual tax amount: $4,331
- Date on market: 4/30/2026
- Listing terms: Cash,Conventional
- Exclusions: Owner's Personal Property And Staging Items
- Ownership: Individual
- Electric utility on property: Yes
- Road surface type: Paved
Price history
| Date | Event | Price |
|---|---|---|
| 6/30/2026 | Sold | $700,000$451/sqft |
Source:  REcolorado as distributed by MLS GRID #7040131 Report a problem REcolorado as distributed by MLS GRID #7040131 Report a problem | ||
| 5/2/2026 | Pending sale | $700,000$451/sqft |
Source: REcolorado as distributed by MLS GRID #7040131 Report a problem | ||
| 4/30/2026 | Listed for sale | $700,000$451/sqft |
Source: REcolorado as distributed by MLS GRID #7040131 Report a problem | ||
Public tax history
Tax history is unavailable.
Neighborhood: Jefferson Park
Nearby homes
- $830,4002 bd2 ba1.4k sqft2568 W River Dr, Denver, CO 80211Off Market

- $515,0002 bd1 ba1.2k sqft2604 W River Dr, Denver, CO 80211Sold
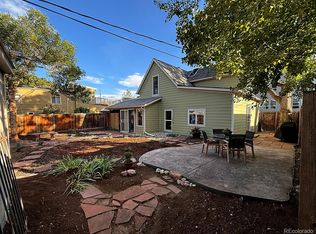
- $370,3002 bd1 ba799 sqft2572 River Dr, Denver, CO 80211Off Market
- $956,7003 bd4 ba2.2k sqft2562 W River Dr, Denver Co, CO 80211Off Market
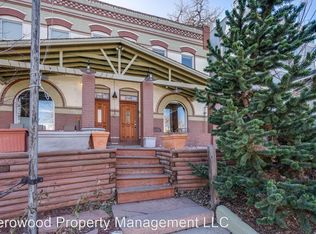
- $--1 bd1 ba619 sqft2562 W River Dr, Denver, CO 80211Off Market
- $723,6002 bd3 ba1.6k sqft2560 W River Dr, Denver, CO 80211Off Market
- $1000.482 Acres601 W River Dr, Denver, CO 80211Off Market
- $102,500-- bd-- ba68k sqft790 River Dr, Denver, CO 80211Off Market
Nearby schools
GreatSchools rating
- 8/10Brown Elementary SchoolGrades: PK-5Distance: 0.8 mi
- 5/10Lake Middle SchoolGrades: 6-8Distance: 0.9 mi
- 5/10North High SchoolGrades: 9-12Distance: 0.7 mi
Schools provided by the listing agent
- Elementary: Brown
- Middle: Strive Lake
- High: North
- District: Denver 1
Source: REcolorado as distributed by MLS GRID. This data may not be complete. We recommend contacting the local school district to confirm school assignments for this home.
Get a cash offer in 3 minutes
Find out how much your home could sell for in as little as 3 minutes with a no-obligation cash offer.
Estimated market value
$699,600
Get a cash offer in 3 minutes
Find out how much your home could sell for in as little as 3 minutes with a no-obligation cash offer.
Estimated market value
$699,600
- Colorado
- Denver County
- Denver
- 80211
- Jefferson Park
- 2560 River Drive
Nearby cities
Nearby neighborhoods
Nearby zip codes
Other Denver Topics
