Here is a chance to own a little piece of old town Highlands. Located in the only historically-protected block in Jefferson Park, the core of this hidden gem was built in 1886 and was home to workers of the Zang Brewing Company. It has survived Denver's growth for well over a hundred years, including the relocation of River Drive. Now with all its modern updates, the house sits tucked in a private one-way alley (the original River Drive) making it the perfect little hide-away in the city. The carport area has a cedar shed and can hold one, maybe two tandem cars (backed-in) and the city provides on-street permits for River Drive. Enter through one of the three gates to your fully fenced-in yard - the right size for raised garden beds, pets or just enjoying the view from the patio. The yard has an 8x10 ft. shed for storing tools and seasonal items. Step into a small foyer for storing your daily stuff (ski/snowboard racks are nearby in the cellar area). The living room (and above it) is the original 1886 structure with wood-burning fireplace. The space is surprisingly flexible. Put focus on the fireplace, optimize for TV watching on one of the two walls, or make a dining area or bar just off the pantry. The kitchen has an extra dining space that's been used as a cozy family/TV room too. From here, you're steps away from the grill area and patio. Walk up the original stairs and enter into two, open (yet still conforming) bedrooms, full bathroom, and laundry area. This space is perfect for a single person or couple! With original wood floors, six windows and six skylights, you'll feel like you're floating in a tree house. Step out onto the deck and enjoy what's left of the city views. Technically, you can see the Cash Register Building from the bathtub, but that's a stretch. All the same, relax and enjoy some elevated space at your little hidden home in the city. Or if you live primarily outside of Colorado, make this your perfectly-placed Denver pied-a-terre.
Sold for $515,000
$515,000
2604 W River Drive, Denver, CO 80211
2beds
1,238sqft
Single Family Residence
Built in 1886
3,075 Square Feet Lot
$506,600 Zestimate®
$416/sqft
$2,801 Estimated rent
Home value
$506,600
$476,000 - $537,000
$2,801/mo
Zestimate® history
Owner options
List your home for rent
$2,801/mo
Rent Zestimate®
Find your next renter with Zillow Rental Manager. Plus, with online applications, you can quickly screen prospective tenants – for free.
$2,801/mo
Rent Zestimate®
Refinance and save
$3,035/mo
Est. payment
Refinancing to a lower rate could help reduce your monthly payments and save thousands over the life of the loan.
$3,035/mo
Est. payment
Explore your selling options
Work with a Zillow partner agent
Leverage their expertise and Zillow's premium Showcase listings to get your home seen by more buyers.
Get startedList with your own agent
Get your home in front of millions of buyers by listing it on Zillow.
Learn how to do itSell it yourself
Take full control of how buyers see your home on Zillow by listing For Sale by Owner (FSBO).
List your homeWhat's special
Zillow last checked:
Listing updated:
Listed by:
Carrie Hill 303-579-9449 CARRIE@RMRE-INC.COM,
Rocky Mountain Real Estate Inc
Bought with:
Kori Biernacki, 100097131
Compass - Denver
Source: REcolorado as distributed by MLS GRID,MLS#: 2339096
Facts & features
Interior
Bedrooms & bathrooms
- Bedrooms: 2
- Bathrooms: 1
- Full bathrooms: 1
Bedroom
- Level: Upper
- Area: 195 Square Feet
- Dimensions: 15 x 13
Bedroom
- Level: Upper
- Area: 135 Square Feet
- Dimensions: 15 x 9
Bathroom
- Level: Upper
- Area: 66 Square Feet
- Dimensions: 6 x 11
Kitchen
- Level: Main
- Area: 286 Square Feet
- Dimensions: 22 x 13
Living room
- Description: Wood Floors
- Level: Main
- Area: 408 Square Feet
- Dimensions: 24 x 17
Heating
- Forced Air, Natural Gas
Cooling
- Air Conditioning-Room, Central Air
Appliances
- Included: Convection Oven, Cooktop, Dishwasher, Disposal, Dryer, Freezer, Gas Water Heater, Microwave, Oven, Range Hood, Refrigerator, Self Cleaning Oven, Washer
- Laundry: Laundry Closet
Features
- Eat-in Kitchen, Entrance Foyer, Open Floorplan, Quartz Counters, Smoke Free, Solid Surface Counters, Vaulted Ceiling(s)
- Flooring: Tile, Wood
- Windows: Double Pane Windows
- Has basement: No
- Number of fireplaces: 1
- Fireplace features: Living Room, Wood Burning
Interior area
- Total structure area: 1,238
- Total interior livable area: 1,238 sqft
- Finished area above ground: 1,238
Property
Parking
- Total spaces: 3
- Parking features: Carport
- Carport spaces: 1
- Details: Reserved Spaces: 2
Features
- Levels: Two
- Stories: 2
- Patio & porch: Deck, Patio
- Exterior features: Private Yard, Rain Gutters
- Fencing: Full
- Has view: Yes
- View description: City
Lot
- Size: 3,075 Square Feet
- Features: Historical District
- Residential vegetation: Xeriscaping
Details
- Parcel number: 0232126057000
- Special conditions: Standard
Construction
Type & style
- Home type: SingleFamily
- Architectural style: Cottage
- Property subtype: Single Family Residence
Materials
- Frame
- Foundation: Concrete Perimeter
Condition
- Updated/Remodeled
- Year built: 1886
Utilities & green energy
- Electric: 110V, 220 Volts
- Sewer: Public Sewer
- Water: Public
- Utilities for property: Cable Available, Electricity Connected, Internet Access (Wired), Natural Gas Connected, Phone Connected
Community & HOA
Community
- Security: Carbon Monoxide Detector(s), Smoke Detector(s)
- Subdivision: Jefferson Park
HOA
- Has HOA: No
Location
- Region: Denver
Financial & listing details
- Price per square foot: $416/sqft
- Annual tax amount: $3,216
- Date on market: 10/3/2025
- Listing terms: Cash,Conventional,FHA,VA Loan
- Exclusions: Personal Property
- Ownership: Individual
- Electric utility on property: Yes
- Road surface type: Alley Paved, Paved
Price history
| Date | Event | Price |
|---|---|---|
| 11/17/2025 | Sold | $515,000-3.7%$416/sqft |
Source:  REcolorado as distributed by MLS GRID #2339096 Report a problem REcolorado as distributed by MLS GRID #2339096 Report a problem | ||
| 10/19/2025 | Pending sale | $535,000$432/sqft |
Source: REcolorado as distributed by MLS GRID #2339096 Report a problem | ||
| 10/14/2025 | Price change | $535,000-4.3%$432/sqft |
Source: REcolorado as distributed by MLS GRID #2339096 Report a problem | ||
| 10/3/2025 | Listed for sale | $559,000$452/sqft |
Source: REcolorado as distributed by MLS GRID #2339096 Report a problem | ||
Public tax history
Tax history is unavailable.
Neighborhood: Jefferson Park
Nearby homes
- $700,0002 bd3 ba1.5k sqft2560 River Dr, Denver, CO 80211Sold

- $371,7002 bd1 ba799 sqft2572 River Dr, Denver, CO 80211Off Market
- $1,212,4004 bd3 ba2.1k sqft2608 River Dr, Denver, CO 80211Off Market
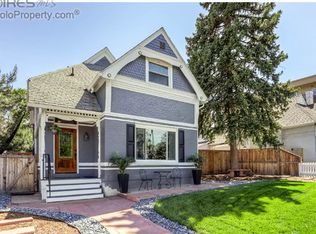
- $932,2003 bd2 ba1.8k sqft2608 W River Dr, Denver, CO 80211Off Market
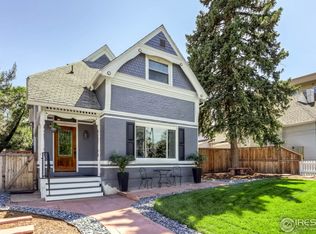
- $837,7002 bd2 ba1.4k sqft2568 W River Dr, Denver, CO 80211Off Market
- $---- bd-- ba-- sqft2606 River Dr, Denver, CO 80211Off Market
- $1000.482 Acres601 W River Dr, Denver, CO 80211Off Market
- $656,3002 bd1 ba1.2k sqft2606 W River Dr, Denver, CO 80211Off Market
Nearby schools
GreatSchools rating
- 8/10Brown Elementary SchoolGrades: PK-5Distance: 0.8 mi
- 5/10Lake Middle SchoolGrades: 6-8Distance: 0.8 mi
- 5/10North High SchoolGrades: 9-12Distance: 0.7 mi
Schools provided by the listing agent
- Elementary: Brown International Academy
- Middle: Lake
- High: North
- District: Denver 1
Source: REcolorado as distributed by MLS GRID. This data may not be complete. We recommend contacting the local school district to confirm school assignments for this home.
Get a cash offer in 3 minutes
Find out how much your home could sell for in as little as 3 minutes with a no-obligation cash offer.
Estimated market value
$506,600
Get a cash offer in 3 minutes
Find out how much your home could sell for in as little as 3 minutes with a no-obligation cash offer.
Estimated market value
$506,600
- Colorado
- Denver County
- Denver
- 80211
- Jefferson Park
- 2604 W River Drive
Nearby cities
Nearby neighborhoods
Nearby zip codes
Other Denver Topics
