BRING ALL OFFERS***New Price ! *** When considering this Norco home, you will be greeted not only by its equestrian appeal and modern upgrades but also by its spectacular views that stretch across the horizon. Whether from the comfort of the interior living spaces or while lounging in the backyard spa, the panoramic vistas offer a daily reminder of this property's natural beauty.
For those who enjoy hobbies and crafts, including workshops provides dedicated spaces for creativity and practical projects, ensuring that every interest is catered to within the confines of home. Additionally, the convenience of RV parking with full hookups appeals to adventurers and travelers, offering flexibility and comfort for guests or personal excursions.
Entertaining outdoors is effortless with the custom BBQ area, perfect for hosting gatherings and enjoying meals alfresco in the pleasant Southern California climate. These additional features enhance the property's livability and contribute to a lifestyle that seamlessly blends relaxation, recreation, and functionality. This Norco gem is more than just a house; it's a sanctuary that promises unparalleled comfort, leisure, and endless possibilities for its future residents.
Sold for $1,100,000
Listed by: Keller Williams Realty • Eileen Wilcott • Contact: 951-271-3000
Bought with: Berkshire Hathaway HomeServices California Properties
Tax assessed value
$1,100,000
2560 Vine Ave, Norco, CA 92860
3beds
2,040sqft
Single Family Residence
Built in 1973
0.44 Acres Lot
$1,109,200 Zestimate®
$539/sqft
$3,863 Estimated rent
Home value
$1,109,200
$1.05M - $1.16M
$3,863/mo
Zestimate® history
Owner options
List your home for rent
$3,863/mo
Rent Zestimate®
Find your next renter with Zillow Rental Manager. Plus, with online applications, you can quickly screen prospective tenants – for free.
$3,863/mo
Rent Zestimate®
Refinance and save
$7,000/mo
Est. payment
Refinancing to a lower rate could help reduce your monthly payments and save thousands over the life of the loan.
$7,000/mo
Est. payment
Explore your selling options
Work with a Zillow partner agent
Leverage their expertise and Zillow's premium Showcase listings to get your home seen by more buyers.
Get startedList with your own agent
Get your home in front of millions of buyers by listing it on Zillow.
Learn how to do itSell it yourself
Take full control of how buyers see your home on Zillow by listing For Sale by Owner (FSBO).
List your homeWhat's special
Zillow last checked:
Listing updated:
Listed by:
Eileen Wilcott DRE #01418643 714-889-8899,
Keller Williams Realty
Bought with:
Hector Perez, DRE #01240396
Berkshire Hathaway HomeServices California Properties
Source: CRMLS,MLS#: IG24132088 Originating MLS: California Regional MLS
Originating MLS: California Regional MLSFacts & features
Interior
Bedrooms & bathrooms
- Bedrooms: 3
- Bathrooms: 2
- Full bathrooms: 2
- Main level bathrooms: 2
- Main level bedrooms: 3
Rooms
- Room types: Bedroom, Family Room, Kitchen, Living Room, Primary Bathroom, Primary Bedroom
Primary bedroom
- Features: Main Level Primary
Primary bedroom
- Features: Primary Suite
Bedroom
- Features: All Bedrooms Down
Bedroom
- Features: Bedroom on Main Level
Bathroom
- Features: Bidet, Bathroom Exhaust Fan, Dual Sinks, Granite Counters, Remodeled, Separate Shower, Walk-In Shower
Kitchen
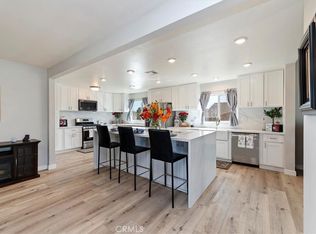
- Features: Kitchen/Family Room Combo, Stone Counters, Updated Kitchen
Heating
- Central, Natural Gas
Cooling
- Central Air
Appliances
- Included: 6 Burner Stove, Double Oven, Dishwasher, Disposal, Gas Oven, Gas Range, Gas Water Heater, Microwave, Refrigerator, Range Hood, Water Softener, Trash Compactor, Water To Refrigerator, Water Purifier
- Laundry: Washer Hookup, Gas Dryer Hookup, In Garage
Features
- Breakfast Bar, Ceiling Fan(s), Granite Counters, Open Floorplan, Pantry, All Bedrooms Down, Bedroom on Main Level, Main Level Primary, Primary Suite
- Flooring: Laminate, Stone, Tile, Wood
- Doors: Mirrored Closet Door(s)
- Windows: Double Pane Windows, Screens
- Has fireplace: Yes
- Fireplace features: Family Room, Gas, Raised Hearth
- Common walls with other units/homes: No Common Walls
Interior area
- Total interior livable area: 2,040 sqft
Property
Parking
- Total spaces: 2
- Parking features: Boat, Concrete, Direct Access, Driveway, Garage, Gravel, Off Street, Other, RV Hook-Ups, RV Access/Parking, One Space
- Attached garage spaces: 2
Features
- Levels: One
- Stories: 1
- Entry location: Front
- Patio & porch: Concrete, Covered, Front Porch, Patio, Porch
- Exterior features: Barbecue, Lighting, Rain Gutters, Fire Pit
- Has private pool: Yes
- Pool features: Diving Board, Fenced, Filtered, Gunite, Heated Passively, Heated, In Ground, Private, Solar Heat, Salt Water
- Has spa: Yes
- Spa features: Above Ground, Fiberglass, Private
- Fencing: Chain Link,Vinyl
- Has view: Yes
- View description: City Lights, Canyon, Hills, Mountain(s), Neighborhood, Panoramic, Pool, Valley
Lot
- Size: 0.44 Acres
- Features: 0-1 Unit/Acre, Agricultural, Back Yard, Drip Irrigation/Bubblers, Front Yard, Horse Property, Sprinklers In Front, Lawn, Sprinklers Timer, Sprinkler System
Details
- Additional structures: Barn(s), Outbuilding, Storage, Workshop
- Parcel number: 129093015
- Zoning: AA120M
- Special conditions: Standard
- Horses can be raised: Yes
- Horse amenities: Riding Trail
Construction
Type & style
- Home type: SingleFamily
- Architectural style: Mediterranean
- Property subtype: Single Family Residence
Materials
- Stucco, Copper Plumbing
- Foundation: Slab
- Roof: Composition
Condition
- Updated/Remodeled,Turnkey
- New construction: No
- Year built: 1973
Utilities & green energy
- Electric: 220 Volts For Spa, Photovoltaics Seller Owned
- Sewer: Public Sewer
- Water: Public
- Utilities for property: Cable Available, Electricity Connected, Natural Gas Connected, Sewer Connected, Underground Utilities, Water Connected
Green energy
- Energy efficient items: Windows
- Energy generation: Solar
Community & HOA
Community
- Features: Horse Trails, Park, Storm Drain(s)
Location
- Region: Norco
Financial & listing details
- Price per square foot: $539/sqft
- Tax assessed value: $1,100,000
- Annual tax amount: $12,397
- Date on market: 7/2/2024
- Cumulative days on market: 19 days
- Listing terms: Submit
- Road surface type: Paved
Price history
| Date | Event | Price |
|---|---|---|
| 9/9/2024 | Sold | $1,100,000-4.3%$539/sqft |
Source:  CRMLS #IG24132088 Report a problem CRMLS #IG24132088 Report a problem | ||
| 8/11/2024 | Contingent | $1,150,000$564/sqft |
Source: CRMLS #IG24132088 Report a problem | ||
| 8/3/2024 | Price change | $1,150,000-4.2%$564/sqft |
Source: CRMLS #IG24132088 Report a problem | ||
| 7/21/2024 | Listed for sale | $1,200,000+144.9%$588/sqft |
Source: CRMLS #IG24132088 Report a problem | ||
| 3/28/2014 | Sold | $490,000-2%$240/sqft |
Source: Public Record Report a problem | ||
| 3/7/2014 | Pending sale | $499,900$245/sqft |
Source: CENTURY 21 Olde Tyme #IG14009364 Report a problem | ||
| 1/16/2014 | Listed for sale | $499,900-24.3%$245/sqft |
Source: Century 21 Olde Tyme #IG14009364 Report a problem | ||
| 10/12/2007 | Sold | $660,000$324/sqft |
Source: Public Record Report a problem | ||
Public tax history
| Year | Property taxes | Tax assessment |
|---|---|---|
| 2025 | $12,397 +91.3% | $1,100,000 +86.8% |
| 2024 | $6,480 +1.4% | $588,884 +2% |
| 2023 | $6,390 +1.9% | $577,339 +2% |
| 2022 | $6,271 +2.1% | $566,020 +2% |
| 2021 | $6,145 +1.1% | $554,922 +1% |
| 2020 | $6,076 +2.4% | $549,233 +2% |
| 2019 | $5,934 +2.4% | $538,465 +2% |
| 2018 | $5,797 +2.6% | $527,908 +2% |
| 2017 | $5,651 -38.2% | $517,557 +2% |
| 2016 | $9,144 +1.9% | $507,409 +1.5% |
| 2015 | $8,973 +7.8% | $499,790 +11.3% |
| 2014 | $8,323 | $449,000 +15.1% |
| 2013 | -- | $390,000 +7.7% |
| 2012 | -- | $362,000 -3.2% |
| 2011 | -- | $374,000 +7.8% |
| 2010 | -- | $347,000 -8% |
| 2009 | -- | $377,000 -42.9% |
| 2008 | -- | $660,000 +149.5% |
| 2007 | -- | $264,547 +2% |
| 2006 | -- | $259,361 +2% |
| 2005 | -- | $254,277 +3.9% |
| 2003 | -- | $244,725 +2% |
| 2002 | -- | $239,927 +2% |
| 2001 | $2,375 +15% | $235,224 +14.7% |
| 2000 | $2,065 | $205,000 |
Find assessor info on the county website
Neighborhood: 92860
Nearby homes
- $905,1004 bd2 ba2k sqft2550 Vine Ave, Norco, CA 92860Off Market
- $800,0004 bd2 ba1.9k sqft2570 Vine Ave, Norco, CA 92860Sold

- $830,4003 bd2 ba1.5k sqft2580 Vine Ave, Norco, CA 92860Off Market
- $1,090,0005 bd3 ba2.2k sqft2540 Vine Ave, Norco, CA 92860Sold
- $1,250,0005 bd3 ba3.1k sqft2571 Preakness Way, Norco, CA 92860Sold
- $977,6003 bd2 ba2.2k sqft2530 Vine Ave, Norco, CA 92860Off Market
- $917,1004 bd2 ba1.6k sqft2590 Vine Ave, Norco, CA 92860Off Market
- $971,7005 bd3 ba2.3k sqft2554 Corydon Ave, Norco, CA 92860Off Market
Nearby schools
GreatSchools rating
- 9/10Highland Elementary SchoolGrades: K-6Distance: 1.9 mi
- 6/10Norco Intermediate SchoolGrades: 7-8Distance: 2.4 mi
- 6/10Norco High SchoolGrades: 9-12Distance: 2.3 mi
Schools provided by the listing agent
- High: Norco
Source: CRMLS. This data may not be complete. We recommend contacting the local school district to confirm school assignments for this home.
Get a cash offer in 3 minutes
Find out how much your home could sell for in as little as 3 minutes with a no-obligation cash offer.
Estimated market value
$1,109,200
Get a cash offer in 3 minutes
Find out how much your home could sell for in as little as 3 minutes with a no-obligation cash offer.
Estimated market value
$1,109,200
- California
- Riverside County
- Norco
- 92860
- 2560 Vine Ave
Nearby cities
Nearby zip codes
Other Norco Topics
