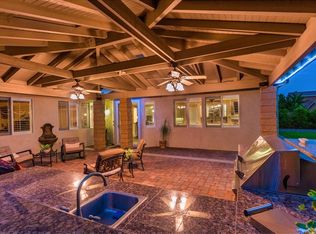
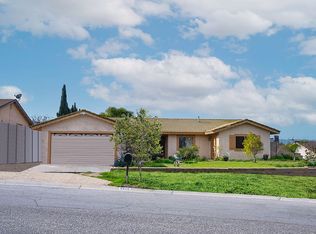
Welcome to this stunning pool home located in the highly desirable neighborhood of Remington Estates. Designed for entertaining and comfortable living, this home has a terrific open floor-plan featuring 5 bedrooms, 3 baths, and 3,175 sq ft of living space. The formal entry greets you with high ceilings, a living room with fireplace, and a large dining room. The butler’s pantry connects you to the beautiful kitchen with wood cabinetry, upgraded tile counters, backsplash, an island with counter seating, and a breakfast nook opening to the spacious family room with fireplace and built-in media center. A wall of windows and sliding door allows views of the gorgeous backyard opening to the large, covered patio to enjoy indoor and outdoor living. Features include a downstairs bedroom and full bath, laundry room, porcelain tile floors, recessed lighting, window shutters and blinds, crown molding, 6” baseboards, fire control system, solar panels, and dual climate zoned A/C. Upstairs is a loft area with seating and desk area, leading to the beautiful and spacious primary suite with walk in closet, dual vanities, privacy door, soaking tub, and shower. Down the hall are 3 spacious secondary bedrooms with walk-in closets and a hall bath with two sinks. This home includes a 4-car garage with 2 of the spaces converted into a fantastic game room with wood-stained floors, bar seating, lighting and barn painted doors. Enjoy your own backyard paradise featuring a gorgeous natural rock saltwater pool and spa with waterfall and grotto, diving rock, lush landscaping, numerous palm trees, privacy, multiple seating areas, lighting, and an expansive lawn with white vinyl 3-rail fencing. The large covered patio includes ceiling fans, entertaining space and BBQ center. Located on a premier corner flag lot, this home offers an oversized driveway, beautiful curb appeal with manicured lawn and landscaping, gated RV parking with hook-ups, and room for all your toys. A terrific equestrian neighborhood with horse trails, a park down the street, nearby shopping, restaurants, schools and freeways. No HOA and no mello roos. An absolute must see home, Don’t miss out on this incredible opportunity!
Sold for $1,250,000
Zillow last checked:
Listing updated:
Bought with:
JULIANNE FARMER, DRE #01735199
KELLER WILLIAMS RIVERSIDE CENT
Source: CRMLS,MLS#: IV24200980 Originating MLS: California Regional MLS
Originating MLS: California Regional MLSPrice history
| Date | Event | Price |
|---|---|---|
| 12/19/2024 | Sold | $1,250,000-3.8%$394/sqft |
Source:  CRMLS #IV24200980 Report a problem CRMLS #IV24200980 Report a problem | ||
| 12/10/2024 | Pending sale | $1,300,000$409/sqft |
Source: CRMLS #IV24200980 Report a problem | ||
| 11/25/2024 | Contingent | $1,300,000$409/sqft |
Source: CRMLS #IV24200980 Report a problem | ||
| 10/29/2024 | Price change | $1,300,000-3.7%$409/sqft |
Source: CRMLS #IV24200980 Report a problem | ||
| 10/1/2024 | Listed for sale | $1,350,000+184.2%$425/sqft |
Source: CRMLS #IV24200980 Report a problem | ||
| 6/10/2011 | Sold | $475,000$150/sqft |
Source: Public Record Report a problem | ||
| 5/25/2011 | Price change | $475,000-6.5%$150/sqft |
Source: Keller Williams - Corona #k10099796 Report a problem | ||
| 1/16/2011 | Price change | $508,000-3.2%$160/sqft |
Source: Keller Williams - Corona #k10099796 Report a problem | ||
| 12/3/2010 | Price change | $525,000-7.9%$165/sqft |
Source: Keller Williams - Corona #k10099796 Report a problem | ||
| 9/18/2010 | Listed for sale | $569,900-10.8%$179/sqft |
Source: Postlets Report a problem | ||
| 3/25/2004 | Sold | $639,000+87.7%$201/sqft |
Source: Public Record Report a problem | ||
| 5/28/1999 | Sold | $340,500$107/sqft |
Source: Public Record Report a problem | ||
Get a cash offer in 3 minutes
Find out how much your home could sell for in as little as 3 minutes with a no-obligation cash offer.
Estimated market value
$1,278,200
