HIGHLY UPGRADED! Desert living at its best in this FEE simple (YOU OWN THE LAND) gated community of Vista Canyon located at the base of the mountains in the desirable South Palm Springs.This contemporary remodeled 3 bed 4 bath home is light bright and spacious. The main living room has cathedral ceilings with skylights allowing an abundance of natural light all year round. Your guests will enjoy gathering around the perfect Palm Springs sunken wet bar reimagined with custom shelving and a 15' steel fireplace that is a piece of art in itself complimenting the space.The redesigned chef's kitchen blend design and function offering a 48" GE Monogram Dual oven, Sub Zero refrigerator, microwave drawer, and wine cooler. Entertain your guests around the moveable kitchen island, which also serves as an eating area.The extra large primary bedroom has vaulted ceilings connecting to the re-envisioned ensuite bathroom with dual sinks, Italian tiled shower, free standing soaking tub with frosted glass barn door. The second bedroom is currently used as a den with ensuite bathroom including a stackable washer and dryer.The 3rd bedroom used as an office has an oversized deck with stunning mountain views.This designer home has a list of updates available, including all new windows, doors and 4 skylight. The outdoor space has custom gates w/ frosted glass to provide privacy to the owner. All new outdoor hardscape and landscape, this wrap around yard is mature, low maintenance and provides different vignettes for outdoor entertaining.Vista Canyon offers 2 Pools, 2 Spas, tennis courts and community viewing deck backing up to the mountains. Monthly dues are $635 and include cable/WIFI, landscaping and community gate. The complex is located 5 minutes away from downtown Palm Springs, with hiking trails close by and only blocks away from the Indian Canyons Golf Course.Price to sell this designer home offers timeless elegance and exceptional value. Call today for appointment to view.
Sold for $1,170,000
$1,170,000
2560 W La Condesa Dr, Palm Springs, CA 92264
3beds
2,434sqft
Residential, Condominium
Built in 1982
-- sqft lot
$1,196,800 Zestimate®
$481/sqft
$5,116 Estimated rent
Home value
$1,196,800
$1.09M - $1.33M
$5,116/mo
Zestimate® history
Owner options
List your home for rent
$5,116/mo
Rent Zestimate®
Find your next renter with Zillow Rental Manager. Plus, with online applications, you can quickly screen prospective tenants – for free.
$5,116/mo
Rent Zestimate®
Refinance and save
$8,060/mo
Est. payment
Refinancing to a lower rate could help reduce your monthly payments and save thousands over the life of the loan.
$8,060/mo
Est. payment
Explore your selling options
Work with a Zillow partner agent
Leverage their expertise and Zillow's premium Showcase listings to get your home seen by more buyers.
Get startedList with your own agent
Get your home in front of millions of buyers by listing it on Zillow.
Learn how to do itSell it yourself
Take full control of how buyers see your home on Zillow by listing For Sale by Owner (FSBO).
List your homeWhat's special
Zillow last checked:
Listing updated:
Listed by:
Barbara Saint Clair DRE # 02148672 760-699-3026,
Bennion Deville Homes 760-459-0057
Bought with:
Jeremy Avriette, DRE # 01962138
Bennion Deville Homes
Source: CLAW,MLS#: 24-431439
Facts & features
Interior
Bedrooms & bathrooms
- Bedrooms: 3
- Bathrooms: 4
- Full bathrooms: 3
- 1/2 bathrooms: 1
Rooms
- Room types: Attic, Bar, Den, Dining Area, Patio Covered, Walk-In Closet, Entry, Living Room
Bedroom
- Features: Walk-In Closet(s)
Bathroom
- Features: Double Vanity(s), Remodeled, Shower and Tub, Tile
Kitchen
- Features: Skylight(s), Remodeled, Gourmet Kitchen, Kitchen Island
Heating
- Fireplace(s), Forced Air, Natural Gas, Central
Cooling
- Air Conditioning, Dual, Zoned, Ceiling Fan(s), Central Air
Appliances
- Included: Convection Oven, Gas Cooktop, Double Oven, Free Standing Gas, Microwave, Gas Oven, Range, Range Hood, Dishwasher, Dryer, Disposal, Exhaust Fan, Ice Maker, Refrigerator, Vented Exhaust Fan, Washer, Water Line to Refrigerator, Range/Oven, Freezer, Tankless Water Heater
- Laundry: Inside, Laundry Area, Stackable W/D Hookup, Gas Dryer Hookup
Features
- Bar, High Ceilings, Ceiling Fan(s), Breakfast Counter / Bar, Dining Area
- Flooring: Carpet, Ceramic Tile
- Doors: Sliding Doors
- Windows: Double Pane Windows, Screens, Blinds, Awning
- Number of fireplaces: 1
- Fireplace features: Living Room, Gas
- Common walls with other units/homes: Common Walls,End Unit
Interior area
- Total structure area: 2,434
- Total interior livable area: 2,434 sqft
Property
Parking
- Total spaces: 2
- Parking features: Driveway - Brick, Garage - 2 Car, Garage Is Attached
- Attached garage spaces: 2
- Has uncovered spaces: Yes
Accessibility
- Accessibility features: Handicap Access
Features
- Levels: Multi/Split
- Stories: 1
- Entry location: Ground Level - no steps
- Patio & porch: Covered, Deck, Tile, Wood
- Exterior features: Balcony, Barbecue, Rain Gutters
- Pool features: Association, Heated, Salt Water, Community
- Spa features: Association Spa, Community
- Fencing: Block,Gate
- Has view: Yes
- View description: Canyon, Desert, Mountain(s), Rocks
- Waterfront features: None
Lot
- Size: 3,920 Square Feet
- Features: Landscaped, Gutters, Canyon, Hillside, Rocks
Details
- Parcel number: 512110012
- Zoning: R2
- Special conditions: Standard
- Other equipment: Cable
Construction
Type & style
- Home type: Condo
- Architectural style: Contemporary
- Property subtype: Residential, Condominium
- Attached to another structure: Yes
Materials
- Stucco, Block Walls
- Foundation: Slab
- Roof: Barrel,Foam
Condition
- Updated/Remodeled
- Year built: 1982
Utilities & green energy
- Electric: 220 Volt Location (In Kitchen)
- Utilities for property: Cable Available
Green energy
- Energy generation: Solar
Community & HOA
Community
- Features: Community Mailbox
- Security: Gated Community, Exterior Security Lights, Automatic Gate, Carbon Monoxide Detector(s), Card/Code Access, Fire and Smoke Detection System, Alarm System
- Subdivision: Vista Canyon
HOA
- Has HOA: Yes
- Amenities included: Landscaping, Gated, Pool, Spa/Hot Tub, Tennis Court(s), Sun Deck
- Services included: Cable TV
- HOA fee: $635 monthly
Location
- Region: Palm Springs
Financial & listing details
- Price per square foot: $481/sqft
- Tax assessed value: $1,193,400
- Date on market: 12/10/2025
- Inclusions: TV above fireplace, wine cooler, stove/oven, refrigerator, microwave drawer, washer and dryer
- Exclusions: All art, furniture and personal effects, counter top water filter, outdoor pots/ planters
Price history
| Date | Event | Price |
|---|---|---|
| 10/29/2024 | Sold | $1,170,000-0.4%$481/sqft |
Source:  CLAW #24-431439 Report a problem CLAW #24-431439 Report a problem | ||
| 10/28/2024 | Pending sale | $1,175,000$483/sqft |
Source: CLAW #24-431439 Report a problem | ||
| 9/3/2024 | Contingent | $1,175,000$483/sqft |
Source: CLAW #24-431439 Report a problem | ||
| 8/29/2024 | Listed for sale | $1,175,000$483/sqft |
Source: CLAW #24-431439 Report a problem | ||
| 8/20/2024 | Listing removed | -- |
Source: CLAW #24-403399 Report a problem | ||
| 6/26/2024 | Listed for sale | $1,175,000+74.1%$483/sqft |
Source: CLAW #24-403399 Report a problem | ||
| 8/2/2021 | Sold | $675,000-2.9%$277/sqft |
Source:  CDAR/ Desert Area MLS #219063636 Report a problem CDAR/ Desert Area MLS #219063636 Report a problem | ||
| 6/30/2021 | Pending sale | $695,000$286/sqft |
Source:  CRMLS #219063636DA Report a problem CRMLS #219063636DA Report a problem | ||
| 6/16/2021 | Listed for sale | $695,000+15.4%$286/sqft |
Source: CDAR/ Desert Area MLS #219063636 Report a problem | ||
| 8/7/2006 | Sold | $602,000+262.7%$247/sqft |
Source: Public Record Report a problem | ||
| 1/12/1998 | Sold | $166,000$68/sqft |
Source: Public Record Report a problem | ||
Public tax history
| Year | Property taxes | Tax assessment |
|---|---|---|
| 2026 | -- | $1,193,400 +2% |
| 2025 | $13,834 +58.8% | $1,170,000 +66.6% |
| 2024 | $8,714 -1.8% | $702,270 +2% |
| 2023 | $8,876 -0.1% | $688,500 +2% |
| 2022 | $8,886 +23.9% | $675,000 +33.6% |
| 2021 | $7,172 +13.9% | $505,180 +2.5% |
| 2020 | $6,296 -1.2% | $492,752 +3% |
| 2019 | $6,376 +8% | $478,400 +4% |
| 2018 | $5,902 +4.4% | $460,000 +5% |
| 2017 | $5,652 | $438,000 |
| 2016 | $5,652 +9.2% | $438,000 +5.3% |
| 2015 | $5,178 +4.2% | $416,000 +5.1% |
| 2014 | $4,967 | $396,000 +7% |
| 2013 | -- | $370,000 +36% |
| 2012 | -- | $272,000 |
| 2011 | -- | $272,000 -38.5% |
| 2010 | -- | $442,000 -0.7% |
| 2009 | -- | $445,000 -27.5% |
| 2008 | -- | $614,040 +2% |
| 2007 | -- | $602,000 +189% |
| 2006 | -- | $208,286 +2% |
| 2005 | -- | $204,203 +3.9% |
| 2003 | -- | $196,533 +2% |
| 2002 | -- | $192,681 +9.5% |
| 2001 | $2,048 -1.5% | $175,904 +2% |
| 2000 | $2,078 | $172,455 |
Find assessor info on the county website
Neighborhood: Canyon Corridor
Nearby homes
- $670,9003 bd3 ba2.5k sqft2550 W La Condesa Dr, Palm Springs, CA 92264Off Market
- $1,158,7004 bd4 ba2.7k sqft2570 W La Condesa Dr, Palm Springs, CA 92264Off Market
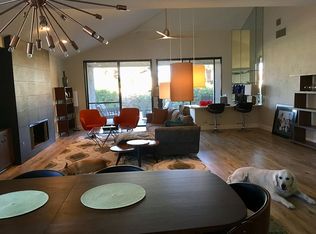
- $790,0003 bd3 ba2.4k sqft2540 W La Condesa Dr, Palm Springs, CA 92264Off Market

- $906,3003 bd3 ba2.4k sqft2561 W La Condesa Dr, Palm Springs, CA 92264Off Market
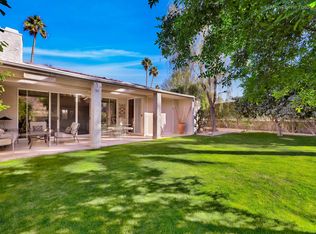
- $1,286,0003 bd3 ba2.4k sqft2551 W La Condesa Dr, Palm Springs, CA 92264Sold
- $1,240,0004 bd5 ba2.9k sqft2580 W La Condesa Dr, Palm Springs, CA 92264Sold
- $876,9003 bd3 ba2.4k sqft2530 W La Condesa Dr, Palm Springs, CA 92264Off Market
- $595,0002 bd2 ba1.5k sqft255 E Avenida Granada UNIT 211, Palm Springs, CA 92264Sold
Nearby schools
GreatSchools rating
- 3/10Cahuilla Elementary SchoolGrades: K-5Distance: 1.6 mi
- 5/10Raymond Cree Middle SchoolGrades: 6-8Distance: 4.1 mi
- 5/10Palm Springs High SchoolGrades: 9-12Distance: 2.6 mi
Get a cash offer in 3 minutes
Find out how much your home could sell for in as little as 3 minutes with a no-obligation cash offer.
Estimated market value
$1,196,800
Get a cash offer in 3 minutes
Find out how much your home could sell for in as little as 3 minutes with a no-obligation cash offer.
Estimated market value
$1,196,800
- California
- Riverside County
- Palm Springs
- 92264
- Canyon Corridor
- 2560 W La Condesa Dr
Nearby cities
Nearby neighborhoods
Nearby zip codes
Other Palm Springs Topics
