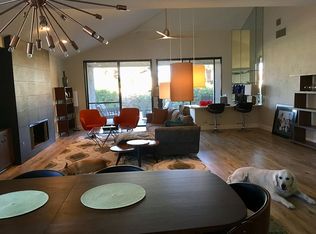
A-M-A-Z-I-N-G opportunity! Nearly 3,000 square feet on FEE land with 4 bedrooms & 4.5 baths in sought after Vista Canyon which is a well-kept secret most locals don't even know about & offers incredible views, beautifully maintained grounds and a super friendly and exceedingly quiet community of amazing neighbors. Charming brick paved streets. Secured perimeter walls and fully gated. Monthly dues include pool/spa, tennis court, basic cable/internet, front yard landscape & street maintenance and a community patio overlooking the mountains. This stand-alone single family home (not a condo) offers expanded and gracious living spaces. Main floor Primary PLUS 2nd floor Primary with large deck and two additional en-suite bedrooms. Gorgeous maple hardwoods, updated and enlarged chef's kitchen, dual car attached garage. Soaring ceilings, abundant storage/closets and great natural light. Private rear yard with new spool with 6 therapeutic jets and acid washed concrete decking. Fresh paint, new Primary baths and lushly landscaped yard complete with mountain views and fire pit. HOA allows 30 day rentals or longer. Priced below market comps. Nothing of this caliber exists on fee land for $431.00 per square foot. Primary bedrooms on both levels. Move in, unpack and enjoy!
Sold for $1,240,000
$1,240,000
2580 W La Condesa Dr, Palm Springs, CA 92264
4beds
2,988sqft
Residential, Single Family Residence
Built in 1982
5,329 Square Feet Lot
$1,253,300 Zestimate®
$415/sqft
$7,150 Estimated rent
Home value
$1,253,300
$1.14M - $1.38M
$7,150/mo
Zestimate® history
Owner options
List your home for rent
$7,150/mo
Rent Zestimate®
Find your next renter with Zillow Rental Manager. Plus, with online applications, you can quickly screen prospective tenants – for free.
$7,150/mo
Rent Zestimate®
Refinance and save
$8,547/mo
Est. payment
Refinancing to a lower rate could help reduce your monthly payments and save thousands over the life of the loan.
$8,547/mo
Est. payment
Explore your selling options
Work with a Zillow partner agent
Leverage their expertise and Zillow's premium Showcase listings to get your home seen by more buyers.
Get startedList with your own agent
Get your home in front of millions of buyers by listing it on Zillow.
Learn how to do itSell it yourself
Take full control of how buyers see your home on Zillow by listing For Sale by Owner (FSBO).
List your homeWhat's special
Tennis courtDual car attached garageIncredible viewsBeautifully maintained groundsCharming brick paved streetsFresh paintNew primary baths
Zillow last checked:
Listing updated:
Listed by:
Scott Histed DRE # 01031722 760-218-1751,
Bennion Deville Homes 760-459-0057
Bought with:
Bill Lieber, DRE # 02041713
Bennion Deville Homes
Bill Lieber, DRE # 02041713
Bennion Deville Homes
Source: CLAW,MLS#: 25628243PS
Facts & features
Interior
Bedrooms & bathrooms
- Bedrooms: 4
- Bathrooms: 5
- Full bathrooms: 4
- 1/2 bathrooms: 1
Rooms
- Room types: Attic, Center Hall, Breakfast Bar, Breakfast Area, Breakfast, Entry, Dressing Area, Patio Open, Powder, Retreat, Patio Covered, Formal Entry, Dining Room, Walk-In Closet, Utility Room
Bedroom
- Features: Walk-In Closet(s)
- Level: Main
Bathroom
- Features: Double Shower, Double Vanity(s), Linen Closet, Remodeled, Tile
Kitchen
- Features: Remodeled, Skylight(s), Kitchen Island, Gourmet Kitchen, Open to Family Room
Heating
- Central, Forced Air, Natural Gas
Cooling
- Air Conditioning, Attic Fan, Ceiling Fan(s), Central Air
Appliances
- Included: Microwave, Oven, Range, Range Hood, Disposal, Dryer, Dishwasher, Exhaust Fan, Range/Oven, Refrigerator, Washer, Water Line to Refrigerator, Gas Water Heater
- Laundry: Laundry Room
Features
- Beamed Ceilings, Built-in Features, High Ceilings, Cathedral-Vaulted Ceilings, Built-Ins, Ceiling Fan(s), Breakfast Area, Breakfast Counter / Bar, Breakfast Nook, Formal Dining Rm, Eat-in Kitchen, Kitchen Island
- Flooring: Hardwood, Carpet, Tile
- Doors: Sliding Doors
- Windows: Custom Window Covering, Plantation Shutters
- Number of fireplaces: 2
- Fireplace features: Living Room, Fire Pit, Patio
- Common walls with other units/homes: Detached/No Common Walls
Interior area
- Total structure area: 2,988
- Total interior livable area: 2,988 sqft
Property
Parking
- Total spaces: 2
- Parking features: Attached, Garage - 2 Car, Paver Block, Direct Access, Garage Door Opener, Side By Side
- Attached garage spaces: 2
- Has uncovered spaces: Yes
Accessibility
- Accessibility features: Grab Bars In Bathroom(s), Entry Slope Less than 1 foot, Doors - Swing In, Wheelchair Adaptable
Features
- Levels: Two
- Stories: 2
- Entry location: Foyer
- Patio & porch: Rear Porch, Front Porch, Concrete Slab, Covered, Patio
- Exterior features: Balcony
- Pool features: Association, Heated, Gunite, In Ground, Fenced, Community
- Spa features: Association Spa, Community, Fenced, Heated, Gunite, In Ground
- Fencing: Block,Gate
- Has view: Yes
- View description: Desert, Mountain(s), Rocks, Canyon
- Waterfront features: None
Lot
- Size: 5,329 Square Feet
- Dimensions: 71 x 73
- Features: Front Yard, Back Yard, Lawn, Landscaped, Yard, Curbs, Flats
Details
- Additional structures: None
- Parcel number: 512110027
- Zoning: R1
- Special conditions: Standard
- Other equipment: Cable
Construction
Type & style
- Home type: SingleFamily
- Architectural style: Contemporary
- Property subtype: Residential, Single Family Residence
Materials
- Stucco, Drywall Walls
- Foundation: Slab
- Roof: Concrete,Flat,Foam,Tile
Condition
- Updated/Remodeled
- Year built: 1982
Utilities & green energy
- Electric: 220 Volt Location (Other/See Remarks)
- Sewer: In Connected and Paid, In Street
- Water: District, Water District
- Utilities for property: Cable Available, Underground Utilities
Community & HOA
Community
- Features: Community Mailbox
- Security: Gated Community, Automatic Gate, Carbon Monoxide Detector(s), Secured Community, Card/Code Access, Security Lights, Smoke Detector(s), Alarm System
- Subdivision: Vista Canyon Hoa
HOA
- Has HOA: Yes
- Amenities included: Assoc Pet Rules, Gated, Spa/Hot Tub, Pool, Tennis Court(s)
- Services included: Cable TV
- HOA fee: $665 monthly
Location
- Region: Palm Springs
Financial & listing details
- Price per square foot: $415/sqft
- Tax assessed value: $907,947
- Annual tax amount: $10,794
- Date on market: 12/20/2025
- Exclusions: Staged--furniture NOT included.
- Road surface type: Paved
Price history
| Date | Event | Price |
|---|---|---|
| 3/24/2026 | Sold | $1,240,000-3.9%$415/sqft |
Source:  CLAW #25628243PS Report a problem CLAW #25628243PS Report a problem | ||
| 3/23/2026 | Pending sale | $1,290,000$432/sqft |
Source: CLAW #25628243PS Report a problem | ||
| 2/27/2026 | Contingent | $1,290,000$432/sqft |
Source: CLAW #25628243PS Report a problem | ||
| 1/30/2026 | Price change | $1,290,000-7.5%$432/sqft |
Source: CLAW #25628243PS Report a problem | ||
| 12/30/2025 | Price change | $1,395,000-5.4%$467/sqft |
Source: CLAW #25628243PS Report a problem | ||
| 12/20/2025 | Listed for sale | $1,475,000+49.7%$494/sqft |
Source: CLAW #25628243PS Report a problem | ||
| 7/25/2025 | Sold | $985,500-1%$330/sqft |
Source: Public Record Report a problem | ||
| 7/10/2025 | Pending sale | $995,000$333/sqft |
Source: CLAW #25513013PS Report a problem | ||
| 7/8/2025 | Price change | $995,000-13.4%$333/sqft |
Source: CLAW #25513013PS Report a problem | ||
| 3/18/2025 | Price change | $1,149,000-11.5%$385/sqft |
Source: CLAW #25513013PS Report a problem | ||
| 10/7/2024 | Listed for sale | $1,299,000-18.3%$435/sqft |
Source: CLAW #24-447407 Report a problem | ||
| 7/16/2024 | Listing removed | -- |
Source: CLAW #24-359505 Report a problem | ||
| 5/22/2024 | Price change | $1,589,000-5.3%$532/sqft |
Source: CLAW #24-359505 Report a problem | ||
| 3/29/2024 | Price change | $1,678,000-1.3%$562/sqft |
Source: CLAW #24-359505 Report a problem | ||
| 2/27/2024 | Listed for sale | $1,700,000+178.7%$569/sqft |
Source: CLAW #24-359505 Report a problem | ||
| 8/31/2004 | Sold | $610,000+125.9%$204/sqft |
Source: Public Record Report a problem | ||
| 9/9/1999 | Sold | $270,000$90/sqft |
Source: Public Record Report a problem | ||
Public tax history
| Year | Property taxes | Tax assessment |
|---|---|---|
| 2025 | $10,794 -2.6% | $907,947 +2% |
| 2024 | $11,084 +5.6% | $890,145 +9.9% |
| 2023 | $10,501 +7.5% | $809,888 +10% |
| 2022 | $9,768 +22.4% | $736,261 +23% |
| 2021 | $7,981 +13.6% | $598,587 +10% |
| 2020 | $7,023 +2.7% | $544,170 +3% |
| 2019 | $6,839 +3.8% | $528,320 +4% |
| 2018 | $6,588 +6.2% | $508,000 +6.9% |
| 2017 | $6,204 | $475,000 |
| 2016 | $6,204 +13.1% | $475,000 +9.4% |
| 2015 | $5,484 -0.7% | $434,000 |
| 2014 | $5,521 | $434,000 +6.6% |
| 2013 | -- | $407,000 +22.6% |
| 2012 | -- | $332,000 |
| 2011 | -- | $332,000 -33.6% |
| 2010 | -- | $500,000 -4.8% |
| 2009 | -- | $525,000 -15.9% |
| 2008 | -- | $624,000 -4% |
| 2007 | -- | $650,249 +2% |
| 2006 | -- | $637,500 +2% |
| 2005 | -- | $625,000 +118.1% |
| 2003 | -- | $286,525 +2% |
| 2002 | -- | $280,908 +2% |
| 2001 | $3,254 +2.4% | $275,400 +2% |
| 2000 | $3,177 | $270,000 |
Find assessor info on the county website
Neighborhood: Canyon Corridor
Nearby homes
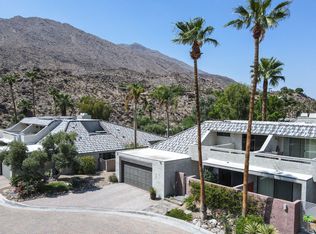
- $1,168,8004 bd4 ba2.7k sqft2570 W La Condesa Dr, Palm Springs, CA 92264Off Market

- $891,8003 bd3 ba2.4k sqft122 E Perlita Cir, Palm Springs, CA 92264Off Market
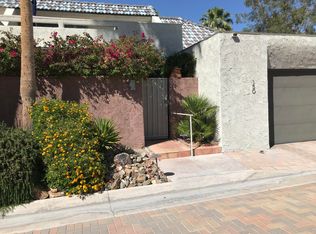
- $855,9003 bd3 ba2.4k sqft120 E Perlita Cir, Palm Springs, CA 92264Off Market
- $889,4003 bd3 ba2.4k sqft150 E Perlita Cir, Palm Springs, CA 92264Off Market
- $1,170,0003 bd4 ba2.4k sqft2560 W La Condesa Dr, Palm Springs, CA 92264Sold
- $964,6003 bd3 ba2.3k sqft152 E Perlita Cir, Palm Springs, CA 92264Off Market
- $881,1003 bd3 ba2.3k sqft152 Perlita Cir, Palm Springs, CA 92264Off Market
- $902,3003 bd3 ba2.4k sqft2561 W La Condesa Dr, Palm Springs, CA 92264Off Market
Nearby schools
GreatSchools rating
- 3/10Cahuilla Elementary SchoolGrades: K-5Distance: 1.6 mi
- 5/10Raymond Cree Middle SchoolGrades: 6-8Distance: 4.1 mi
- 5/10Palm Springs High SchoolGrades: 9-12Distance: 2.6 mi
Schools provided by the listing agent
- District: Palm Springs Unified
Source: CLAW. This data may not be complete. We recommend contacting the local school district to confirm school assignments for this home.
Get a cash offer in 3 minutes
Find out how much your home could sell for in as little as 3 minutes with a no-obligation cash offer.
Estimated market value
$1,253,300
Get a cash offer in 3 minutes
Find out how much your home could sell for in as little as 3 minutes with a no-obligation cash offer.
Estimated market value
$1,253,300
- California
- Riverside County
- Palm Springs
- 92264
- Canyon Corridor
- 2580 W La Condesa Dr
Nearby cities
Nearby neighborhoods
Nearby zip codes
Other Palm Springs Topics
