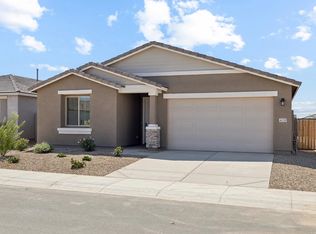
Single Level MODEL HOME - Oversized 3 Car Tandem Garage is now available ! Gorgeous decorator touches including decorative lighting, wallpaper and wainscoting. This open floorplan has just the right amount of space - Primary bedroom features spacious shower and ample closet space! SMART HOME SYSTEM, Electric car charger/prewire, washer/dryer and refrigerator - UPGRADED Byard Landscape with Pavers & Turf upgrades. This is the ''DOVE'' plan, OVERSIZED 3-CAR Tandem Garage 1,601Sq ft.
For sale
Price cut: $15K (11/2)
$429,990
25600 N 183RD Lane, Wittmann, AZ 85361
3beds
1,601sqft
Single Family Residence
Built in 2024
6,095 Square Feet Lot
$-- Zestimate®
$269/sqft
$100/mo HOA
What's special
Open floorplanDecorative lightingSmart home systemAmple closet spaceGorgeous decorator touches
- 37 days
- 48
- 2
Zillow last checked:
Listing updated:
Listed by:
Christopher J Rice 602-228-9821,
DRH Properties Inc
Source: ARMLS,MLS#: 7090071
Facts & features
Interior
Bedrooms & bathrooms
- Bedrooms: 3
- Bathrooms: 2
- Full bathrooms: 2
Heating
- ENERGY STAR Qualified Equipment, Natural Gas
Cooling
- HVAC SEER Rating, Gas, Central Air, ENERGY STAR Qualified Equipment, Programmable Thmstat
Appliances
- Included: Dryer, Washer, Refrigerator, Built-in Microwave, Dishwasher, Disposal, Electric Range, Electric Oven
- Laundry: Inside
Features
- Pantry, High Speed Internet, Smart Home, Double Vanity, Eat-in Kitchen, Breakfast Bar, 9+ Flat Ceilings, No Interior Steps, Kitchen Island, Full Bth Master Bdrm
- Windows: Low Emissivity Windows, Double Pane Windows, Vinyl Frame
- Has basement: No
- Has fireplace: No
Interior area
- Total structure area: 1,601
- Total interior livable area: 1,601 sqft
Property
Parking
- Total spaces: 5
- Parking features: Garage Door Opener, Extended Length Garage, Direct Access, Electric Vehicle Charging Station(s)
- Garage spaces: 3
- Uncovered spaces: 2
Features
- Stories: 1
- Patio & porch: Covered
- Spa features: None
- Fencing: Block
- Has view: Yes
- View description: Mountain(s)
Lot
- Size: 6,095 Square Feet
- Features: Borders Common Area, Sprinklers In Rear, Sprinklers In Front, Desert Back, Desert Front, Synthetic Grass Back, Auto Timer H2O Front, Auto Timer H2O Back
Details
- Parcel number: 50382444
Construction
Type & style
- Home type: SingleFamily
- Property subtype: Single Family Residence
Materials
- Brick Veneer, Stucco, Wood Frame, Blown Cellulose, Painted, Ducts Professionally Air-Sealed
- Roof: Tile
Condition
- Complete Spec Home
- New construction: No
- Year built: 2024
Details
- Builder name: D.R. Horton
- Warranty included: Yes
Utilities & green energy
- Sewer: Public Sewer
- Water: Pvt Water Company
Community & HOA
Community
- Features: Playground, Biking/Walking Path
- Subdivision: RIO RANCHO ESTATES PARCEL 1A.2
HOA
- Has HOA: Yes
- Services included: Maintenance Grounds
- HOA fee: $100 monthly
- HOA name: City Property MGMT
- HOA phone: 602-437-4777
Location
- Region: Wittmann
Financial & listing details
- Price per square foot: $269/sqft
- Annual tax amount: $1,719
- Date on market: 10/1/2026
- Cumulative days on market: 32 days
- Listing terms: VA Loan,Cash,Conventional,1031 Exchange,FHA
- Ownership: Fee Simple
- Road surface type: Paved, Asphalt
Estimated market value
Not available
Estimated sales range
Not available
Not available
Price history
| Date | Event | Price |
|---|---|---|
| 11/2/2026 | Price change | $429,990-3.4%$269/sqft |
Source:  ARMLS #7090071 Report a problem | ||
| 10/29/2026 | Price change | $444,990-1.1%$278/sqft |
Source:  DR Horton Report a problem | ||
| 10/13/2026 | Price change | $449,990-0.6%$281/sqft |
Source: ARMLS #7090071 Report a problem | ||
| 10/6/2026 | Price change | $452,500+0%$283/sqft |
Source: ARMLS #7090071 Report a problem | ||
| 9/18/2026 | Listed for sale | $452,380$283/sqft |
Source: DR Horton Report a problem | ||
Public tax history
Tax history is unavailable.
Monthly payment
Est. payment
Payment breakdown
Explore the cost of this home by adjusting the details. Changes won't be saved.Climate risks
Neighborhood: 85361
Nearby schools
Schools provided by the listing agent
- Elementary: Asante Preparatory Academy
- Middle: Cimarron Springs Middle School
- High: Willow Canyon High School
- District: Dysart Unified District
Source: ARMLS. This data may not be complete. We recommend contacting the local school district to confirm school assignments for this home.
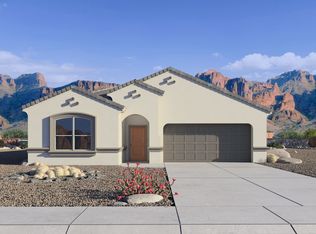
- from $422,9903 bd3 ba2k sqftMcCormick Plan, Rio Rancho Estates, Surprise, AZ 85387New Construction
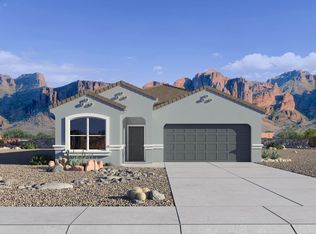
- from $370,9903 bd2 ba1.7k sqftLark Plan, Rio Rancho Estates, Surprise, AZ 85387New Construction
- from $430,9904 bd2 ba2.2k sqftBlackstone Plan, Rio Rancho Estates, Surprise, AZ 85387New Construction

- from $399,9904 bd2 ba1.6k sqftPalo Verde Plan, Rio Rancho Estates, Surprise, AZ 85387New Construction

Similar homes
- from $399,9904 bd2 ba1.8k sqftCali Plan, Rio Rancho Estates, Surprise, AZ 85387New Construction
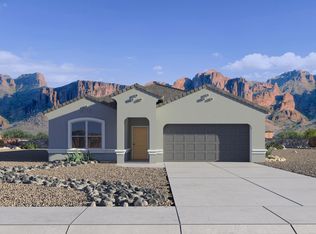 DR Horton
- from $379,9903 bd2 ba1.6k sqftDove Plan, Rio Rancho Estates, Surprise, AZ 85387New Construction
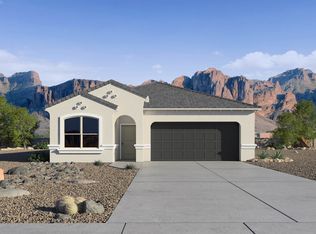 DR Horton
- from $436,9903 bd2 ba1.9k sqftHelios Plan, Sunrise, Surprise, AZ 85387New Construction
 Dream Finders Homes
- from $426,9903 bd3 ba1.9k sqftLarkspur Plan, North Copper Canyon, Surprise, AZ 85387New Construction
 Ashton Woods Homes
