Remodeled Single-Story home offering 3 bedrooms and 2 full baths located in desirable Yorba Linda. A charming courtyard greets you with a large slate front patio, lush landscape and hilltop views of the majestic mountains. Double entry doors open to 12-foot vaulted ceilings, a skylight and a floor to ceiling marble fireplace. The open-concept space flows to the dining and kitchen areas with modern updates and sophisticated style featuring; Quartz countertops, stainless steel farmhouse sink and a Quartz counter bar with seating. Step outside and experience a private outdoor oasis with multiple spaces to dine, entertain or unwind featuring; a custom barbecue island with a refrigerator and seating. A wrap around patio overhang complimented by ledger stone planters, custom lighting, peaceful fountains and multiple double doors creating a true indoor/outdoor environment. The newly remodeled primary suite is a showstopper offering vaulted ceilings, a skylight and sliding doors opening to the private backyard. Dual custom closets; A walk-in closet with custom organizers and an additional mirrored closet across the hall. The en-suite bathroom has dual sinks with Quartz countertops and a spa inspired walk-in shower with Quartz and Mosaic tiles. Down the hall you will find 2 secondary bedrooms with new carpet and fresh paint. The full guest bath has been newly remodeled with dual sinks, Quartz countertops and a bath/shower combo with stunning Quartz and tile. Turnkey and move in ready.
Additional notable upgrades include; HVAC systems. Water heater, Patio overhang, Wood fencing, Garage door, Paint & Carpet.
Top rated Bryant Ranch Elementary, Travis Ranch Middle School and Yorba Linda High School. Easily accessible to: Brush Canyon Park and Box Canyon Park - with sports courts and play areas, walking and exercise trails.
Sold for $1,075,000
Listed by: Surterre Properties Inc • Deanne Amen • Contact: 949-212-8699
Bought with: BHHS CA Properties
$1,075,000
25605 Corsica Way, Yorba Linda, CA 92887
3beds
1,394sqft
Single Family Residence
Built in 1987
4,950 Square Feet Lot
$1,083,900 Zestimate®
$771/sqft
$4,171 Estimated rent
Home value
$1,083,900
$997,000 - $1.17M
$4,171/mo
Zestimate® history
Owner options
List your home for rent
$4,171/mo
Rent Zestimate®
Find your next renter with Zillow Rental Manager. Plus, with online applications, you can quickly screen prospective tenants – for free.
$4,171/mo
Rent Zestimate®
Refinance and save
$6,908/mo
Est. payment
Refinancing to a lower rate could help reduce your monthly payments and save thousands over the life of the loan.
$6,908/mo
Est. payment
Explore your selling options
Work with a Zillow partner agent
Leverage their expertise and Zillow's premium Showcase listings to get your home seen by more buyers.
Get startedList with your own agent
Get your home in front of millions of buyers by listing it on Zillow.
Learn how to do itSell it yourself
Take full control of how buyers see your home on Zillow by listing For Sale by Owner (FSBO).
List your homeWhat's special
Remodeled single-story homePeaceful fountainsCharming courtyardLedger stone plantersNewly remodeled primary suiteOpen-concept spaceStainless steel farmhouse sink
Zillow last checked:
Listing updated:
Listed by:
Deanne Amen DRE #01849676 949-212-8699,
Surterre Properties Inc
Bought with:
Morgan Boushehri, DRE #01382365
BHHS CA Properties
Source: CRMLS,MLS#: OC25198185 Originating MLS: California Regional MLS
Originating MLS: California Regional MLSFacts & features
Interior
Bedrooms & bathrooms
- Bedrooms: 3
- Bathrooms: 2
- Full bathrooms: 2
- Main level bathrooms: 2
- Main level bedrooms: 3
Rooms
- Room types: Bedroom, Entry/Foyer, Great Room, Kitchen, Primary Bathroom, Primary Bedroom, Other
Primary bedroom
- Features: Main Level Primary
Primary bedroom
- Features: Primary Suite
Bedroom
- Features: All Bedrooms Down
Bathroom
- Features: Bathroom Exhaust Fan, Dual Sinks, Enclosed Toilet, Full Bath on Main Level, Linen Closet, Quartz Counters, Remodeled, Separate Shower, Tub Shower, Upgraded
Kitchen
- Features: Kitchen/Family Room Combo, Tile Counters
Other
- Features: Walk-In Closet(s)
Heating
- Central, ENERGY STAR Qualified Equipment, Fireplace(s), Natural Gas
Cooling
- Central Air, ENERGY STAR Qualified Equipment
Appliances
- Included: Barbecue, Dishwasher, Exhaust Fan, Free-Standing Range, Disposal, Gas Oven, Gas Range, Gas Water Heater, High Efficiency Water Heater, Microwave, Water To Refrigerator, Water Heater
- Laundry: Electric Dryer Hookup, Gas Dryer Hookup, In Garage
Features
- Beamed Ceilings, Breakfast Bar, Built-in Features, Block Walls, Eat-in Kitchen, High Ceilings, Open Floorplan, Quartz Counters, Recessed Lighting, Storage, All Bedrooms Down, Main Level Primary, Primary Suite, Walk-In Closet(s)
- Flooring: Carpet, Tile
- Doors: Double Door Entry, French Doors, Mirrored Closet Door(s), Sliding Doors
- Windows: Blinds, Drapes, Garden Window(s), Screens, Skylight(s)
- Has fireplace: Yes
- Fireplace features: Great Room
- Common walls with other units/homes: No Common Walls
Interior area
- Total interior livable area: 1,394 sqft
Property
Parking
- Total spaces: 4
- Parking features: Concrete, Door-Multi, Direct Access, Driveway Level, Driveway, Garage Faces Front, Garage, Garage Door Opener, Private, Side By Side
- Attached garage spaces: 2
- Uncovered spaces: 2
Accessibility
- Accessibility features: No Stairs
Features
- Levels: One
- Stories: 1
- Entry location: front
- Patio & porch: Rear Porch, Brick, Concrete, Front Porch, Patio, Porch, Stone, Wrap Around
- Exterior features: Barbecue, Lighting, Rain Gutters
- Pool features: None
- Spa features: None
- Fencing: Block,Excellent Condition,Privacy,Stucco Wall,Wood,Wrought Iron
- Has view: Yes
- View description: Mountain(s), Neighborhood
Lot
- Size: 4,950 Square Feet
- Features: 0-1 Unit/Acre, Back Yard, Front Yard, Sprinklers In Rear, Sprinklers In Front, Lawn, Landscaped, Level, Near Park, Paved, Rectangular Lot, Sprinklers Timer, Sprinkler System, Street Level, Trees, Zero Lot Line
Details
- Parcel number: 35311333
- Zoning: R1
- Special conditions: Standard
Construction
Type & style
- Home type: SingleFamily
- Architectural style: Mediterranean
- Property subtype: Single Family Residence
Materials
- Drywall, Concrete, Stucco
- Foundation: Slab
- Roof: Tile
Condition
- Updated/Remodeled,Turnkey
- New construction: No
- Year built: 1987
Details
- Builder name: William Lyon
Utilities & green energy
- Electric: Electricity - On Property, Standard
- Sewer: Public Sewer
- Water: Public
- Utilities for property: Cable Available, Electricity Connected, Sewer Connected, Underground Utilities, Water Connected
Community & HOA
Community
- Features: Biking, Curbs, Dog Park, Gutter(s), Hiking, Preserve/Public Land, Storm Drain(s), Street Lights, Suburban, Sidewalks, Park
- Security: Carbon Monoxide Detector(s), Fire Detection System, Fire Sprinkler System, Smoke Detector(s)
HOA
- Has HOA: Yes
- Amenities included: Management
- HOA fee: $138 quarterly
- HOA name: Villa Del Rio
- HOA phone: 800-369-7260
Location
- Region: Yorba Linda
Financial & listing details
- Price per square foot: $771/sqft
- Tax assessed value: $442,905
- Date on market: 12/4/2025
- Cumulative days on market: 61 days
- Listing terms: Cash,Conventional
- Inclusions: Fountains, Barbeque refrigerator
- Exclusions: Refrigerator
- Road surface type: Paved
Price history
| Date | Event | Price |
|---|---|---|
| 3/10/2026 | Sold | $1,075,000+1.4%$771/sqft |
Source:  CRMLS #OC25198185 Report a problem CRMLS #OC25198185 Report a problem | ||
| 3/8/2026 | Pending sale | $1,060,000$760/sqft |
Source: CRMLS #OC25198185 Report a problem | ||
| 2/3/2026 | Contingent | $1,060,000$760/sqft |
Source: CRMLS #OC25198185 Report a problem | ||
| 1/30/2026 | Price change | $1,060,000-2.6%$760/sqft |
Source: CRMLS #OC25198185 Report a problem | ||
| 12/4/2025 | Listed for sale | $1,088,000$780/sqft |
Source: CRMLS #OC25198185 Report a problem | ||
| 4/8/2014 | Listing removed | $2,495$2/sqft |
Source: J.P. Real Estate Service, Inc. #PW14034774 Report a problem | ||
| 2/20/2014 | Listed for rent | $2,495$2/sqft |
Source: J.P. Real Estate Service, Inc. #PW14034774 Report a problem | ||
Public tax history
| Year | Property taxes | Tax assessment |
|---|---|---|
| 2026 | -- | $442,905 +2% |
| 2025 | $5,286 +2.4% | $434,221 +2% |
| 2024 | $5,164 +2.9% | $425,707 +2% |
| 2023 | $5,019 +1.6% | $417,360 +2% |
| 2022 | $4,940 +1.9% | $409,177 +2% |
| 2021 | $4,846 +1.4% | $401,154 +1% |
| 2020 | $4,781 | $397,041 +2% |
| 2019 | $4,781 +2.8% | $389,256 +2% |
| 2018 | $4,651 -3.4% | $381,624 +2% |
| 2017 | $4,816 | $374,142 +2% |
| 2016 | $4,816 +8.4% | $366,806 +1.5% |
| 2015 | $4,445 -0.6% | $361,297 +2% |
| 2014 | $4,472 | $354,220 +0.5% |
| 2013 | -- | $352,620 +2% |
| 2012 | -- | $345,706 +2% |
| 2011 | -- | $338,928 +0.8% |
| 2010 | -- | $336,395 -0.2% |
| 2009 | -- | $337,195 +2% |
| 2008 | -- | $330,584 +2% |
| 2007 | -- | $324,102 +2% |
| 2006 | -- | $317,748 +2% |
| 2005 | -- | $311,518 +2% |
| 2004 | -- | $305,410 +6.9% |
| 2003 | -- | $285,697 +2% |
| 2002 | -- | $280,096 +4% |
| 2001 | $3,381 +10.8% | $269,208 +12.2% |
| 2000 | $3,052 | $240,000 |
Find assessor info on the county website
Neighborhood: 92887
Nearby homes
- $1,102,7003 bd2 ba1.8k sqft25607 Corsica Way, Yorba Linda, CA 92887Off Market

- $1,046,8003 bd2 ba1.8k sqft25624 Aragon Way, Yorba Linda, CA 92887Off Market
- $1,071,2003 bd3 ba1.8k sqft25628 Aragon Way, Yorba Linda, CA 92887Off Market
- $1,005,0003 bd2 ba1.3k sqft25609 Corsica Way, Yorba Linda, CA 92887Sold
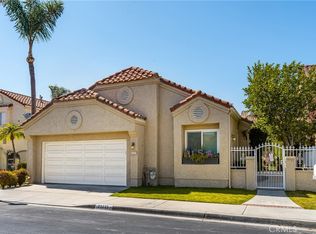
- $1,110,2003 bd2 ba1.8k sqft25624 Salerno Way, Yorba Linda, CA 92887Off Market
- $1,148,0004 bd3 ba1.8k sqft25622 Salerno Way, Yorba Linda, CA 92887Off Market
- $1,140,2004 bd3 ba1.9k sqft25626 Salerno Way, Yorba Linda, CA 92887Off Market
- $1,066,9003 bd3 ba1.8k sqft6005 Toulan Way, Yorba Linda, CA 92887Off Market
Nearby schools
GreatSchools rating
- 10/10Bryant Ranch Elementary SchoolGrades: K-5Distance: 0.7 mi
- 7/10Travis Ranch SchoolGrades: K-8Distance: 3.4 mi
- 10/10Yorba Linda High SchoolGrades: 9-12Distance: 5.2 mi
Schools provided by the listing agent
- Elementary: Bryant Ranch
- Middle: Travis
- High: Yorba Linda
Source: CRMLS. This data may not be complete. We recommend contacting the local school district to confirm school assignments for this home.
Get a cash offer in 3 minutes
Find out how much your home could sell for in as little as 3 minutes with a no-obligation cash offer.
Estimated market value
$1,083,900
Get a cash offer in 3 minutes
Find out how much your home could sell for in as little as 3 minutes with a no-obligation cash offer.
Estimated market value
$1,083,900
- California
- Orange County
- Yorba Linda
- 92887
- 25605 Corsica Way
Nearby cities
Nearby zip codes
Other Yorba Linda Topics
