This delightful Single Story home is ideally located in the serene Villa Del Rio community of Yorba Linda and promises to meet your every expectation. A gated private courtyard and tranquil path leads you to the welcoming double door entry. High vaulted ceilings, contemporary paint colors, abundant windows and patio French doors create a light and bright spaciousness throughout this open floorplan. The large and comfortable living room features a cozy fireplace and glistening wood flooring which continues into the adjoining dining area and kitchen. Beautiful cabinetry, granite counters with custom backsplash, stainless appliances and a sunny garden window complete the remodeled kitchen. French doors lead to a lovely back yard with large covered patio area, above ground spa, manicured landscaping, fruit trees, grass lawn and newer vinyl fencing. The spacious primary bedroom suite features vaulted ceilings, dual closets (one walk-in), double vanity, soaking tub with shower and a private French door leading to the outdoor spa. Two secondary bedrooms, each with mirrored closet doors, are serviced by another full bathroom featuring a dual sink vanity and shower/tub. Attached dream garage is finished with epoxy flooring and ample built-in cabinets. Other property highlights include two skylights, newer vinyl dual pane windows, updated HVAC and a whole house fan. This home exudes Pride of Ownership! No Mello Roos and low HOA Dues. Top rated Bryant Ranch Elementary, Travis Ranch Middle School and Yorba Linda High School. Easily accessible to: Brush Canyon Park and Box Canyon Park (both with sports courts and play areas), walking and exercise trails, dining, shopping and access to the 91 and 241 freeways.
Sold for $1,005,000
Listed by: First Team Real Estate • Cheryl Hansen • Contact: 714-878-6070
Bought with: Coldwell Banker Realty
$1,005,000
25609 Corsica Way, Yorba Linda, CA 92887
3beds
1,394sqft
Single Family Residence
Built in 1987
4,950 Square Feet Lot
$1,025,500 Zestimate®
$721/sqft
$4,357 Estimated rent
Home value
$1,025,500
$974,000 - $1.08M
$4,357/mo
Zestimate® history
Owner options
List your home for rent
$4,357/mo
Rent Zestimate®
Find your next renter with Zillow Rental Manager. Plus, with online applications, you can quickly screen prospective tenants – for free.
$4,357/mo
Rent Zestimate®
Refinance and save
$6,433/mo
Est. payment
Refinancing to a lower rate could help reduce your monthly payments and save thousands over the life of the loan.
$6,433/mo
Est. payment
Explore your selling options
Work with a Zillow partner agent
Leverage their expertise and Zillow's premium Showcase listings to get your home seen by more buyers.
Get startedList with your own agent
Get your home in front of millions of buyers by listing it on Zillow.
Learn how to do itSell it yourself
Take full control of how buyers see your home on Zillow by listing For Sale by Owner (FSBO).
List your homeWhat's special
Zillow last checked:
Listing updated:
Listed by:
Cheryl Hansen DRE #01239366 714-878-6070,
First Team Real Estate,
Gary Hansen DRE #01239365,
First Team Real Estate
Bought with:
Sandra Majors-McKay, DRE #01741572
Coldwell Banker Realty
Source: CRMLS,MLS#: PW24139690 Originating MLS: California Regional MLS
Originating MLS: California Regional MLSFacts & features
Interior
Bedrooms & bathrooms
- Bedrooms: 3
- Bathrooms: 2
- Full bathrooms: 2
- Main level bathrooms: 2
- Main level bedrooms: 3
Rooms
- Room types: Bedroom, Kitchen, Living Room, Primary Bathroom, Primary Bedroom, Dining Room
Primary bedroom
- Features: Main Level Primary
Bedroom
- Features: All Bedrooms Down
Bedroom
- Features: Bedroom on Main Level
Bathroom
- Features: Bathroom Exhaust Fan, Dual Sinks, Tub Shower
Kitchen
- Features: Granite Counters, Updated Kitchen
Heating
- Central
Cooling
- Central Air
Appliances
- Included: Dishwasher, Free-Standing Range, Disposal, Gas Oven, Gas Range, Microwave, Water To Refrigerator
- Laundry: Washer Hookup, Gas Dryer Hookup, In Garage
Features
- Separate/Formal Dining Room, Granite Counters, High Ceilings, Open Floorplan, Recessed Lighting, All Bedrooms Down, Bedroom on Main Level, Dressing Area, Main Level Primary
- Flooring: Vinyl
- Doors: Double Door Entry, French Doors, Mirrored Closet Door(s), Panel Doors
- Windows: Garden Window(s), Skylight(s)
- Has fireplace: Yes
- Fireplace features: Gas Starter, Living Room
- Common walls with other units/homes: No Common Walls
Interior area
- Total interior livable area: 1,394 sqft
Property
Parking
- Total spaces: 2
- Parking features: Direct Access, Garage
- Attached garage spaces: 2
Accessibility
- Accessibility features: None
Features
- Levels: One
- Stories: 1
- Entry location: Ground
- Patio & porch: Patio
- Pool features: None
- Has spa: Yes
- Spa features: Above Ground, Private
- Fencing: Vinyl,Wood
- Has view: Yes
- View description: None
Lot
- Size: 4,950 Square Feet
- Features: Back Yard, Sprinkler System, Yard, Zero Lot Line
Details
- Parcel number: 35311335
- Special conditions: Standard
Construction
Type & style
- Home type: SingleFamily
- Architectural style: Traditional
- Property subtype: Single Family Residence
Materials
- Foundation: Slab
- Roof: Tile
Condition
- Updated/Remodeled,Turnkey
- New construction: No
- Year built: 1987
Details
- Builder model: Plan 1
- Builder name: William Lyon
Utilities & green energy
- Electric: Standard
- Sewer: Public Sewer
- Water: Public
- Utilities for property: Cable Available, Electricity Connected, Natural Gas Connected, Phone Available, Sewer Connected, Underground Utilities, Water Connected
Community & HOA
Community
- Features: Curbs, Gutter(s), Street Lights, Suburban
- Security: Carbon Monoxide Detector(s), Smoke Detector(s)
- Subdivision: Yorba Linda Homes (Yrlh)
HOA
- Has HOA: Yes
- Amenities included: Other
- HOA fee: $115 quarterly
- HOA name: Villa Del Rio
- HOA phone: 800-369-7260
Location
- Region: Yorba Linda
Financial & listing details
- Price per square foot: $721/sqft
- Tax assessed value: $910,197
- Annual tax amount: $10,299
- Date on market: 7/8/2024
- Cumulative days on market: 25 days
- Listing terms: Cash,Cash to New Loan,Conventional
- Inclusions: Above ground spa
- Road surface type: Paved
Price history
| Date | Event | Price |
|---|---|---|
| 8/27/2024 | Sold | $1,005,000-1.3%$721/sqft |
Source:  CRMLS #PW24139690 Report a problem CRMLS #PW24139690 Report a problem | ||
| 8/26/2024 | Pending sale | $1,017,800+139.5%$730/sqft |
Source: CRMLS #PW24139690 Report a problem | ||
| 3/18/2009 | Sold | $425,000$305/sqft |
Source: Public Record Report a problem | ||
| 1/16/2009 | Listed for sale | $425,000-29%$305/sqft |
Source: Prudential Real Estate #P671211 Report a problem | ||
| 1/30/2006 | Sold | $599,000$430/sqft |
Source: Public Record Report a problem | ||
Public tax history
| Year | Property taxes | Tax assessment |
|---|---|---|
| 2025 | $10,299 +64.5% | $910,197 +69.6% |
| 2024 | $6,262 +2.7% | $536,560 +2% |
| 2023 | $6,100 +1.4% | $526,040 +2% |
| 2022 | $6,013 +1.9% | $515,726 +2% |
| 2021 | $5,900 +1.1% | $505,614 +1% |
| 2020 | $5,837 | $500,430 +2% |
| 2019 | $5,837 +3% | $490,618 +2% |
| 2018 | $5,667 -2.3% | $480,999 +2% |
| 2017 | $5,800 | $471,568 +2% |
| 2016 | $5,800 +7.3% | $462,322 +1.5% |
| 2015 | $5,407 +0.3% | $455,378 +2% |
| 2014 | $5,392 | $446,458 +4.5% |
| 2013 | -- | $427,184 |
| 2012 | -- | $427,184 |
| 2011 | -- | $427,184 +5% |
| 2010 | -- | $407,000 -4.2% |
| 2009 | -- | $425,000 -23.6% |
| 2008 | -- | $556,000 -9% |
| 2007 | -- | $610,878 +184.8% |
| 2006 | -- | $214,523 +2% |
| 2005 | -- | $210,317 +2% |
| 2004 | -- | $206,194 +1.9% |
| 2003 | -- | $202,415 +2% |
| 2002 | -- | $198,447 +2% |
| 2001 | $2,531 +1.7% | $194,556 +2% |
| 2000 | $2,488 | $190,742 |
Find assessor info on the county website
Neighborhood: 92887
Nearby homes
- $1,080,2003 bd3 ba1.5k sqft25611 Corsica Way, Yorba Linda, CA 92887Off Market
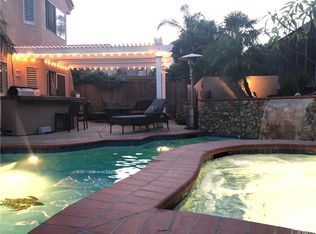
- $1,096,9003 bd2 ba1.8k sqft25607 Corsica Way, Yorba Linda, CA 92887Off Market

- $1,084,3003 bd2 ba1.8k sqft25613 Corsica Way, Yorba Linda, CA 92887Off Market
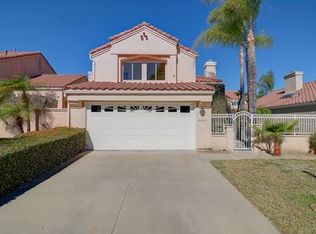
- $1,075,0003 bd2 ba1.3k sqft25605 Corsica Way, Yorba Linda, CA 92887Sold

- $1,135,7503 bd3 ba1.5k sqft25628 Salerno Way, Yorba Linda, CA 92887Sold
- $988,3003 bd2 ba1.3k sqft25630 Salerno Way, Yorba Linda, CA 92887Off Market
- $1,140,4004 bd3 ba1.9k sqft25626 Salerno Way, Yorba Linda, CA 92887Off Market
- $980,7003 bd2 ba1.4k sqft6000 Toulan Way, Yorba Linda, CA 92887Off Market
Nearby schools
GreatSchools rating
- 10/10Bryant Ranch Elementary SchoolGrades: K-5Distance: 0.7 mi
- 7/10Travis Ranch SchoolGrades: K-8Distance: 3.4 mi
- 10/10Yorba Linda High SchoolGrades: 9-12Distance: 5.2 mi
Schools provided by the listing agent
- Elementary: Bryant Ranch
- Middle: Travis Ranch
- High: Yorba Linda
Source: CRMLS. This data may not be complete. We recommend contacting the local school district to confirm school assignments for this home.
Get a cash offer in 3 minutes
Find out how much your home could sell for in as little as 3 minutes with a no-obligation cash offer.
Estimated market value
$1,025,500
Get a cash offer in 3 minutes
Find out how much your home could sell for in as little as 3 minutes with a no-obligation cash offer.
Estimated market value
$1,025,500
- California
- Orange County
- Yorba Linda
- 92887
- 25609 Corsica Way
Nearby cities
Nearby zip codes
Other Yorba Linda Topics
