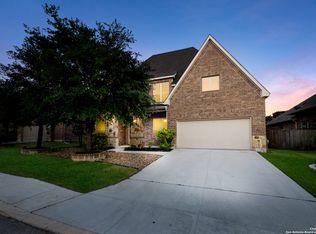
Welcome to your own private backyard oasis in the highly sought-after Estates at Indian Springs. Nestled beneath a canopy of mature oak trees and surrounded by lush landscaping, this exceptional home offers over 3,400 square feet of thoughtfully designed living space, blending comfort, functionality, and tranquility in one remarkable package. From the moment you enter, you'll appreciate the spacious floor plan featuring a dedicated study with hardwood flooring, formal dining room, expansive family room, breakfast nook, and multiple flexible living spaces designed to accommodate today's lifestyle. The stunning living room serves as the heart of the home, showcasing a custom floor-to-ceiling built-in entertainment center complete with an electric fireplace, creating a dramatic focal point and the perfect space for gathering with family and friends. The kitchen is designed for both everyday living and entertaining, offering granite countertops, abundant cabinetry, gas cooking, stainless steel appliances, a large center island, and a bright breakfast area overlooking the backyard retreat. The spacious downstairs primary suite provides a true owner's escape with hardwood flooring, plantation shutters, peaceful backyard views, and a luxurious ensuite bath featuring dual vanities, a soaking tub, separate walk-in shower, and an oversized walk-in closet. The main level features no carpet, with ceramic tile throughout the living areas and hardwood flooring in both the study and primary suite. Upstairs, you'll find three generously sized secondary bedrooms, two full bathrooms, a large game room, and an additional media room or flex space, providing endless possibilities for entertainment, hobbies, fitness, homeschooling, or working from home. Step outside and discover what truly sets this property apart. The oversized covered patio features a gas stub-out for future outdoor cooking and overlooks a beautifully landscaped backyard complete with mature trees, colorful gardens, a flagstone pathway, and a tranquil waterfall feature. Whether enjoying your morning coffee, hosting guests, or unwinding after a long day, this outdoor space offers a rare sense of privacy and serenity. Additional upgrades include a three-car side-by-side garage, Built in LED year round lights in exterior soffit with over 1,000 light choices for ever holiday, whole-home air filtration system, water softener, reverse osmosis system, and a new roof installed in 2025 featuring a transferable 50-year shingle warranty for added peace of mind. Ideally located near Highway 281, Loop 1604, San Antonio International Airport, premier shopping, dining, and entertainment, this home offers convenient access to everything North San Antonio has to offer while remaining tucked away in one of the area's most desirable communities. Residents of The Estates at Indian Springs enjoy the benefit of highly acclaimed Comal ISD schools, making this home the perfect combination of location, lifestyle, and long-term value. This is more than a home. It's your own private retreat in the heart of North Central San Antonio.
Sold
Price Unknown
25606 POERNER TRL, San Antonio, TX 78261
4beds
3,464sqft
Single Family Residence
Built in 2014
0.28 Acres Lot
$611,900 Zestimate®
$--/sqft
$3,631 Estimated rent
Home value
$611,900
$581,000 - $649,000
$3,631/mo
Zestimate® history
Owner options
List your home for rent
$3,631/mo
Rent Zestimate®
Find your next renter with Zillow Rental Manager. Plus, with online applications, you can quickly screen prospective tenants – for free.
$3,631/mo
Rent Zestimate®
Refinance and save
$187/mo
Est. payment
Refinancing to a lower rate could help reduce your monthly payments and save thousands over the life of the loan.
$187/mo
Est. payment
Explore your selling options
Work with a Zillow partner agent
Leverage their expertise and Zillow's premium Showcase listings to get your home seen by more buyers.
Get startedList with your own agent
Get your home in front of millions of buyers by listing it on Zillow.
Learn how to do itSell it yourself
Take full control of how buyers see your home on Zillow by listing For Sale by Owner (FSBO).
List your homeWhat's special
Electric fireplaceGas cookingBeautifully landscaped backyardPrivate backyard oasisOversized covered patioSpacious floor planFormal dining room
Zillow last checked:
Listing updated:
Listed by:
Katheryn Powers TREC #715372 katie@katiepowersrealtor.com,
eXp Realty
Source: LERA MLS,MLS#: 1993125
Facts & features
Interior
Bedrooms & bathrooms
- Bedrooms: 4
- Bathrooms: 4
- Full bathrooms: 3
- 1/2 bathrooms: 1
Primary bedroom
- Features: Walk-In Closet(s), Ceiling Fan(s), Full Bath
- Area: 342
- Dimensions: 18 x 19
Bedroom 2
- Area: 180
- Dimensions: 15 x 12
Bedroom 3
- Area: 143
- Dimensions: 13 x 11
Bedroom 4
- Area: 143
- Dimensions: 13 x 11
Primary bathroom
- Features: Tub/Shower Separate, Double Vanity, Soaking Tub
- Area: 143
- Dimensions: 13 x 11
Dining room
- Area: 132
- Dimensions: 12 x 11
Family room
- Area: 234
- Dimensions: 18 x 13
Kitchen
- Area: 187
- Dimensions: 17 x 11
Living room
- Area: 360
- Dimensions: 20 x 18
Office
- Area: 121
- Dimensions: 11 x 11
Heating
- Central, Natural Gas
Cooling
- 13-15 SEER AX, Ceiling Fan(s), Central Air
Appliances
- Included: Microwave, Disposal, Dishwasher, Plumbed For Ice Maker, Water Softener Owned, Gas Water Heater, Plumb for Water Softener, ENERGY STAR Qualified Appliances
- Laundry: Main Level, Laundry Room, Washer Hookup, Dryer Connection
Features
- Two Living Area, Eat-in Kitchen, Breakfast Bar, Media Room, Loft, Utility Room Inside, High Ceilings, Open Floorplan, High Speed Internet, Walk-In Closet(s), Master Downstairs, Ceiling Fan(s), Chandelier, Solid Counter Tops, Programmable Thermostat
- Flooring: Carpet, Ceramic Tile, Wood
- Windows: Double Pane Windows, Window Coverings
- Has basement: No
- Attic: 12"+ Attic Insulation,Partially Floored,Attic - Radiant Barrier Decking,Storage Only
- Number of fireplaces: 1
- Fireplace features: One, Living Room, Glass Doors
Interior area
- Total interior livable area: 3,464 sqft
Property
Parking
- Total spaces: 3
- Parking features: Three Car Garage, Attached, Garage Door Opener
- Attached garage spaces: 3
Features
- Levels: Two
- Stories: 2
- Patio & porch: Covered
- Exterior features: Sprinkler System, Rain Gutters, Lighting
- Pool features: None, Community
- Fencing: Privacy
Lot
- Size: 0.28 Acres
- Features: 1/4 - 1/2 Acre, Curbs, Street Gutters, Sidewalks, Streetlights, Fire Hydrant w/in 500'
- Residential vegetation: Mature Trees
Details
- Additional structures: Shed(s), Gazebo
- Parcel number: 049001530420
Construction
Type & style
- Home type: SingleFamily
- Property subtype: Single Family Residence
Materials
- Brick, 4 Sides Masonry, Stone, Fiber Cement, Radiant Barrier
- Foundation: Slab
- Roof: Heavy Composition
Condition
- Pre-Owned
- New construction: No
- Year built: 2014
Details
- Builder name: David Weekley
Utilities & green energy
- Electric: CPS
- Gas: CPS
- Sewer: SAWS
- Water: SAWS, Water System
- Utilities for property: Cable Available
Green energy
- Green verification: HERS Index Score
- Water conservation: Water-Smart Landscaping, Low Flow Commode, Water Recycling
Community & HOA
Community
- Features: Playground, Jogging Trails
- Security: Security System Owned, Prewired
- Subdivision: Indian Springs
HOA
- Has HOA: Yes
- HOA fee: $187 quarterly
- HOA name: INDIAN SPRINGS ESTATES HOA
Location
- Region: San Antonio
Financial & listing details
- Tax assessed value: $575,000
- Annual tax amount: $10,641
- Date on market: 6/18/2026
- Cumulative days on market: 233 days
- Listing terms: Conventional,FHA,VA Loan,Cash
- Road surface type: Paved
Price history
| Date | Event | Price |
|---|---|---|
| 7/20/2026 | Sold | -- |
Source:  LERA MLS #1993125 Report a problem LERA MLS #1993125 Report a problem | ||
| 6/30/2026 | Pending sale | $615,000$178/sqft |
Source: LERA MLS #1993125 Report a problem | ||
| 6/23/2026 | Contingent | $615,000$178/sqft |
Source: LERA MLS #1993125 Report a problem | ||
| 6/18/2026 | Listed for sale | $615,000-1.6%$178/sqft |
Source: LERA MLS #1993125 Report a problem | ||
| 6/11/2026 | Listing removed | $625,000$180/sqft |
Source: LERA MLS #1935725 Report a problem | ||
| 5/23/2026 | Listed for sale | $625,000$180/sqft |
Source: LERA MLS #1935725 Report a problem | ||
| 5/17/2026 | Contingent | $625,000$180/sqft |
Source: LERA MLS #1935725 Report a problem | ||
| 5/6/2026 | Price change | $625,000-0.6%$180/sqft |
Source: LERA MLS #1935725 Report a problem | ||
| 4/16/2026 | Price change | $629,000-0.8%$182/sqft |
Source: LERA MLS #1935725 Report a problem | ||
| 4/9/2026 | Price change | $634,000-0.2%$183/sqft |
Source: LERA MLS #1935725 Report a problem | ||
| 3/21/2026 | Price change | $635,000-2.2%$183/sqft |
Source: LERA MLS #1935725 Report a problem | ||
| 3/6/2026 | Price change | $649,000-0.9%$187/sqft |
Source: LERA MLS #1935725 Report a problem | ||
| 2/19/2026 | Price change | $655,000-1.5%$189/sqft |
Source: LERA MLS #1935725 Report a problem | ||
| 1/22/2026 | Listed for sale | $665,000-2.9%$192/sqft |
Source: LERA MLS #1935725 Report a problem | ||
| 12/16/2025 | Listing removed | $685,000$198/sqft |
Source: LERA MLS #1910409 Report a problem | ||
| 11/11/2025 | Price change | $685,000-0.6%$198/sqft |
Source: LERA MLS #1910409 Report a problem | ||
| 10/23/2025 | Price change | $689,000-0.9%$199/sqft |
Source: LERA MLS #1910409 Report a problem | ||
| 9/25/2025 | Listed for sale | $695,000+20.9%$201/sqft |
Source: LERA MLS #1910409 Report a problem | ||
| 5/1/2024 | Sold | -- |
Source: LERA MLS #1762881 Report a problem | ||
| 4/1/2024 | Contingent | $575,000$166/sqft |
Source: LERA MLS #1762881 Report a problem | ||
| 4/1/2024 | Listed for sale | $575,000+55.8%$166/sqft |
Source: LERA MLS #1762881 Report a problem | ||
| 12/15/2017 | Sold | -- |
Source: LERA MLS #1226889 Report a problem | ||
| 11/26/2017 | Listing removed | $2,600$1/sqft |
Source: Fore Premier Properties #74725 Report a problem | ||
| 11/26/2017 | Pending sale | $369,000$107/sqft |
Source: Fore Premier Properties #73288 Report a problem | ||
| 11/1/2017 | Listed for rent | $2,600$1/sqft |
Source: Fore Premier Properties #74725 Report a problem | ||
| 9/13/2017 | Price change | $369,000-2.6%$107/sqft |
Source: Fore Premier Properties #73288 Report a problem | ||
| 8/18/2017 | Listed for sale | $379,000$109/sqft |
Source: Fore Premier Properties #73288 Report a problem | ||
Public tax history
| Year | Property taxes | Tax assessment |
|---|---|---|
| 2025 | $4,006 +69.2% | $575,000 +10.8% |
| 2024 | $2,367 +39.3% | $519,090 +10% |
| 2023 | $1,699 -46.7% | $471,900 +10% |
| 2022 | $3,186 +2% | $429,000 +10% |
| 2021 | $3,125 | $390,000 +2.6% |
| 2020 | $3,125 -54.6% | $380,000 -1% |
| 2019 | $6,886 | $384,000 +5.8% |
| 2018 | $6,886 +3.6% | $363,000 -2.8% |
| 2017 | $6,649 -2.1% | $373,540 +0.1% |
| 2016 | $6,792 +642.6% | $373,320 +1% |
| 2015 | $915 | $369,480 +801.2% |
| 2014 | $915 | $41,000 +12% |
| 2013 | -- | $36,600 +11.6% |
| 2012 | -- | $32,800 |
Find assessor info on the county website
Neighborhood: 78261
Nearby homes
- $--3 bd2 ba2.5k sqft25610 Poerner Trl, San Antonio, TX 78261Sold

- $521,9004 bd3 ba2.8k sqft25602 Poerner Trl, San Antonio, TX 78261Off Market
- $--5 bd4 ba3.4k sqft25614 Poerner Trl, San Antonio, TX 78261Sold
- $544,8004 bd3 ba2.8k sqft3122 Arapaho Way, San Antonio, TX 78261Off Market
- $--5 bd4 ba4.1k sqft3131 Howling Wolf, San Antonio, TX 78261Sold
- $477,3004 bd3 ba2.2k sqft25607 Poerner Trl, San Antonio, TX 78261Off Market
- $483,8004 bd4 ba3.4k sqft3135 Howling Wolf, San Antonio, TX 78261Off Market
- $543,8005 bd3 ba3.5k sqft3127 Howling Wolf, San Antonio, TX 78261Off Market
Nearby schools
GreatSchools rating
- 10/10Indian Springs Elementary SchoolGrades: PK-5Distance: 0.2 mi
- 7/10New Middle #8Grades: 6-8Distance: 6.2 mi
- 7/10Pieper High SchoolGrades: 9-12Distance: 3.4 mi
Schools provided by the listing agent
- Elementary: Indian Springs
- Middle: Bulverde
- High: Pieper
- District: Comal
Source: LERA MLS. This data may not be complete. We recommend contacting the local school district to confirm school assignments for this home.
Get a cash offer in 3 minutes
Find out how much your home could sell for in as little as 3 minutes with a no-obligation cash offer.
Estimated market value
$611,900
Get a cash offer in 3 minutes
Find out how much your home could sell for in as little as 3 minutes with a no-obligation cash offer.
Estimated market value
$611,900
- Texas
- Bexar County
- San Antonio
- 78261
- 25606 POERNER TRL
Nearby cities
Nearby neighborhoods
Nearby zip codes
Other San Antonio Topics
